Platform on new construction, renovation, restoration and transformation
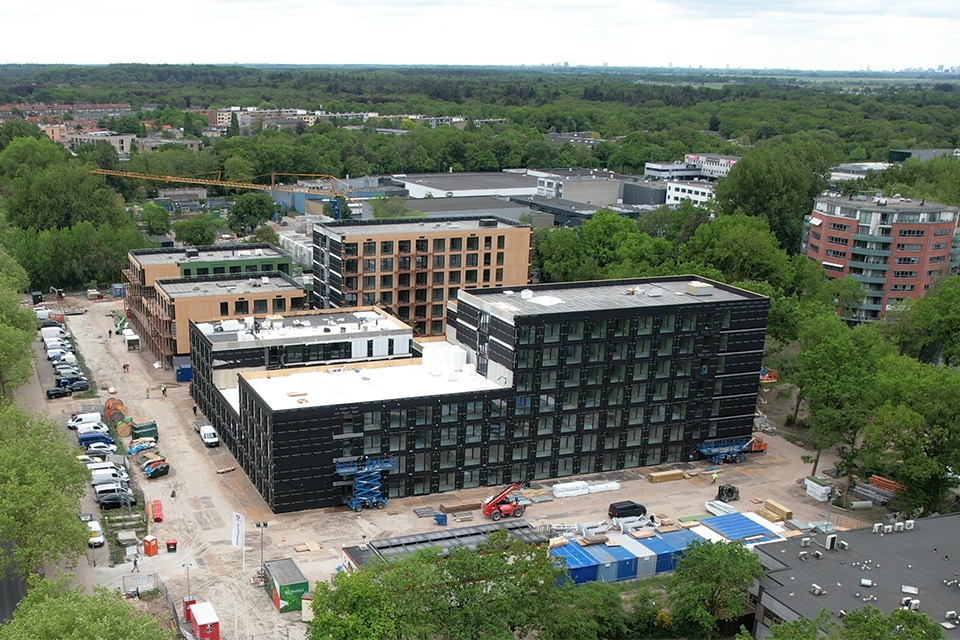
The housing shortage calls for solutions that can be implemented quickly but are also future-proof. The former Circus site in Hilversum lay vacant for more than twenty years but is finally being repurposed. Because the site is only available for fifteen years, the development required a smart housing solution. In a short period of time, Daiwa House Modular Europe built hundreds of modular homes that can eventually be relocated to another site. Nevertheless, the project proves that temporary urban development doesn’t have to feel temporary.
The Circus Site in Hilversum had been a topic of discussion for years. The municipality, together with three housing associations, finally decided to breathe new life into the site. De Alliantie Ontwikkeling took the lead on the area development on behalf of the three housing associations. Together with the architectural firm Studio Selva, an urban development vision was drawn up, and a market selection process was organized to find a suitable industrial construction partner. The choice ultimately fell on the modular solutions offered by Daiwa House Modular Europe.
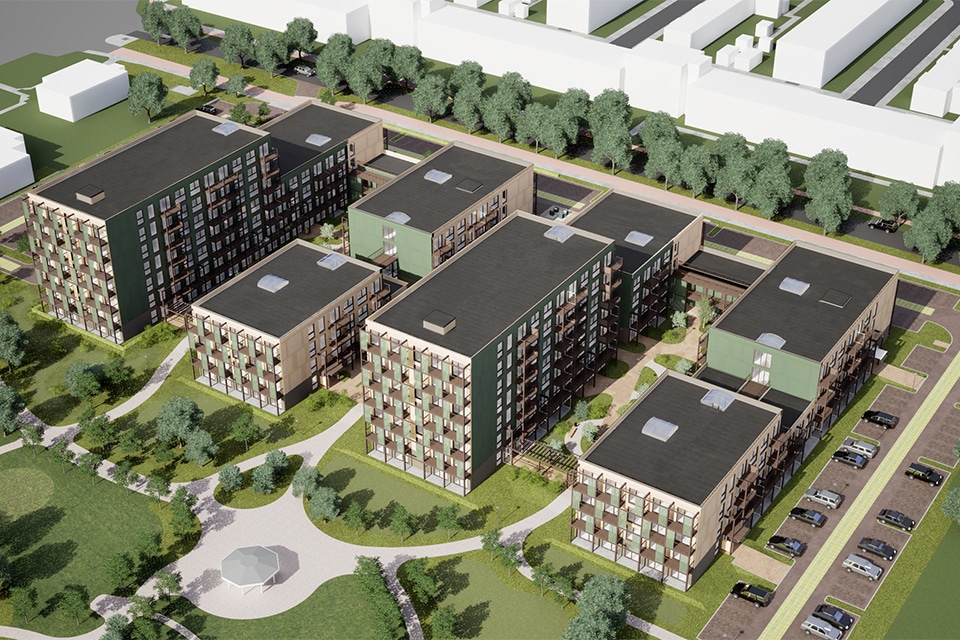
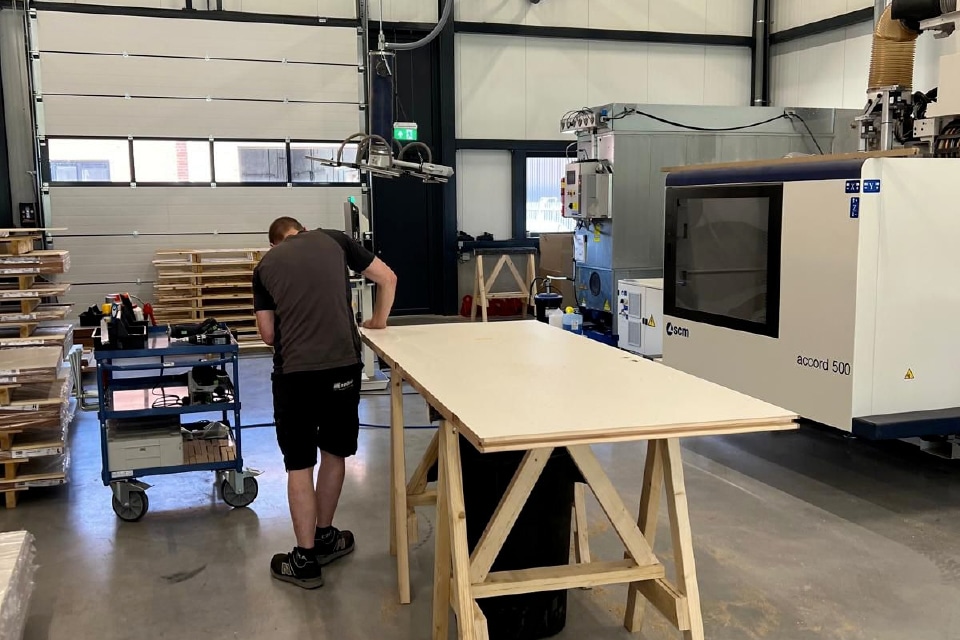
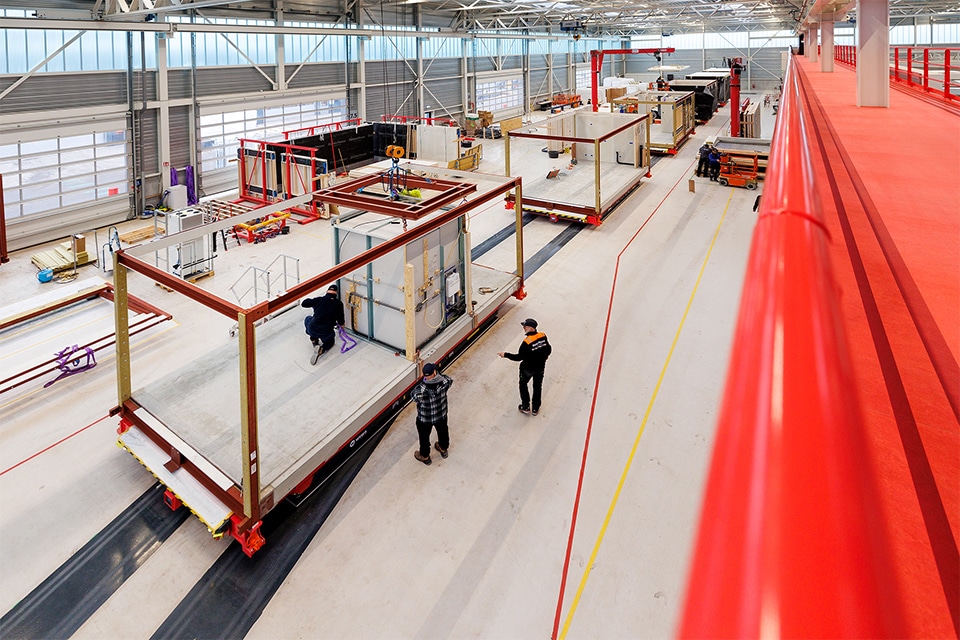
A total of 379 housing units have been built on the site, consisting of 730 modules and distributed across two large building blocks, each two, four, and seven stories high. “The homes range from compact 28 m² studios to two- and three-bedroom units measuring 45 and 55 m²,” says Kia Hosseini, residential construction consultant at Daiwa House Modular Europe. All modules were manufactured at the factory in Montfoort (Utrecht). “Production began in January 2026 and proceeded at a rapid pace. On average, 55 modules were produced per week, while as many as approximately 75 modules were installed per week at the construction site. Because the modules left the factory largely prefabricated and wind- and watertight, construction time on-site was kept to a minimum. This resulted in significantly less disruption to the surrounding area.”
What makes the plan unique is that the buildings were constructed in accordance with all applicable laws and regulations for permanent structures, yet remain fully relocatable, says Hosseini. “Even at the design stage, we took into account a future scenario in which parts of the complex could be reused at a different location. Structural partitions and additional escape routes ensure that the entire complex can be divided into smaller, independent building sections. So what appears to the eye to be two large buildings are, technically speaking, actually eight separate buildings placed side by side.”
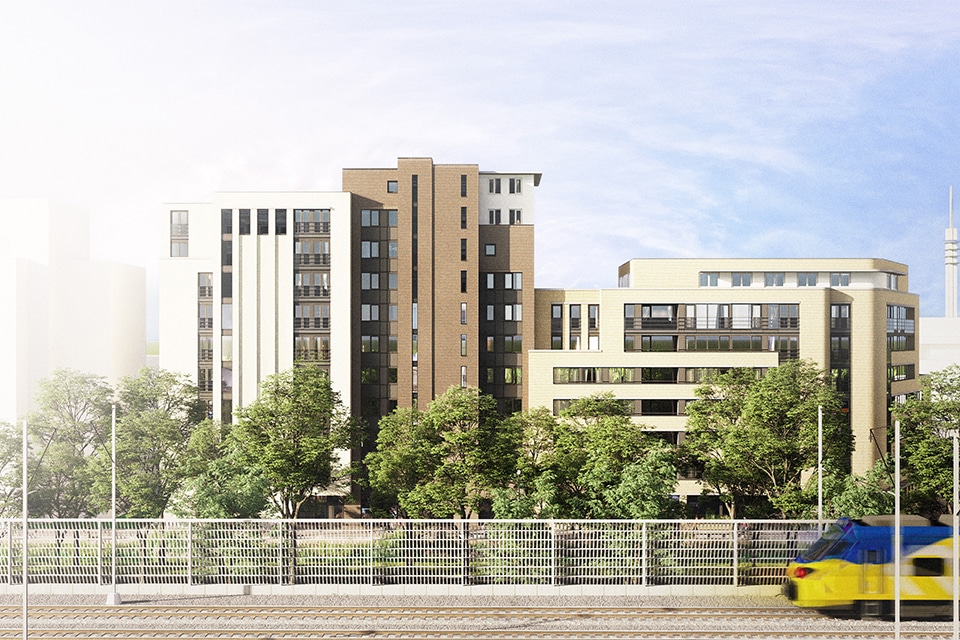
According to Hosseini, the architecture also plays an important role in the project’s acceptance. “For the exterior, we opted for a ‘soft’ facade appearance using Equitone panel material, a circular facade product that creates a high-quality look. On the interior, wooden facade finishes, galleries, and balcony structures give the project a warm and natural atmosphere. This explicitly avoids creating a sense of temporary living,” Hosseini emphasizes.
Among other things, the project focuses on first-time homebuyers, those in urgent need of housing, and people in critical professions—target groups for whom speed of completion is essential. The enormous interest in the project underscores that need. “Even Construction Day had to be canceled due to overwhelming public interest. We couldn’t guarantee safety,” says Hosseini. “With this project, we’re showing that modular housing no longer has to feel like a temporary solution. These are fully-fledged permanent homes, yet flexible enough to accommodate future developments.” The entire project is scheduled for completion in the fourth quarter of 2026.