Platform on new construction, renovation, restoration and transformation
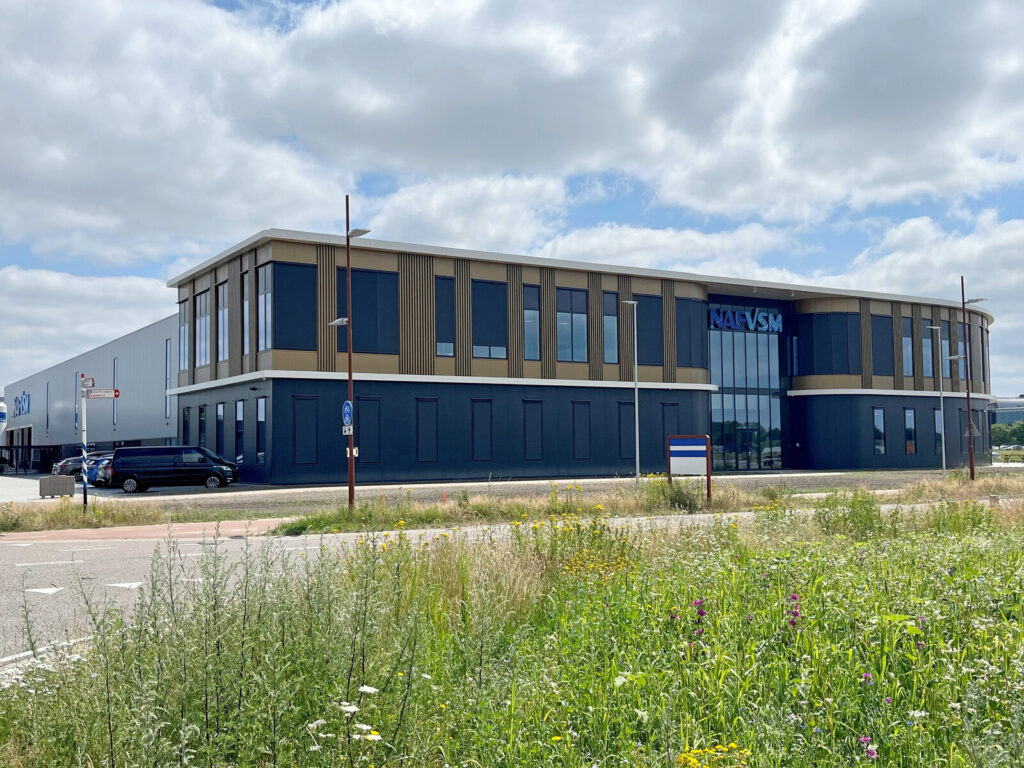
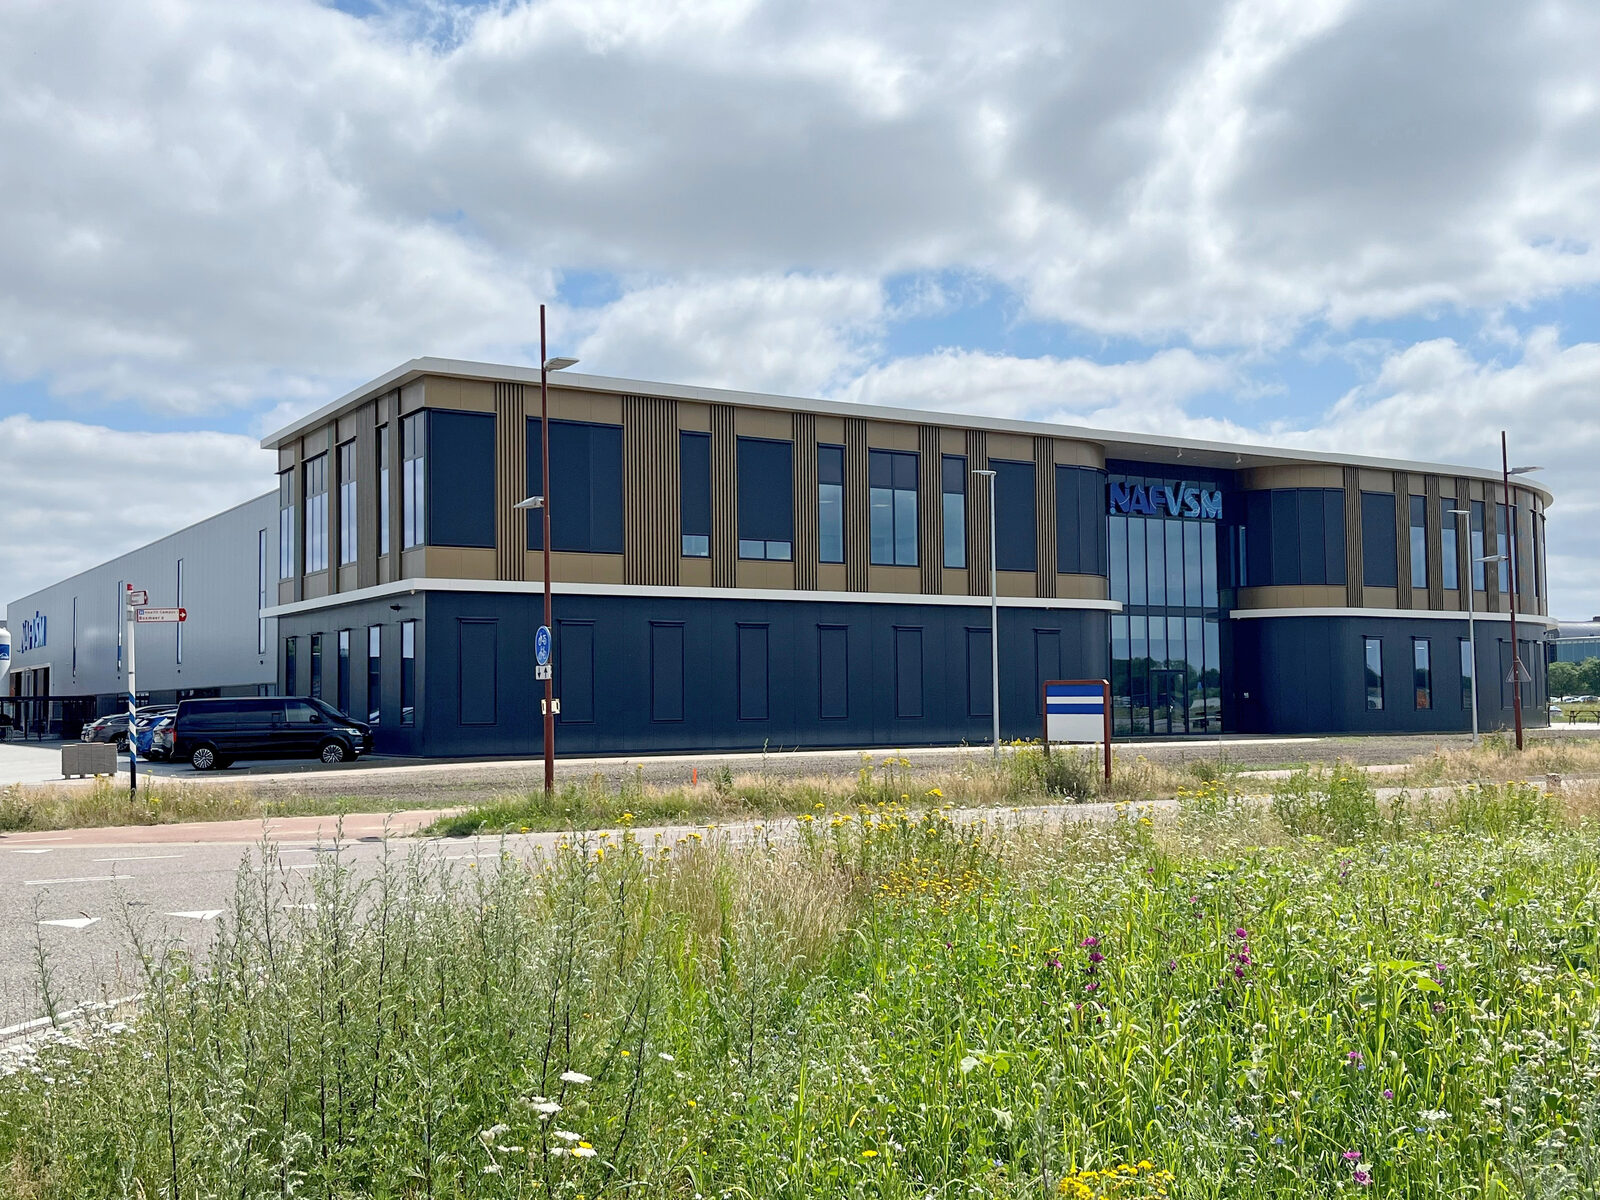
On June 18, Bouwbedrijf van de Ven officially completed the new construction project for glass packaging manufacturer NAFVSM in Beugen. The future-proof commercial building spans 10,000 m² and combines a modern office area with a production space for glass processing and a large warehouse. In addition, the complex features extensive loading and unloading facilities with four loading docks, ensuring that logistics processes are organized as efficiently and future-oriented as possible.
In Beugen, Bouwbedrijf van de Ven’s broad expertise really came into its own. The Veghel-based construction company was responsible not only for the entire construction of the new commercial building, but also for the mechanical and electrical systems, infrastructure work, and landscaping, including dry streams and an irrigation system.
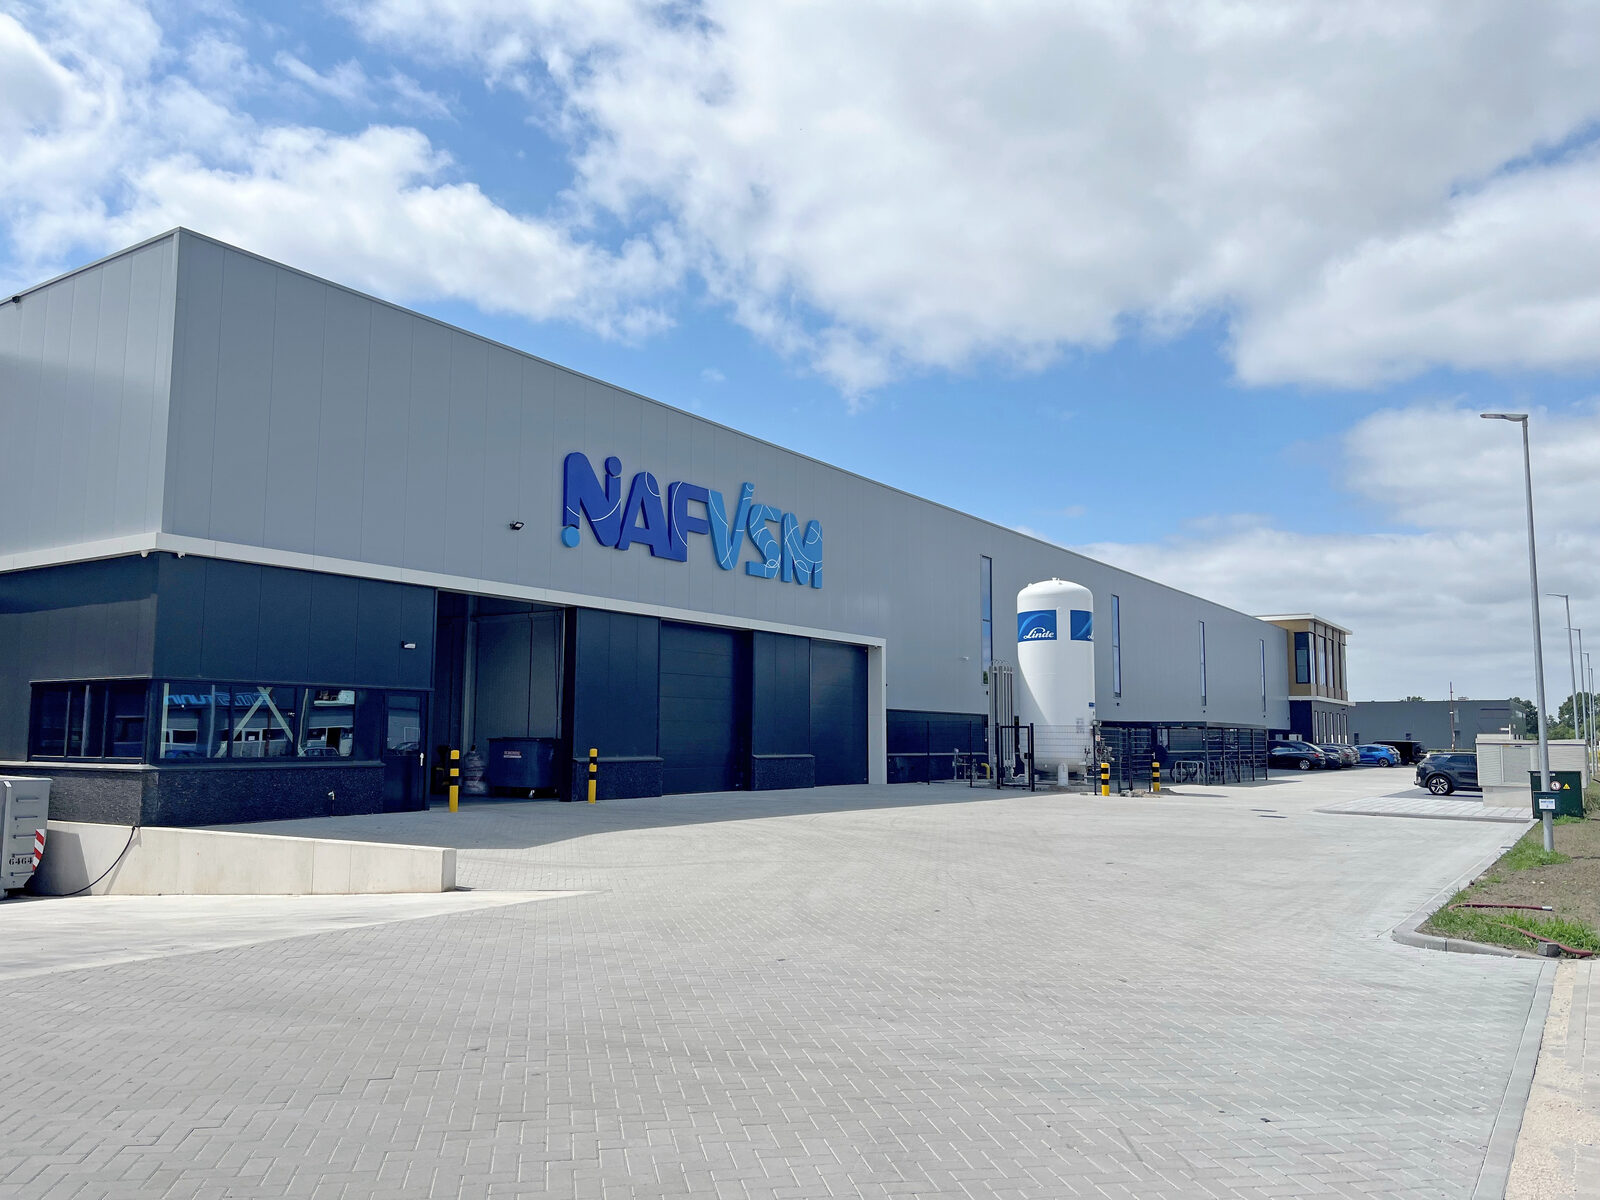
“We were able to form a construction team at an early stage and, together with NAFVSM, Pepers Architecten, Bouw-adviesbureau van der Zanden, and De Jong-Installatie Management, we went through the entire process from design to building permit,” says Mark Hamers, project manager at Bouwbedrijf van de Ven. “Special attention was paid to the process systems, which are essential for the production of high-quality glass packaging. We incorporated piping runs into the structure of the production area. In addition, ductwork and piping were suspended from the roof structure in various locations, for which we made the necessary technical and structural provisions. Furthermore, all piping routes were fully coordinated in advance, and we made the necessary provisions for the technical gas and compressed air systems.”
The new building was constructed according to standard principles of industrial construction. “The 10,000 m² industrial building rests on a steel foundation,” explains Hamers. “The main load-bearing structure consists of a steel framework, supplemented with sandwich wall panels and concrete floors, while the facades have been given an architectural finish with aluminum profiles in various designs and cantilevered aluminum composite accent strips.”
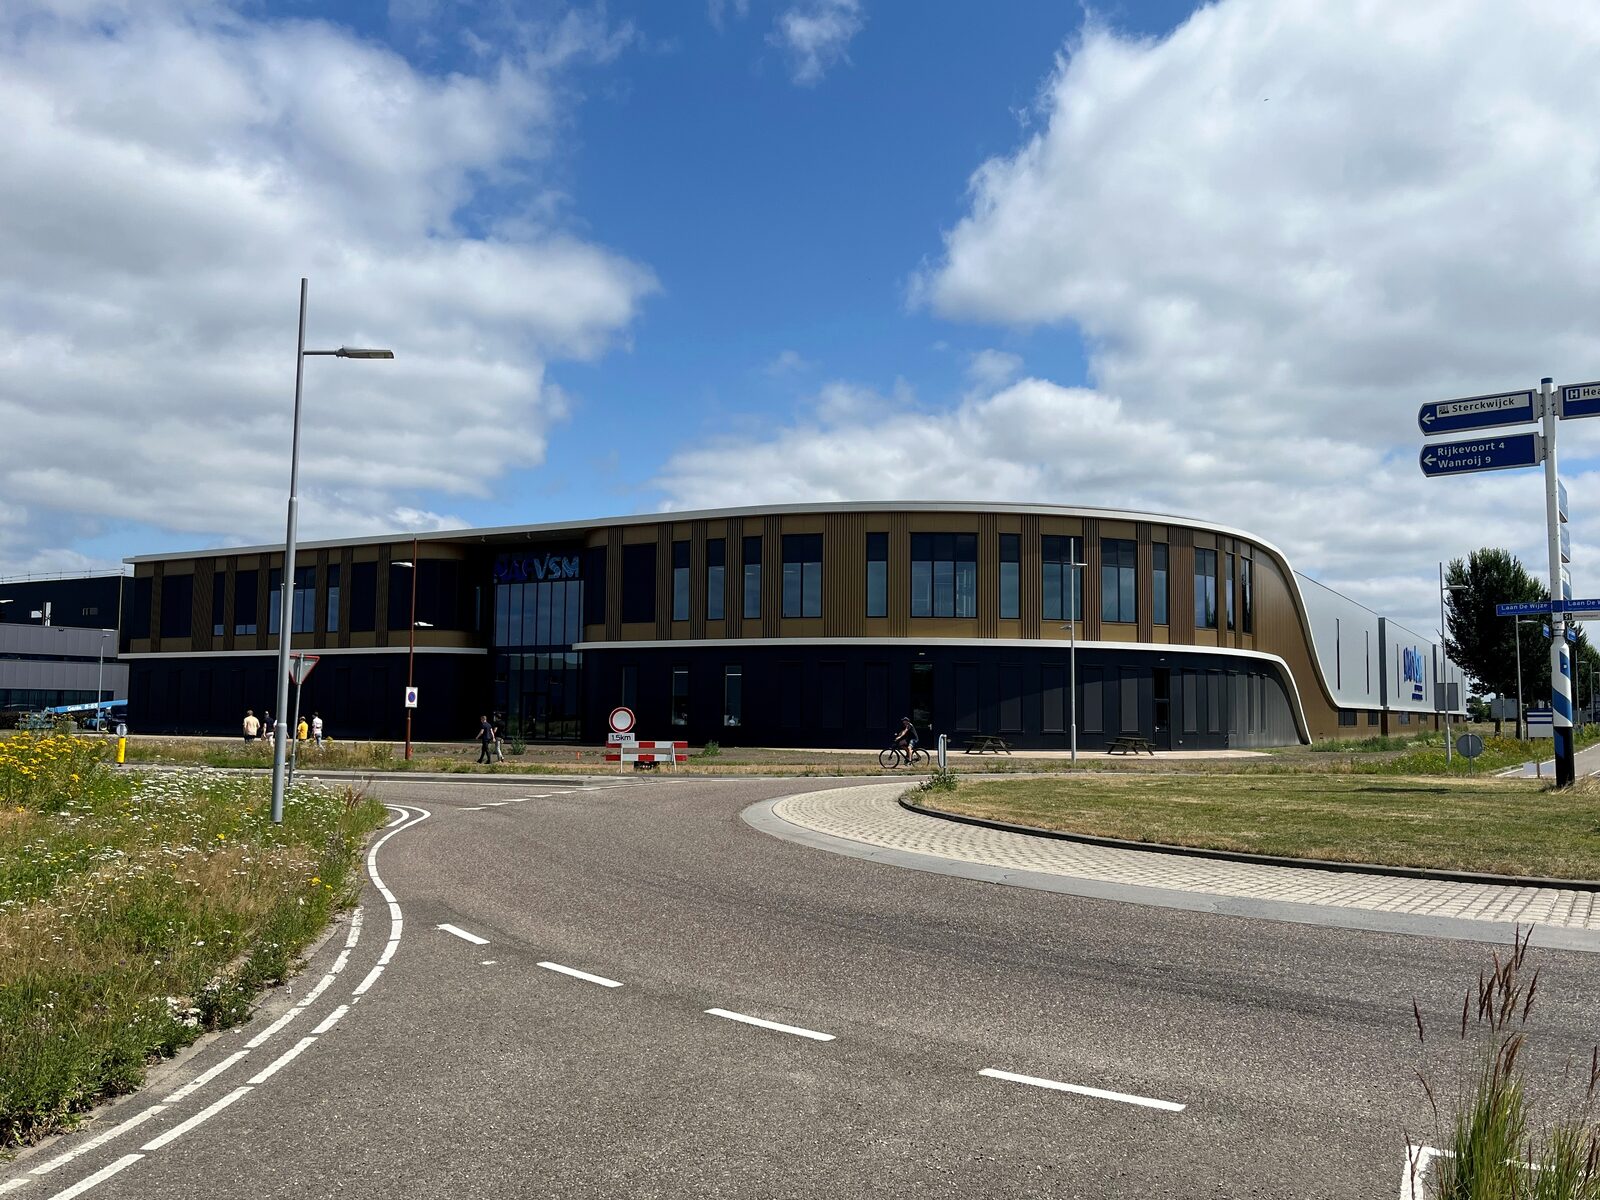
Sustainability played an important role during both the design and construction phases. “Our goal for the new building was a GPR score of 8.5,” says Hamers. “That’s why, starting in the design phase, we paid close attention to the GPR themes of energy, environment, health, quality of use, and future value. The project incorporates solar-control glazing and exterior blinds, and the lighting system meets the specified requirements for maximum installed lighting power. A buyback guarantee is also provided for the steel structure.”
During the glass production process, a significant amount of heat is released, which is sustainably recovered and used to heat the office and warehouse areas. “This allows NAFVSM to reduce its energy consumption and make optimal use of all residual energy, in line with its goal of producing more efficiently and sustainably.”