Platform on new construction, renovation, restoration and transformation
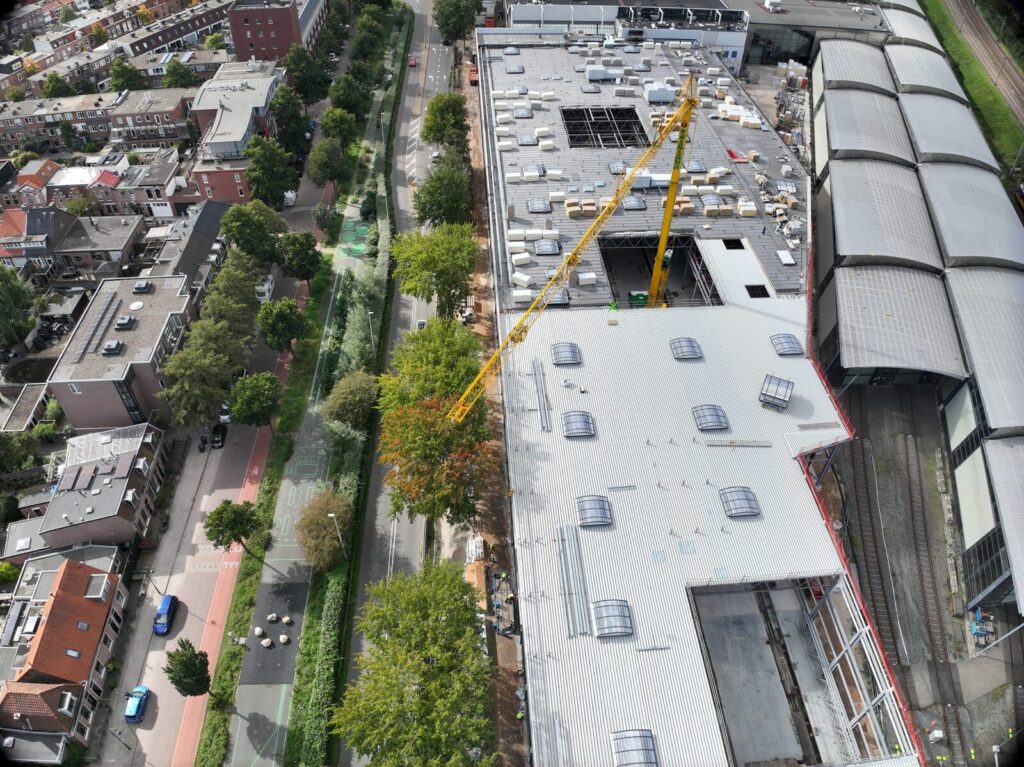
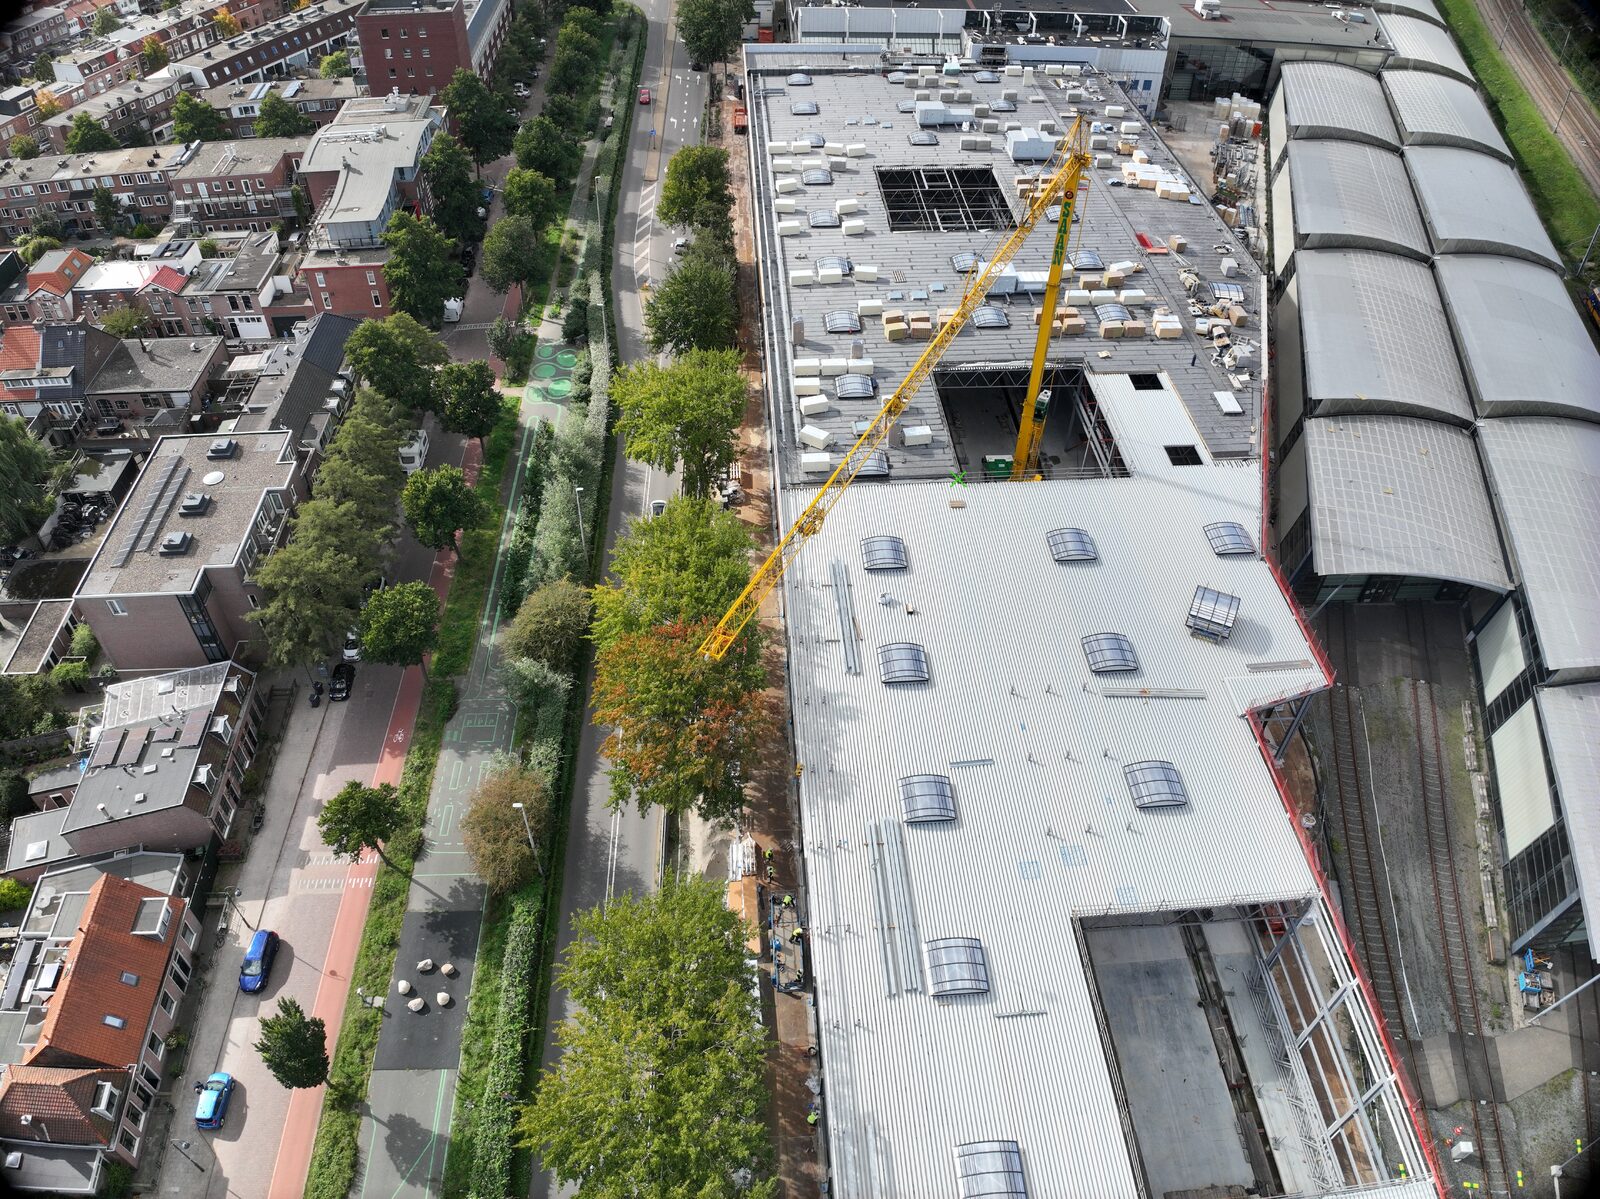
Building a 200-meter-long, 11-meter-high hall on a site with virtually no room for construction. That was the challenge facing Visser & Smit Bouw during the construction of the new train maintenance hall in Haarlem. Commissioned by NedTrain, this project marked the final phase of the NS Train Modernization Site (NSTM)—a location with a rich railway history where smart engineering, complex construction logistics, and rail maintenance converge.
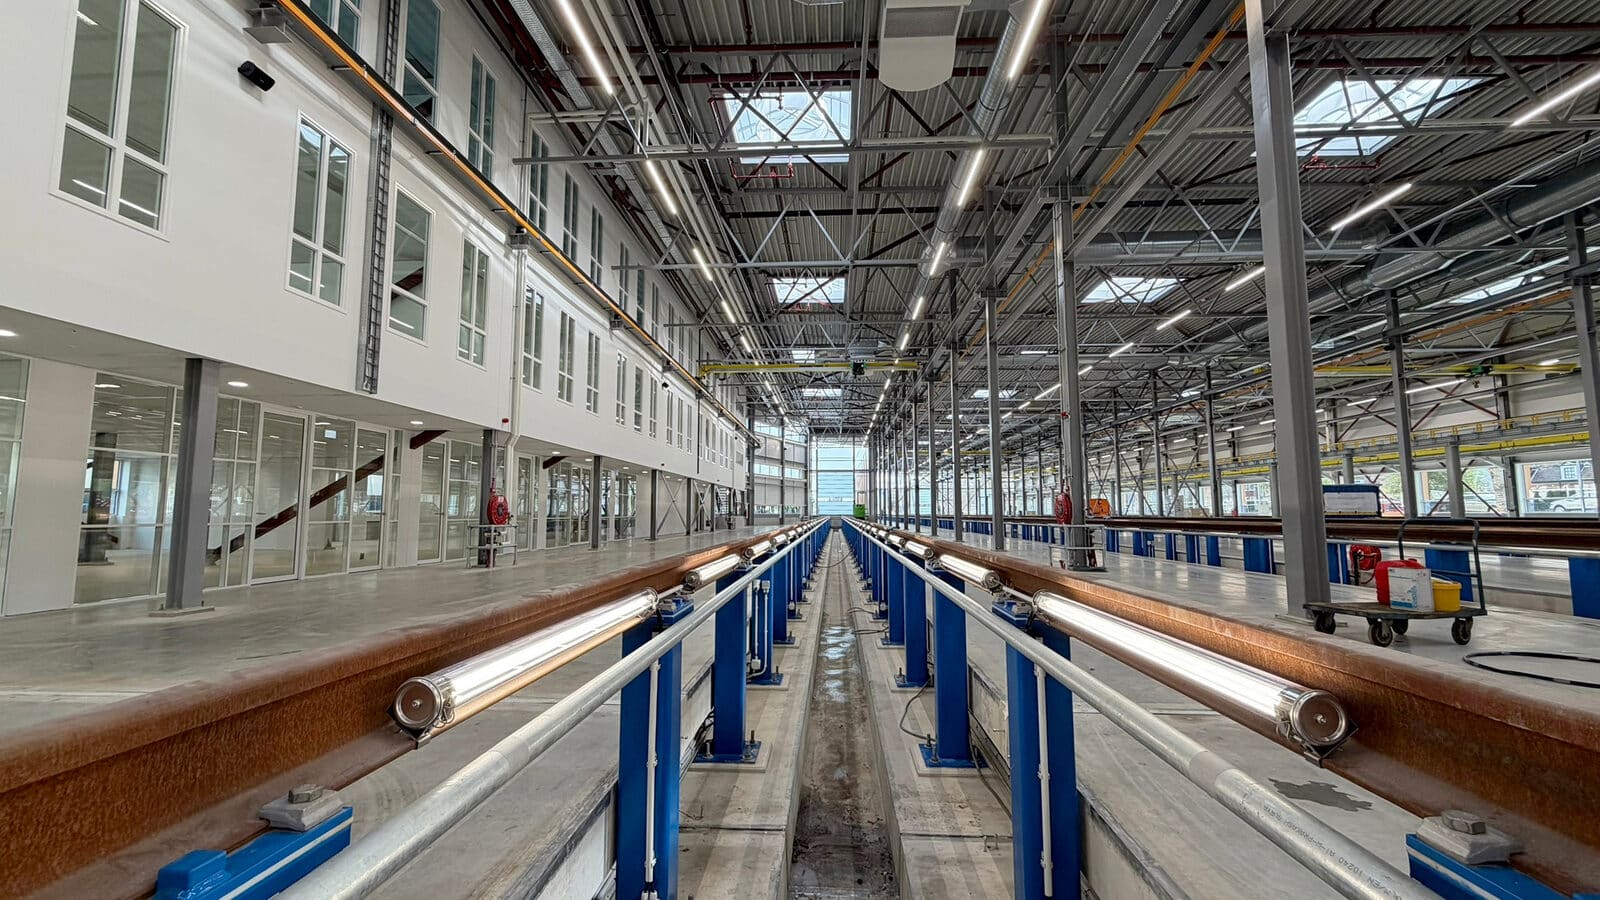
Haarlem holds a special place in Dutch railway history. Ever since the first rail connection between Amsterdam and Haarlem, trains have been serviced at this location. It has evolved into a modernization facility where all rolling stock operating on the Dutch rail network receives maintenance ranging from minor to major repairs. The new train set hall is the final piece of this puzzle. “The heart of the hall is Track 1. There, an entire train consisting of up to eight cars can be lifted off its bogies in one go,” explains Dennis van Poppel, project manager at Visser & Smit Bouw. “The bogies are then sent to another hall for a complete overhaul, after which the overhauled bogies are reinstalled under the train. It’s like a pit stop, but on a true train scale.”
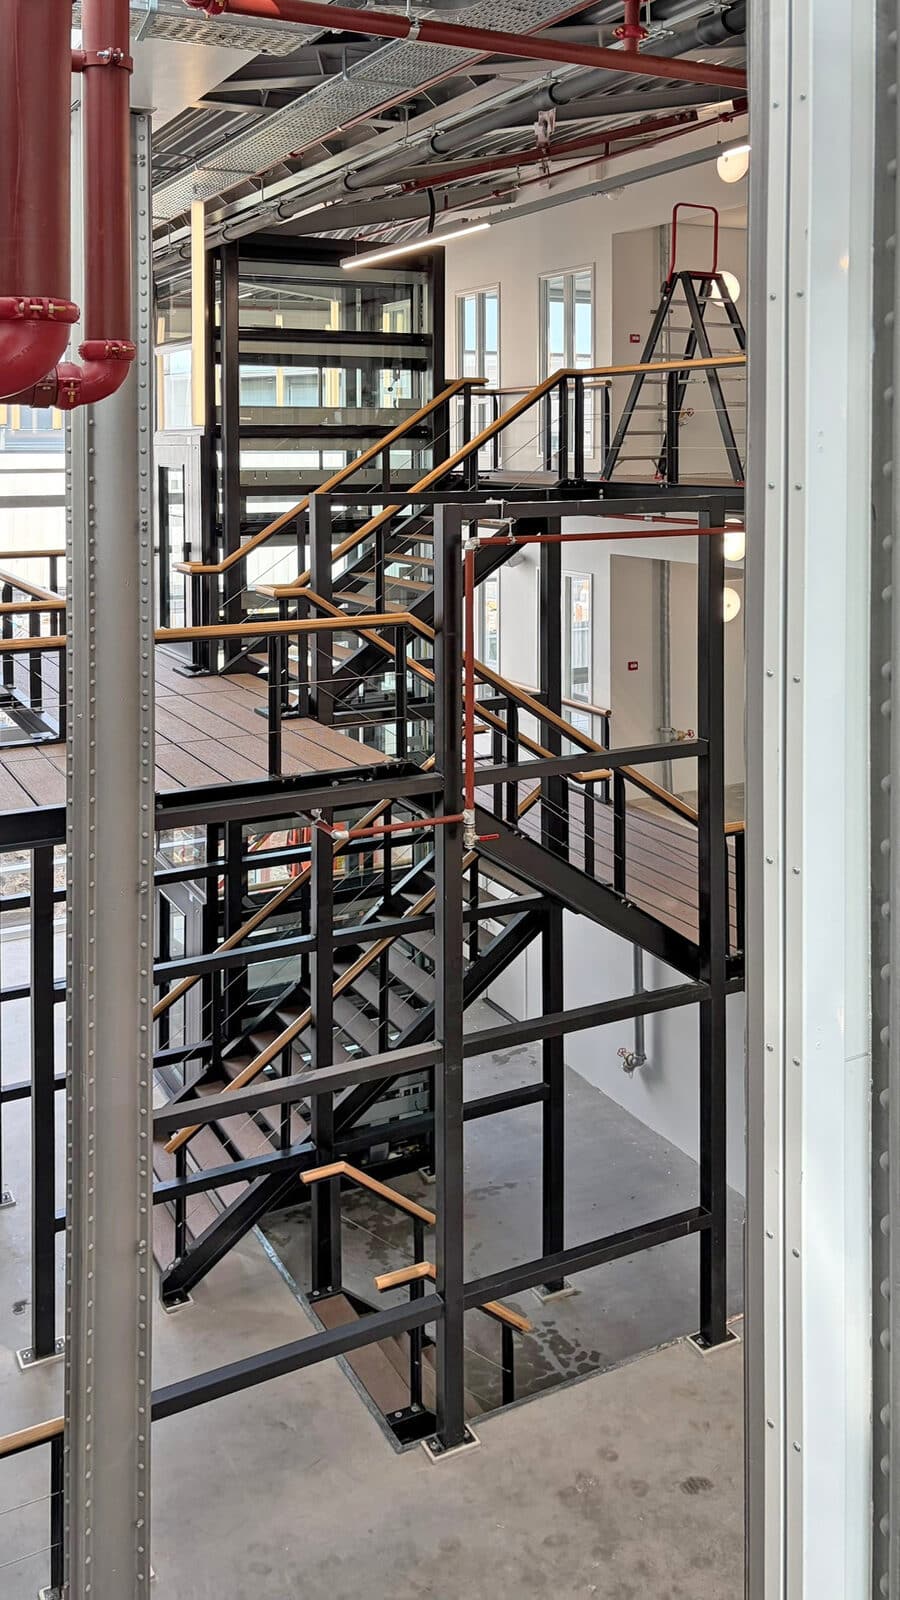
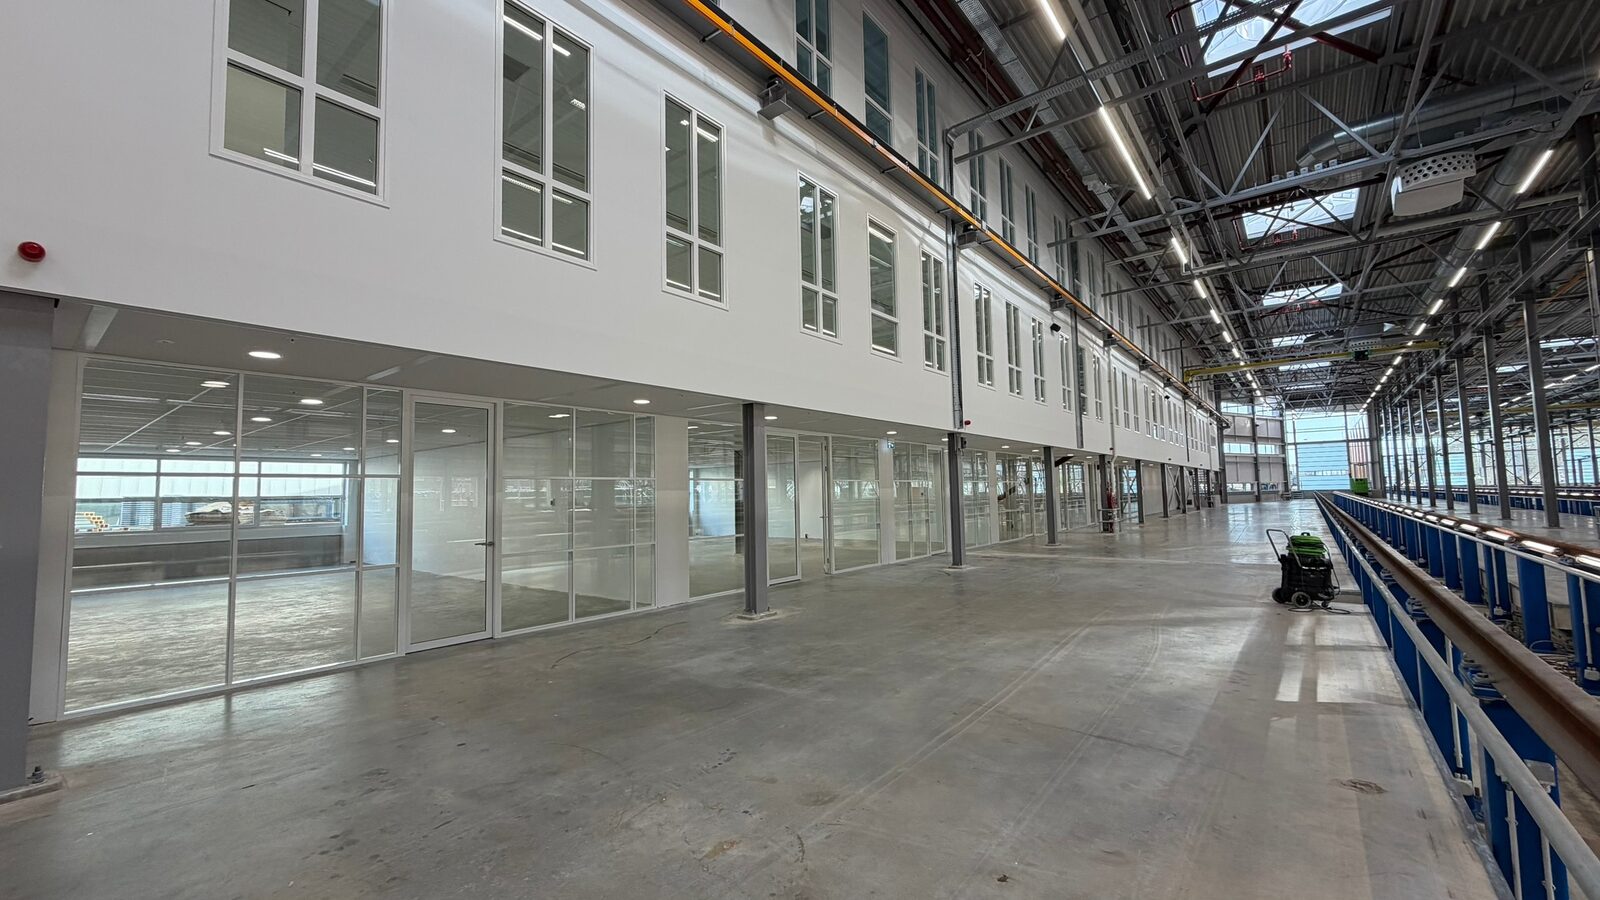
From a technical standpoint, the facility is just as remarkable as its function. The track pits are located in a semi-sunken structural basin. The floor level is about half a meter below ground level, so that during maintenance, employees stand with their hips at rail height. This makes working on components under the train considerably easier. “The supporting structure consists of a steel frame, with the columns also supporting the rails. The facade is constructed with sandwich panels and aluminum composite. Skylights provide natural light, while a large window section along the public road literally offers a view into the work area. This also allows the surrounding community to see what’s happening inside,” says Van Poppel.
According to him, the biggest challenge wasn’t above ground, but below and around it. “Old foundations, wooden piles, and brick-lined sewers served as reminders of the site’s long history,” Van Poppel explains. “On top of that, remediation was needed and the groundwater level was high. Sheet piling and dewatering were necessary. And then there was the biggest problem: space. The available construction space was extremely limited. The new hall was built between existing buildings, infrastructure, and waterways, while operations on the site had to continue. In some places, there was barely enough room between the existing hall and the new building for a car.”
It was precisely under these circumstances that Visser & Smit Bouw’s strengths came to the fore. “By closely coordinating engineering, construction logistics, and execution from the very beginning, we were able to make optimal use of every square meter,” Van Poppel emphasizes. “The work was carefully phased and continuously coordinated with NedTrain and the construction partners involved. For example, construction roads were built over previously installed piles, and each completed construction phase literally created space for the next one. This allowed the hall to be built safely and in a controlled manner, without losing sight of the continuity of operations on-site.”
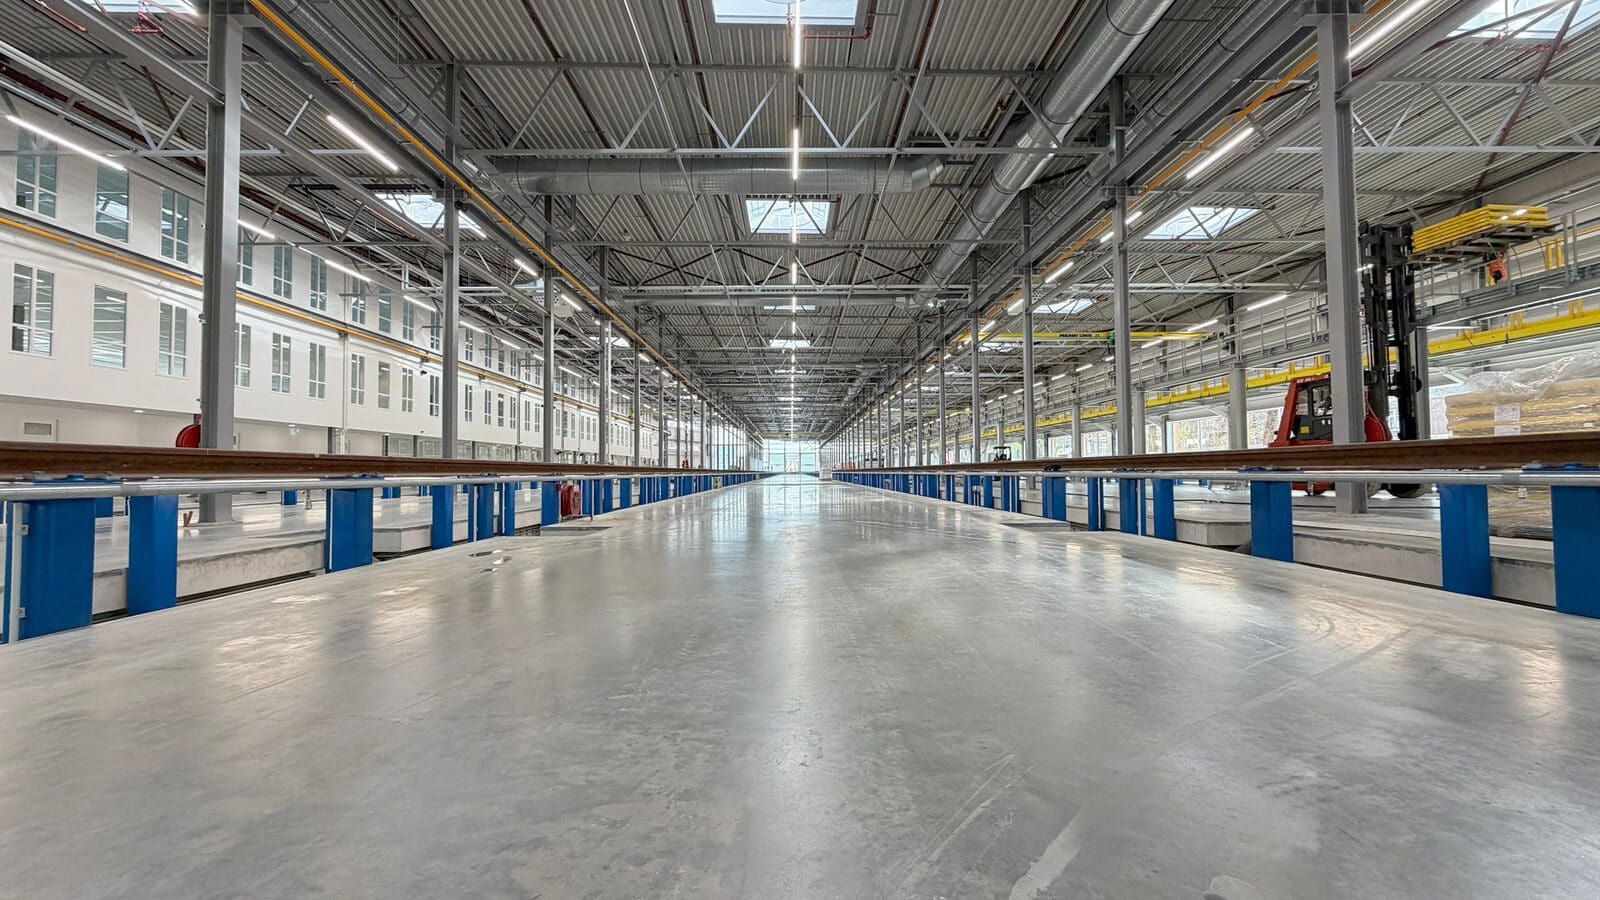
According to Van Poppel, the team was constantly on the lookout for smart solutions during construction as well. “We developed custom formwork to construct the rail trenches. By using special steel formwork elements, the anchors could be cast directly into the concrete during pouring. This significantly reduced the need for post-construction work, drilling, and construction risks, and considerably shortened the construction time.”
Another striking detail in the lobby is the approximately forty skylights. “Under each skylight is a prefabricated light shade that could be installed on the roof directly from the factory. This allows plenty of daylight to flood in without employees being directly blinded by the sun.” For this custom solution as well, Visser & Smit Bouw brought the right parties together to develop an efficient, practically feasible solution within the constraints of the challenging design and limited construction space.
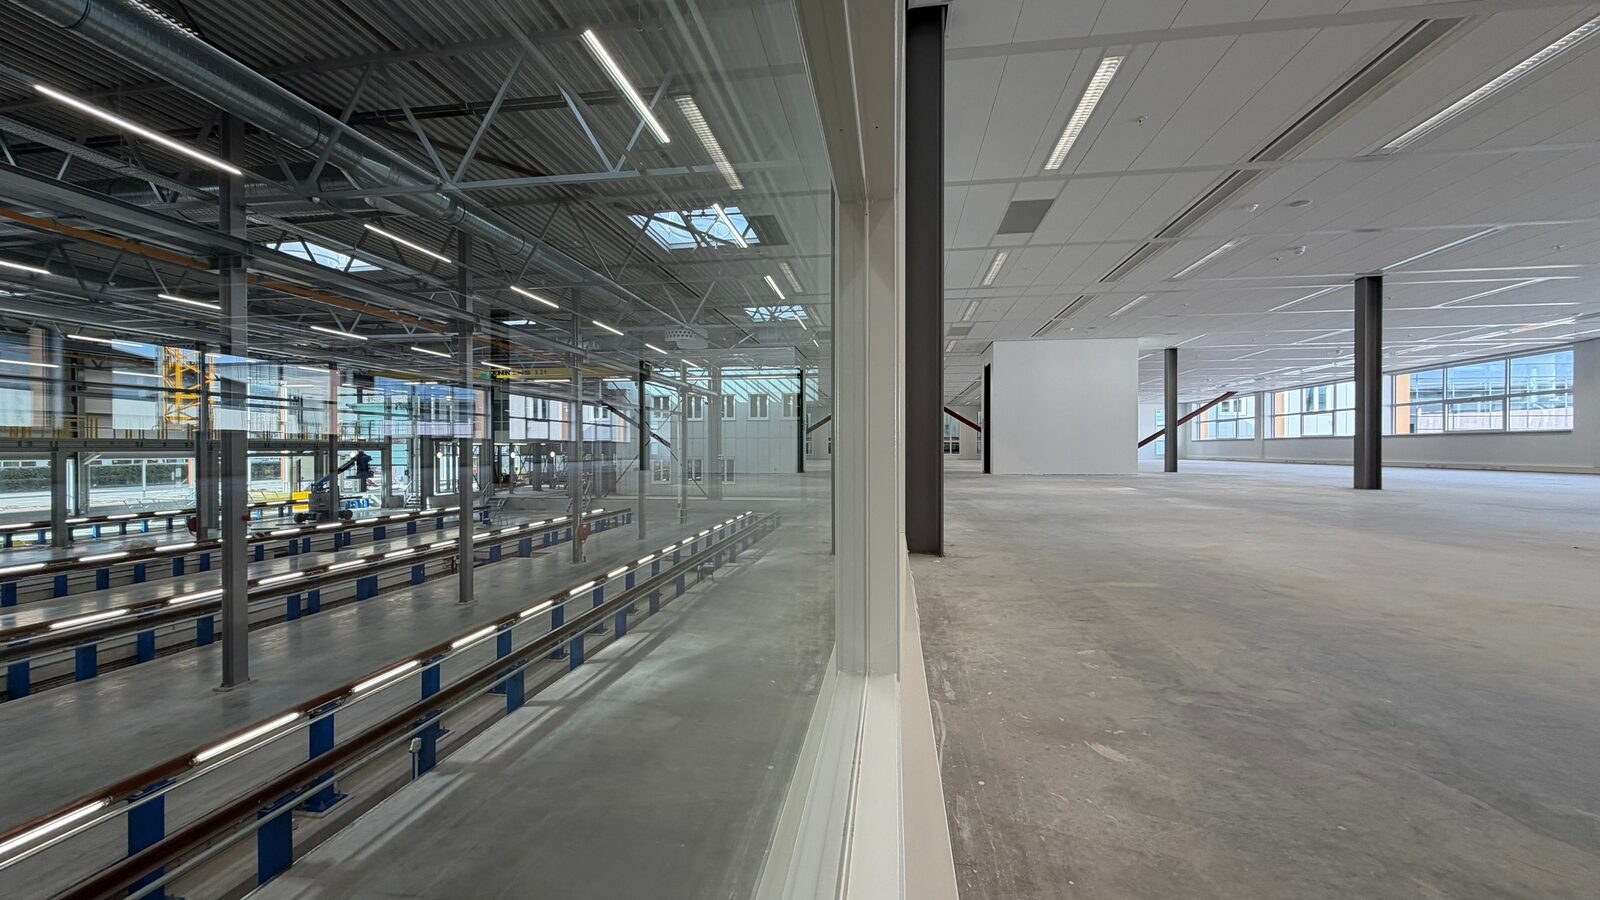
The past has also found a place in the new building. Van Poppel: “We reused the steel columns with their authentic rivets from an old building on the rail yard to create a connection between the old and the new. The idea of reusing the facade bricks as well was rejected due to the intended visual quality plan. But those bricks weren’t lost—they ultimately found a new home in a residential house.”
Visser & Smit Bouw carried out the project from September 2023 to March 2026, in the midst of an operational rail environment where safety, accessibility, and the continuity of business processes had to be constantly ensured. One thing that has stuck with Van Poppel is “that building on such a small area means that you sometimes literally stand on your own work while trying to complete the next section.”
Thanks to a combination of smart engineering, precise construction logistics, and close collaboration with construction partners, the train depot was completed on schedule. Starting at the end of this year, the first trains will be received at the new depot, allowing them to return to service more quickly after overhaul and maintenance.