Platform on new construction, renovation, restoration and transformation

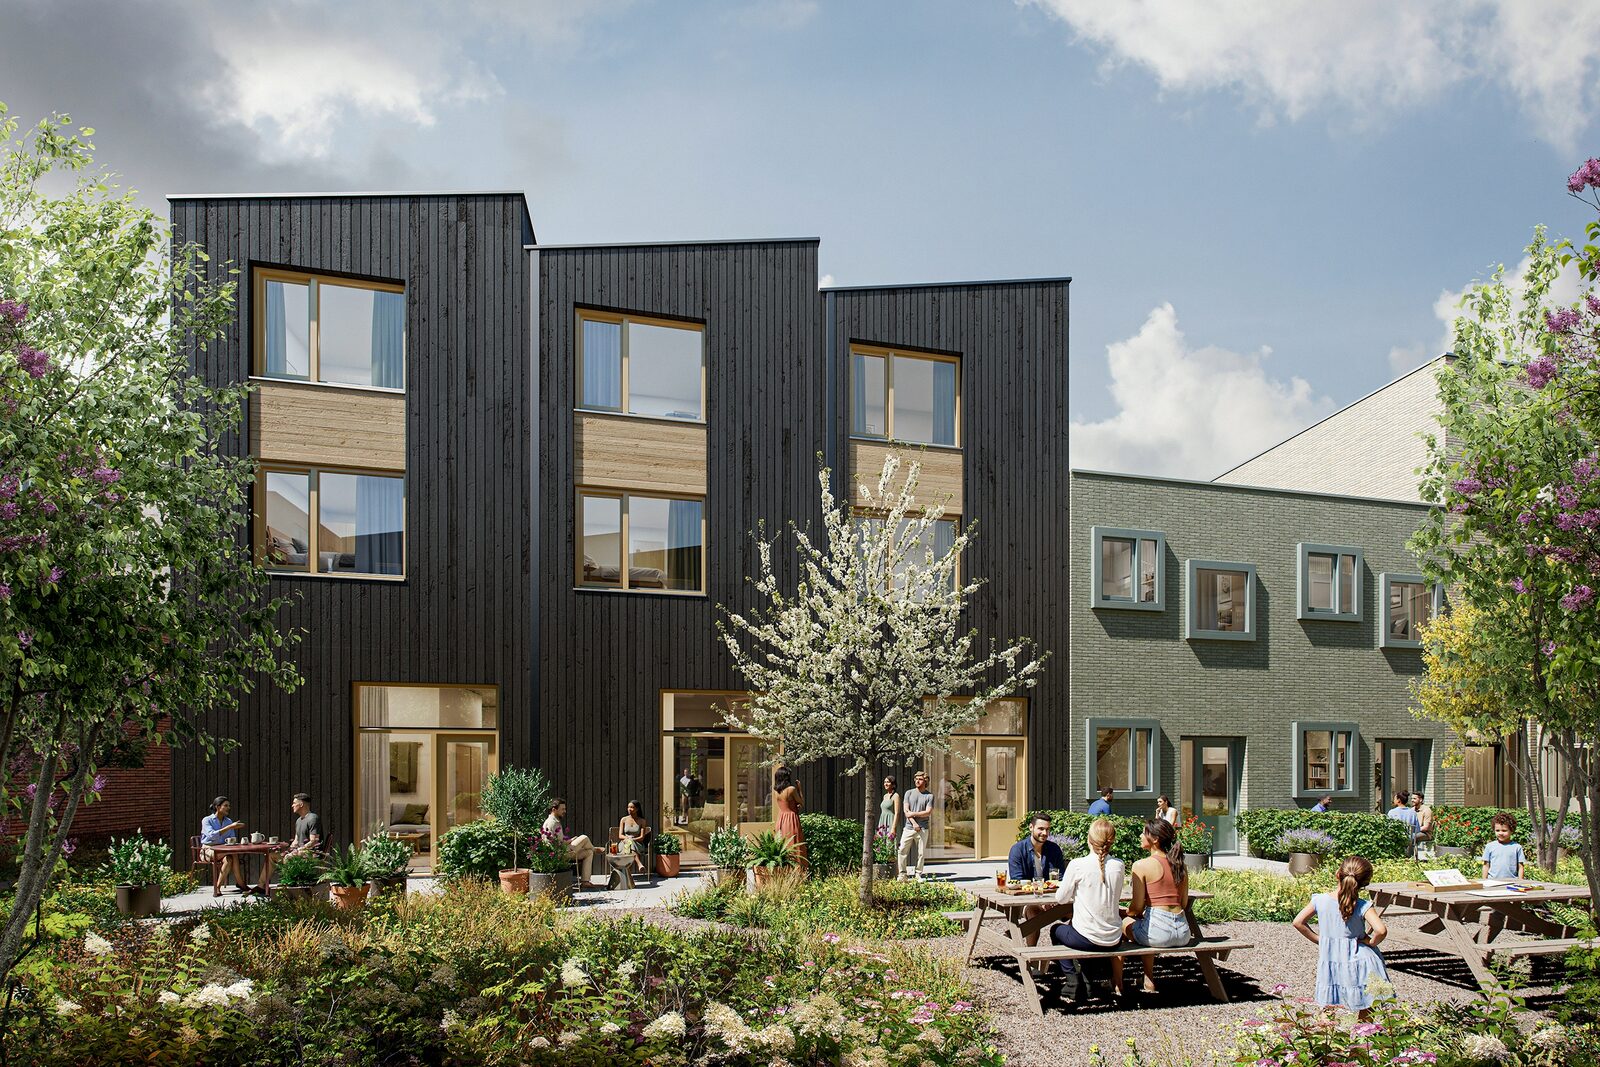
With the completion of 54 single-family homes in the Waterrijk residential neighborhood, the growing demand for housing in Oosthuizen has been met in a sustainable manner. KBK Bouw completed the project in a short period of time using the MATCH concept, which combines an efficient construction methodology with high standards of quality and sustainability. Through the integrated collaboration among all construction partners, a future-proof residential environment has been created, featuring comfortable, energy-efficient homes with a contemporary look.
In this integrated approach, interior finishing plays an important role. For the partition walls, KBK Bouw once again opted for FAAY’s prefabricated solutions. The wall systems align with KBK MATCH’s industrial construction methodology and contribute to rapid installation, high acoustic performance, and a healthy indoor climate.

“Following an initial MATCH project involving 28 homes in Ouderkerk aan de Amstel (Van der Looskwartier), our wall systems have now also been installed in the 54 homes at Waterrijk,” says Monique de Vos-Faay, commercial director and co-owner of FAAY Vianen. “Our Kingsize partition walls were chosen for the ground floor and first floor. These elements have a maximum height of 3 meters and a width of up to 3.5 meters, allowing large wall sections to be installed in a single installation.”
The Kingsize partition walls are constructed from two fiber-reinforced outer layers with a solid core of flax shives in between. As a result, the walls combine strong building physics properties with a low environmental impact. “Flax is a renewable, recoverable, and biobased raw material. The plant absorbs CO2 as it grows and also contributes to a pleasant and healthy indoor climate,” says De Vos-Faay. A key advantage of the system is its high degree of prefabrication. The walls are produced under controlled conditions and fitted with the necessary electrical preparations right in the factory. “Channels for electrical wiring, electrical boxes, and branch circuits are integrated in advance, according to the electrical contractor’s specifications. On the construction site, the elements then only need to be hoisted into place and connected. Installation thus becomes a matter of assembly.”

Development of the Kingsize system continues. While 40-cm-wide RV70 walls were used in the attics of the Van der Looskwartier and Waterrijk, the Kingsize wall can also be used for this purpose in future MATCH projects. “We have further developed the system and successfully tested it for roof extensions of up to 4 meters,“ says De Vos-Faay. ”This makes the Kingsize wall the uniform FAAY standard for all MATCH homes.”
The construction of the MATCH homes was preceded by intensive preparation, carried out in collaboration with various suppliers. Standardization was a key focus. “The challenge with MATCH lies primarily in the buyers” preferences,“ says De Vos-Faay. ”This also applies to the interior walls, where individual choices can result in unique cutout locations. This requires additional customization in both the preparation and execution phases. In that regard, we can still learn from the automotive industry, where cars can indeed be personalized, but always within the framework of a standardized production process. We need to further develop that balance between customization and efficiency in residential construction as well.”
Neem dan rechtstreeks contact op met Faay Vianen B.V..
 Contact opnemen
For over 50 years, FAAY has been a leader in developing and producing environmentally friendly and versatile precast wall systems. With the four main characteristics of a FAAY wall; Biobased, Local, Modular and Circular, we strive to reduce the impact of the construction industry on the environment. Flax Core The biobased precast partition walls from FAAY [...]
Bekijk Bedrijfsprofiel