Platform on new construction, renovation, restoration and transformation
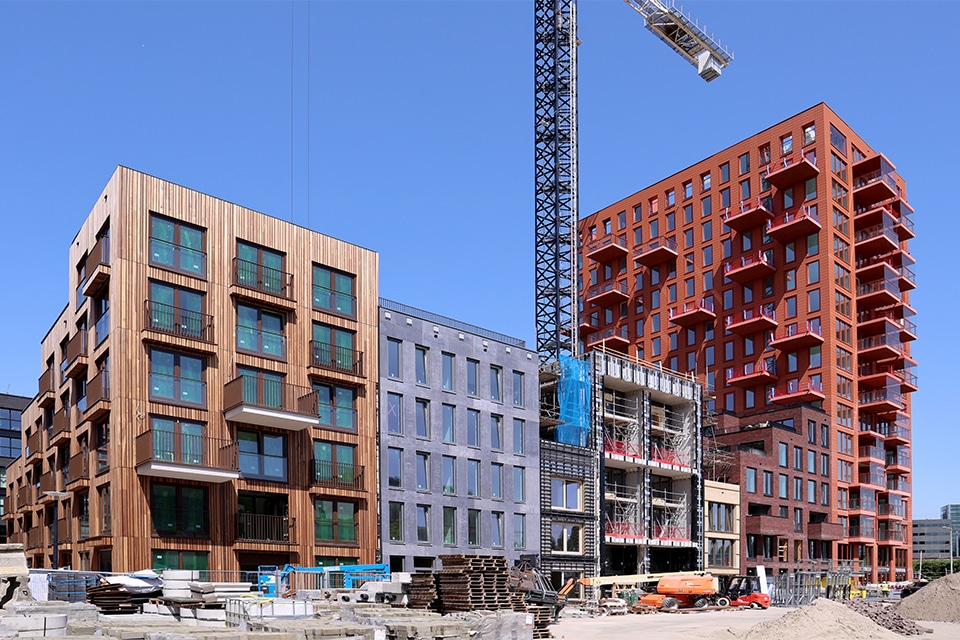
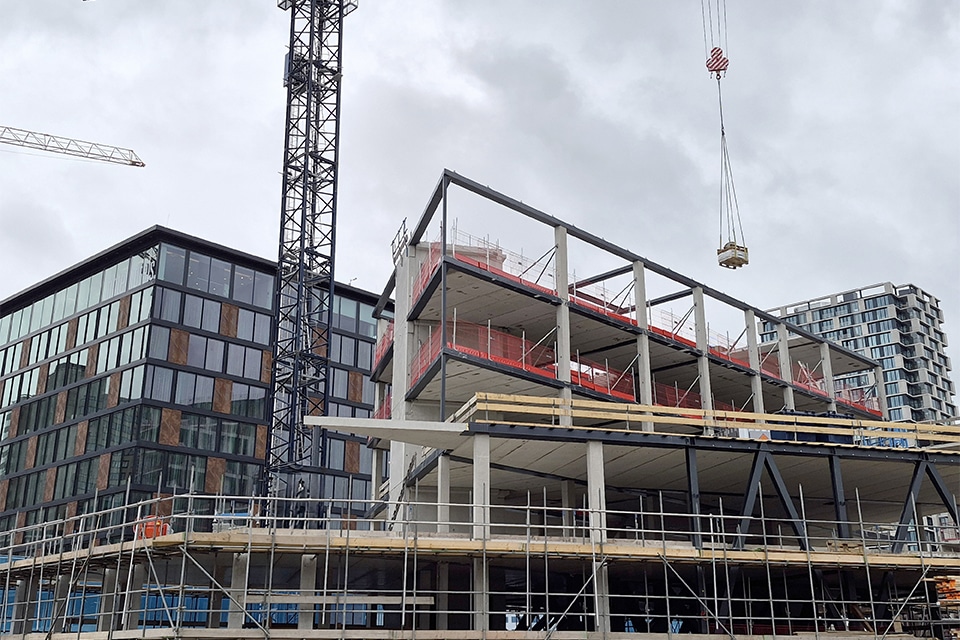
Seven buildings set side by side, each with its own facade, on a lot with virtually no building space. The Oosterlingen project on Amsterdam’s Oostenburg island required tough decisions during construction. One decision was a first for general contractor Vink Bouw: for the first time, all concrete work for four blocks was fully subcontracted.
“We were approached by the developer De Oosterlingen BV,” says project manager Marco van de Rotten of Vink Bouw. “Starting with the final design, we joined the construction team, contributed our technical expertise, and developed the plan into a financially viable project.” For this project, a new approach to the concrete work was chosen: Casco Bouw handled everything, including the concrete, rebar, and formwork. “We chose a specialized contractor so we could also rely on their expertise.” It was the first collaboration between the two companies, and it went very well.
In terms of size, De Oosterlingen is a typical project for Vink Bouw, but its execution was anything but. The buildings are situated right next to one another and share common interior spaces. Each block was given its own facade, often using a new construction method. For example, one block has an exterior facade made of rammed clay. A clay specialist rammed the clay layers into steel frames. These prefabricated blocks were stacked on the construction site and attached to the inner cavity wall of the facade and the building shell.
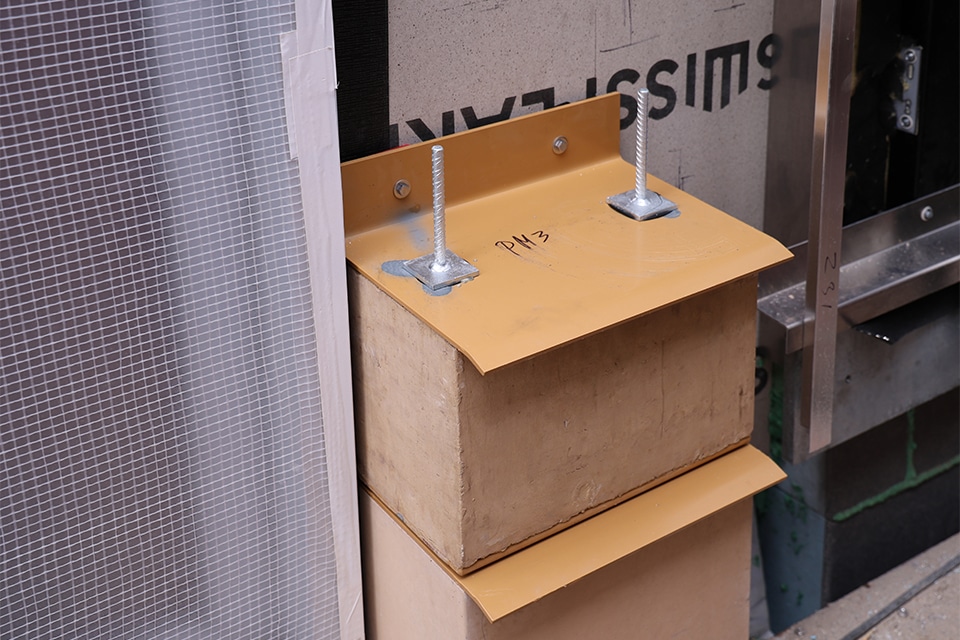
Block 6 was constructed using mortarless masonry, the Dry-stack dry-stacking system. Stones from surplus stock are drilled with holes at the factory and stacked dry using plastic layers (‘racks’). “The big advantage is that it can be dismantled.” Block 1 has a facade made partly of reused wood, cut from old mooring posts made of basralocus wood.
The count doesn’t stop at seven. The interior walls of the atrium will feature a stucco finish. And the green roofs, designed by the landscape architect, mark the ninth project for Vink Bouw. “We had different specialists for each facade. That makes coordination extra complicated, but it’s also especially satisfying when it all comes together.”
The biggest challenge was the logistics, as is often the case in Amsterdam. “There was virtually no construction site.” Vink Bouw began the structural work on blocks 6 and 7 using tunnel formwork, back when there was still room for heavy equipment. Blocks 3, 4, and 5 were constructed using prefabricated elements, with just-in-time delivery. This kept the tight space manageable.