Platform on new construction, renovation, restoration and transformation

The completion of the Corps de Logis at the end of August 2021 marks the end of two years of construction for BudoBouw BV at Paleis Het Loo in Apeldoorn. Commissioned by and working closely with BAM Bouw en Techniek - Integrale Projecten Oost, the concrete specialist from Zwolle took care of all the concrete work for Plot 2, from the construction of the new, underground foyer and pavilions and the concrete works for the renovated East and West wings to the concrete floor and concrete roof of the office and energy building. Director Denis van Wijk and manager Jeroen van Ostaijen of BudoBouw BV look back on a successful but also challenging project, with several fine achievements.
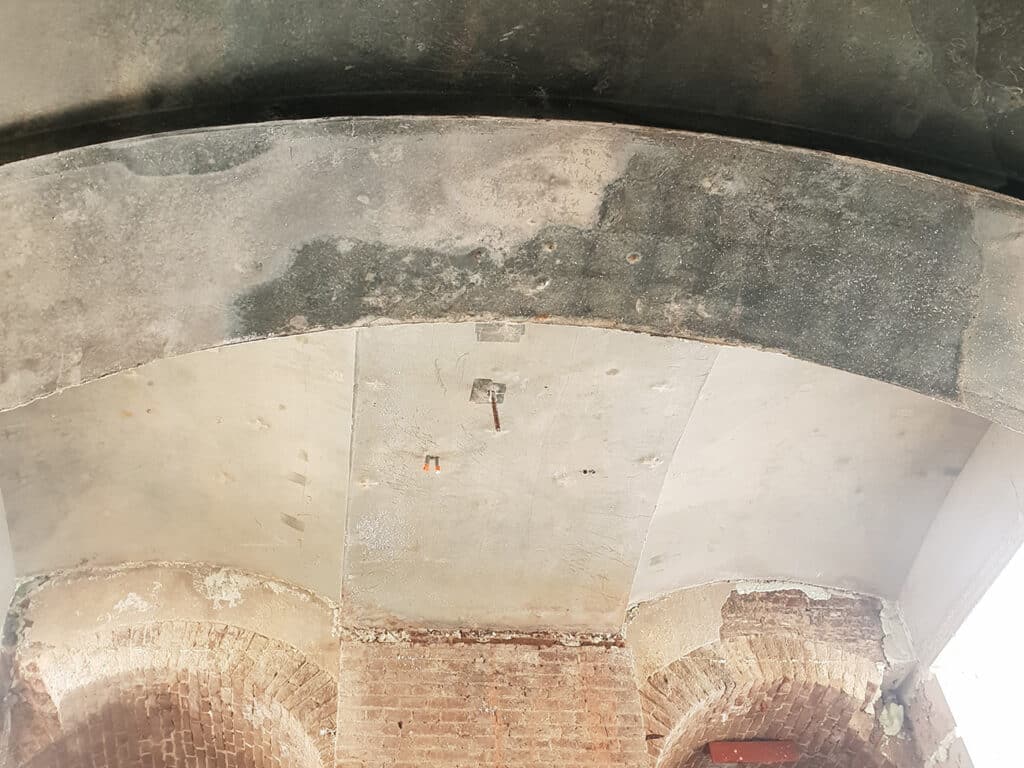
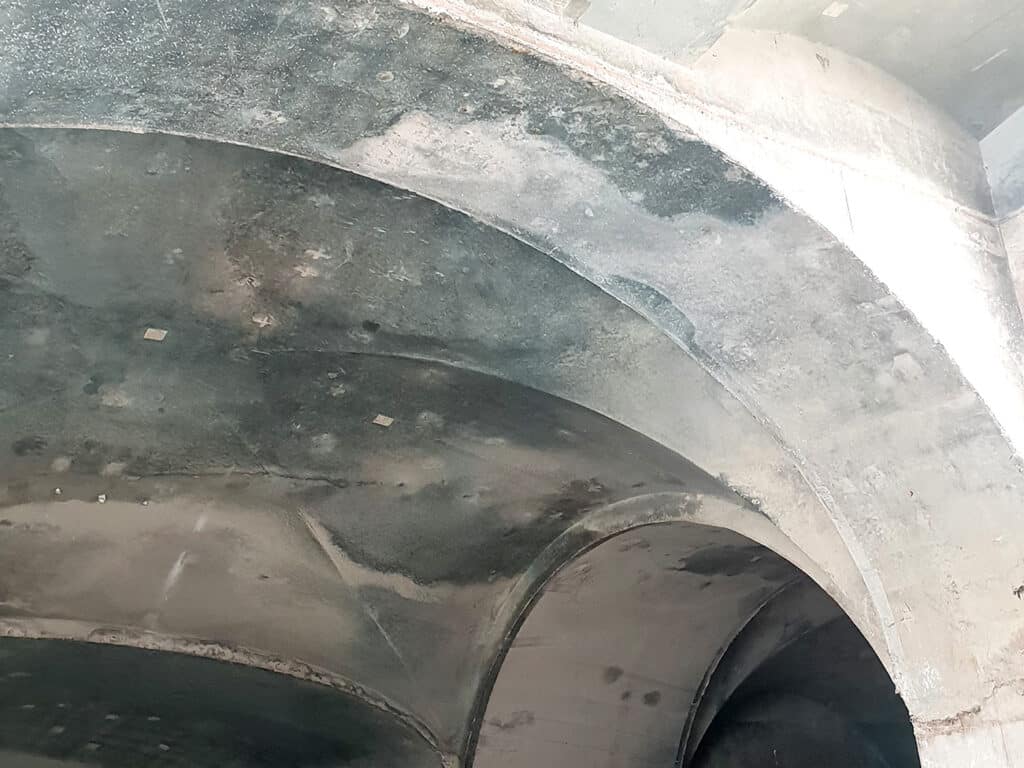
BudoBouw BV's signature is also under the special, curved concrete work construction in the deck of the underground extension.
As a first highlight, Van Wijk and Van Ostaijen mention the Corps de Logis. For this middle part of the palace, BudoBouw BV realized not only the imposing entrance staircase, but also the special, curved concrete work construction in the deck of the underground extension. "We had special plastic molds made in Belgium, which were set to work and determine the shape of the so-called vaults," said Van Wijk. "Under the deck and on top of Matemco's steel auxiliary structure, we installed various beams and plates, creating a flat work platform. On this work platform, the plastic molds were placed, after which the reinforcement was added." Van Ostaijen: "On the deck, the entrance stairs to the building were poured out. Next, we poured the concrete for both the vaults and the entrance staircase in one pour. After the concrete hardened, we carefully removed the molds and the vaults became beautifully visible."
The centerpiece of Palace Het Loo consists of beautiful large and high spaces. "The outer walls are on average one meter thick and 6 meters high," says Van Ostaijen. "Between the concrete interior and exterior walls is a frame of steel beams, on which the concrete first floor is incorporated. This first floor consists of both channel and wide slab floors." On top of the first floor, concrete upstands were constructed on which a glass skylight was installed. This brings in a lot of natural light, making the rooms appear very open and light.
Also special is the concrete work in the east and west pavilions of the underground extension, Van Wijk emphasizes. "The same goes for the imposing size and thickness of the walls, which are scattered throughout Lot 2. Both inside and outside." Van Ostaijen: "For the renewal of the East Wing, we partially renewed and reinforced the existing structure to allow for higher user loads. In this building wing, we installed the concrete piles, elevator wells and floors, among other things. Moreover, just before the summer of 2021, three more staircases were completed. The final floors were also poured in the office building, providing a solid and stable foundation for Lot 2."