Platform on new construction, renovation, restoration and transformation
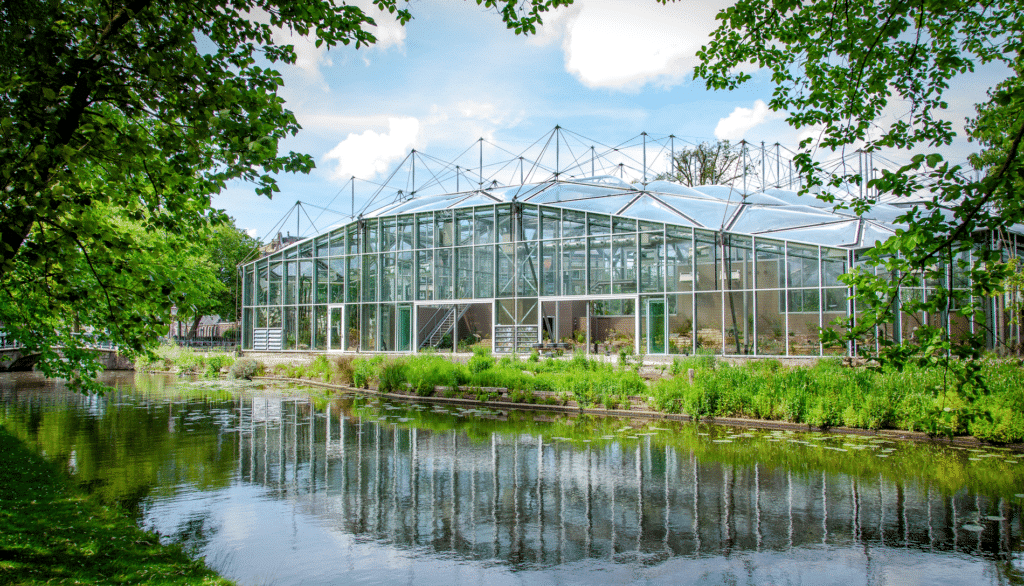
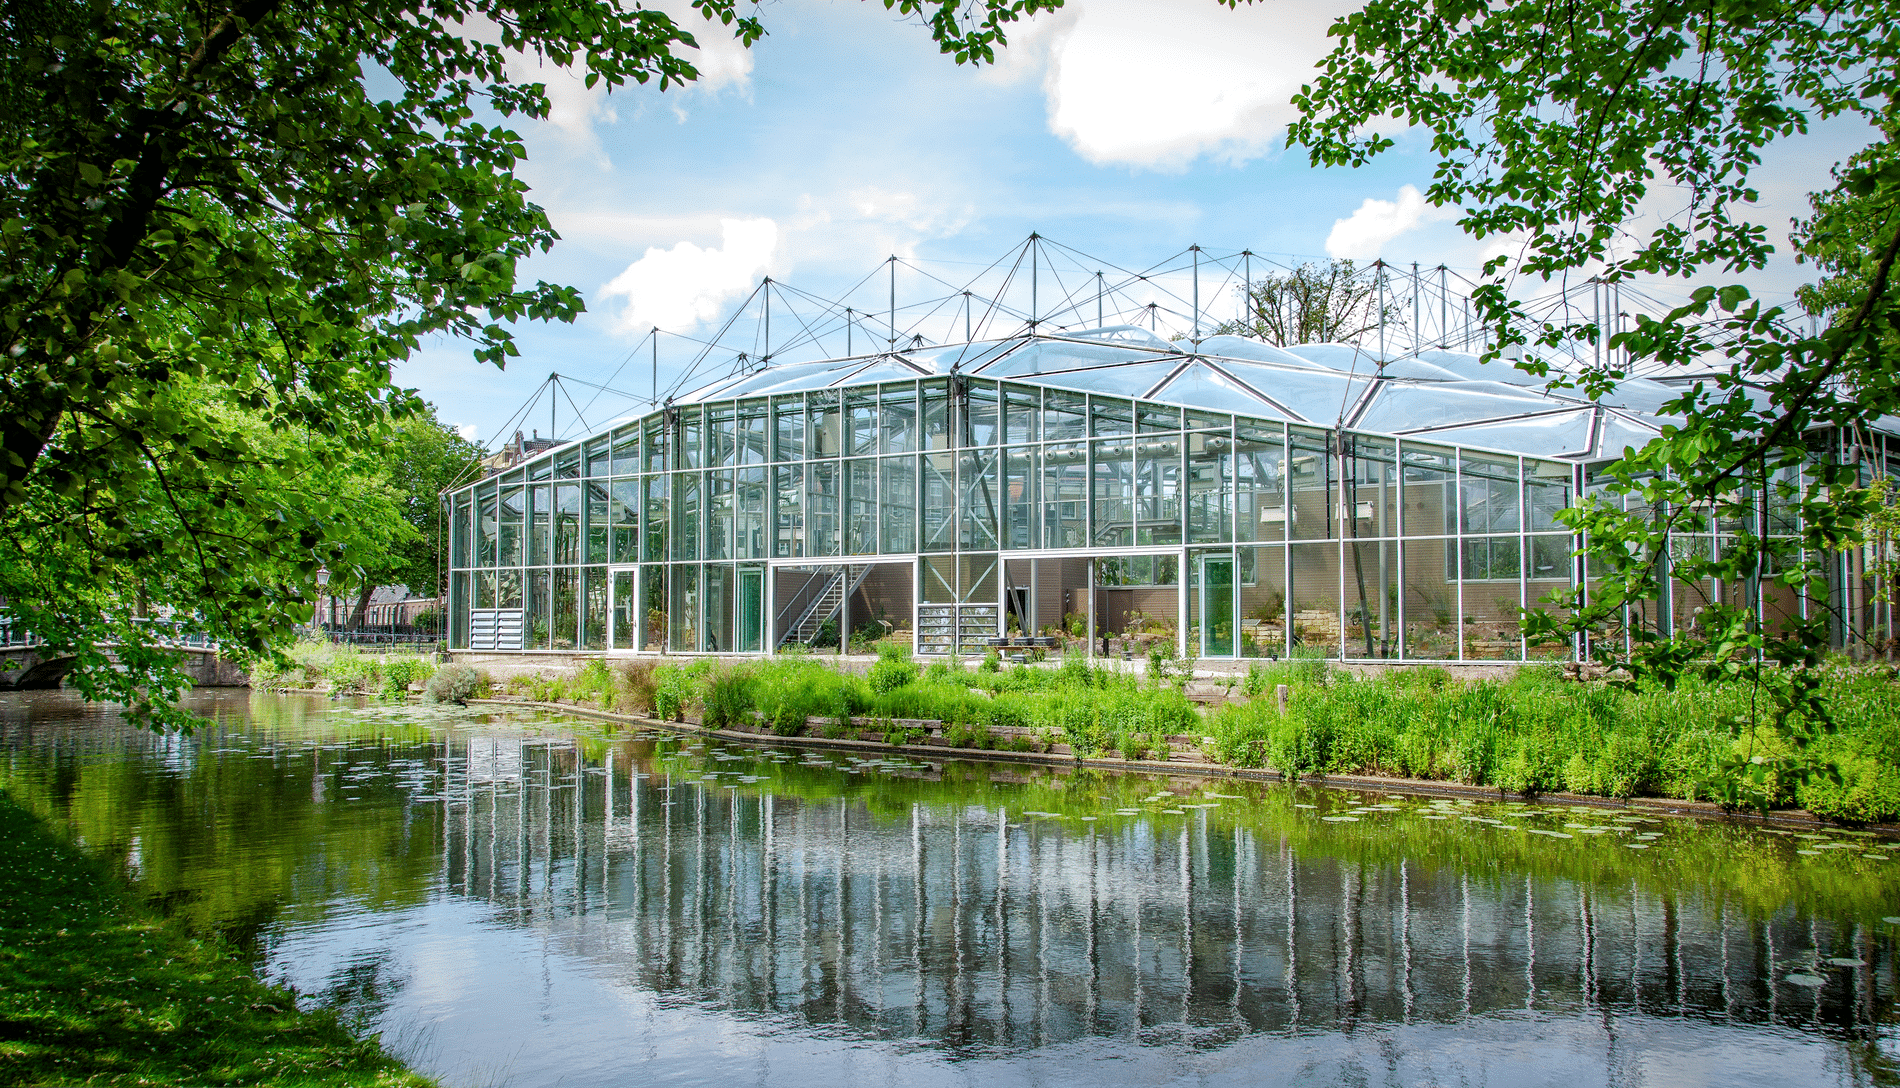
On September 10, Mayor Halsema officially opened the renovated Klimatenkas at the Hortus Botanicus to the public. This marks the end of approximately four years of design, engineering, and construction. Although the 1,600 m² greenhouse, with its striking tie rods, compression rods, and glass walls, was only 31 years old, a major renovation proved unavoidable. The roof was leaking, and many of the facade profiles were weathered. Furthermore, its energy consumption was no longer acceptable. Various construction partners did their utmost to preserve the distinctive greenhouse and make it future-proof. Kingspan Light + Air was also invited to join the construction team and installed new double-glazed facades that provide optimal daylight penetration and significantly improved insulation.
In the Klimatenkas, scientists and visitors can study and admire thousands of plant species from all corners of the globe. These plants thrive in subtropical, tropical, and desert climates, which requires a sophisticated system for managing light, air, and water. In its new configuration, the Climate Greenhouse features a roof made of transparent air cushions of ETFE film. Combined with the new double-glazed facades from Kingspan Light + Air, this creates a highly insulating envelope while preserving the distinctive silhouette of the iconic greenhouse. Thanks to its organic shape, slender structure, and optimal daylight penetration, the structure fits perfectly into the spirit of the original design.
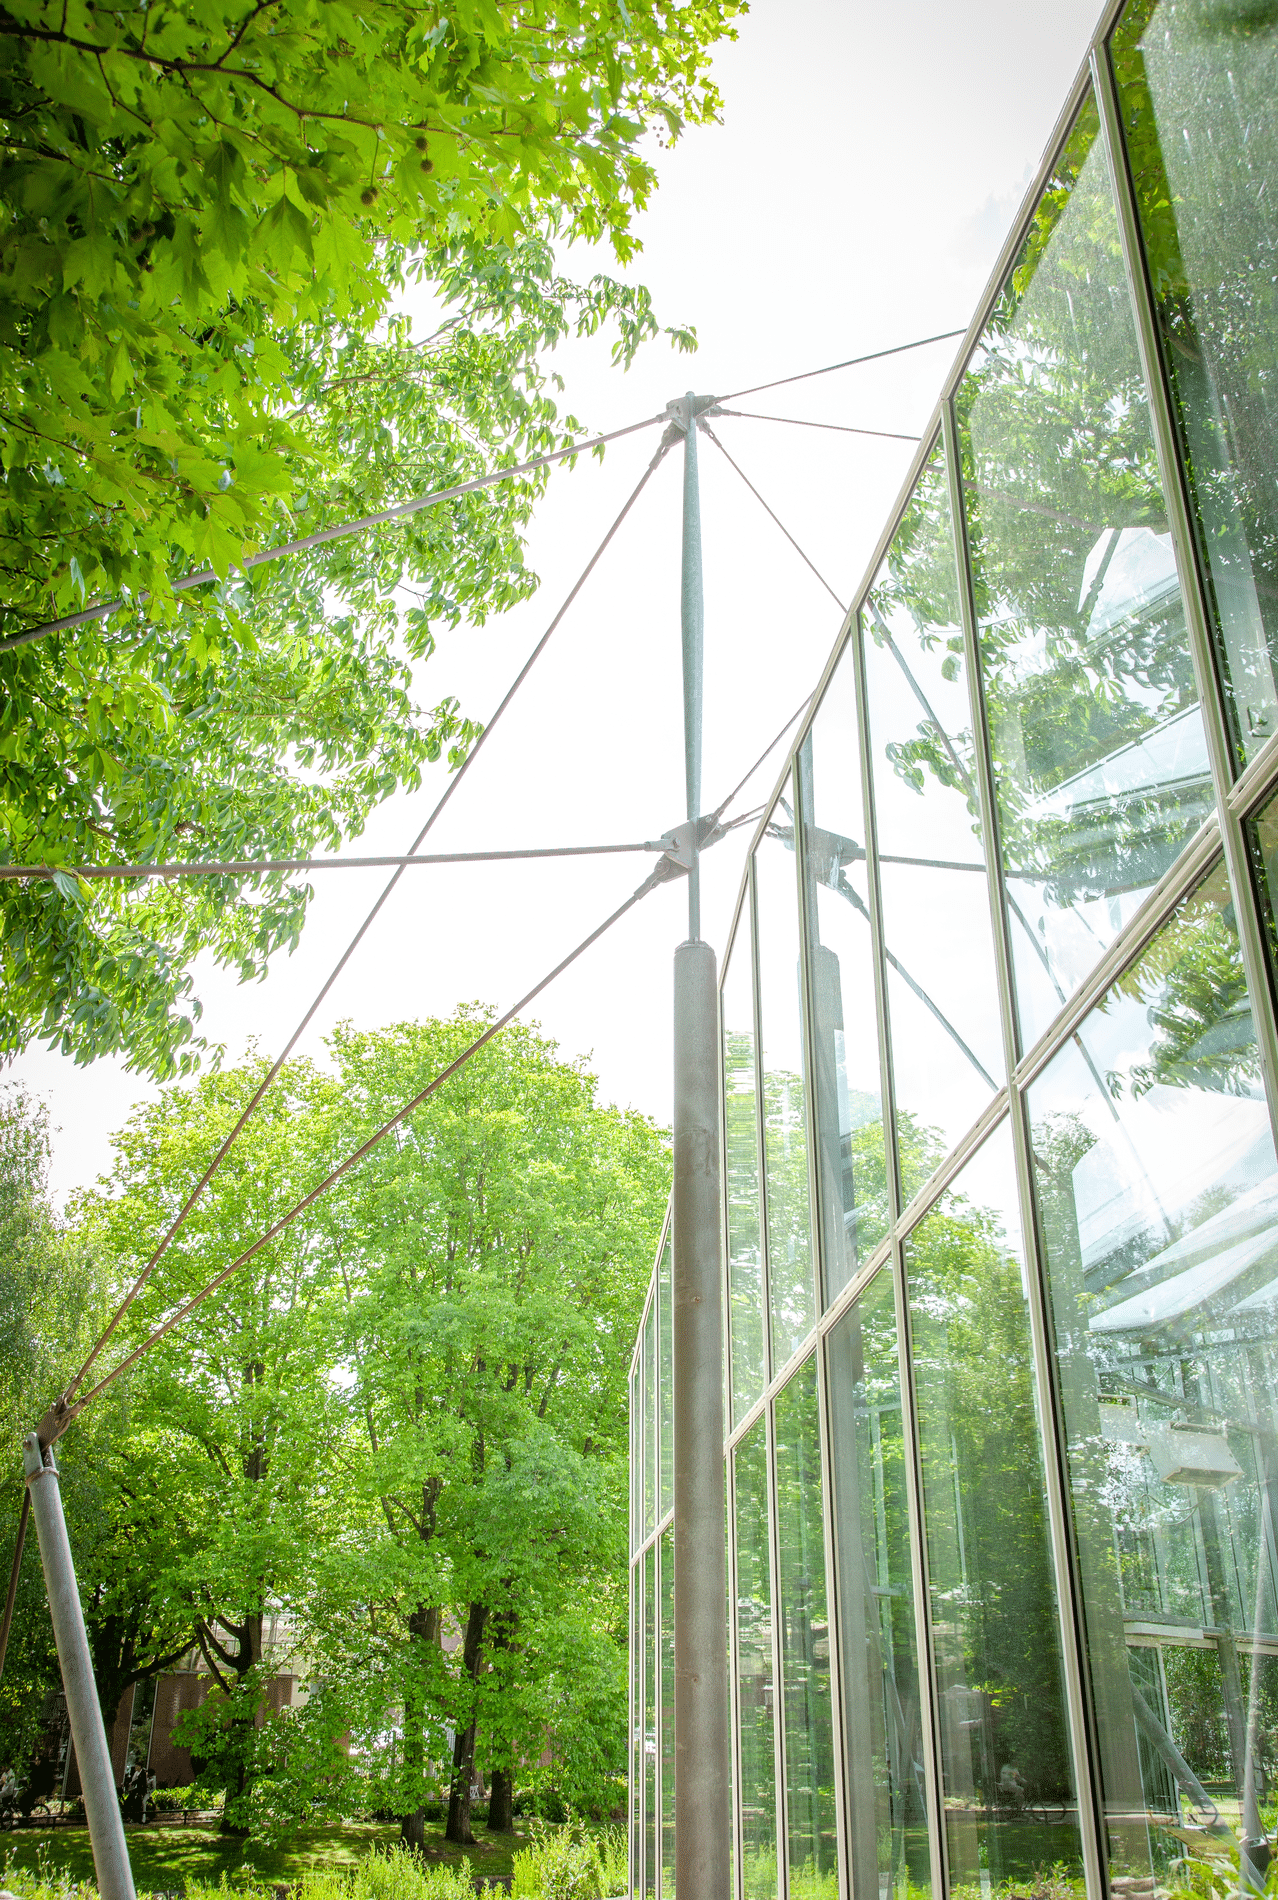
Kingspan Light + Air was invited as early as 2021 to join a construction team—comprising the client, project manager, architect, structural engineer, sustainability consultants, and a cost consultant—to help develop an aesthetic and energy-efficient solution for the roof and facades. “Architect ZJA created several designs for the greenhouse, all of which retained the existing steel structure,” explains Michel Verwaal, Commercial and Technical Director at Kingspan Light + Air. “Initially, we were supposed to construct the facades, the roof, and an interior wall of the new greenhouse, but ultimately this proved structurally impossible. The weight of the glass would have placed too great a load on the existing structure. A solution was found in the form of an air-cushion roof, combined with our glass facades.”
A glance at the greenhouse shows that these were no ordinary facades. “For example, the steel tube structure penetrates the glass facade in no fewer than fifteen places,” Verwaal explains. “Because all the tubes are at different angles, we engineered and manufactured fifteen unique feed-throughs for this project.” The Klimaten Greenhouse has a total of six facades, for which Kingspan Light + Air supplied 1,600 m² of glass and various sliding walls and doors measuring 8 by 3.5 meters. “In addition, we were responsible for the entrance doors and the Estra NG-type glass louver grilles.”
“We began construction shortly after the 2024 construction industry vacation, commissioned by contractor AKOR,” says Verwaal. “We faced various challenges in the process, such as issues related to site access and the facades. The Klimatenkas is surrounded by trees and water. A crane might seem like a good option, but it was difficult to set up in busy Amsterdam. A solution was ultimately found in the form of scaffolding for the construction, whereby the panes—weighing 160 to 200 kilograms—were lifted from the derrick using a hydraulic cylinder and transported via a rail to the correct location. It was a major operation, with a stunning end result.”
The new facades are based on Kingspan Light + Air’s proprietary facade system, which features aluminum profiles secured to the existing steel structure using brackets. “This allowed the new facade to be perfectly aligned,” says Verwaal. “In addition, a specific new profile for the exterior was extruded at the request of the architect and client. The profiles are approximately 60 mm wide, with a 1-centimeter tab on either side of the fastening screw. This creates an aesthetic recess that neatly conceals the screw.” The aluminum profiles are double-coated (coating thickness: 110 mu) and finished in RAL 9016 (traffic white), with a gloss level of 85%.
“All the panes are clamped on all four sides,” says Verwaal. “On the exterior, we opted for 6 mm clear tempered float glass with a Low-E coating, which reduces heat transfer. Behind this is a 16 mm air space filled with thermal warm-edge spacers and argon gas. For the inner pane, we selected 44.2 laminated safety glass with a UV-transmitting film, which ensures that the unique plant collection receives sufficient UV light. The panes guarantee a light transmittance of 81%, a solar heat gain coefficient (g-factor) of 59%, and a U-value for the glass (Ug-value) of 1.1.” The tempered insulating glass extends to a height of approximately 3 meters. “Above that, non-tempered glass was sufficient to comply with current regulations.”
Whereas the panes in the greenhouse previously had a center-to-center distance of 680 mm, the new design features center-to-center distances of 1,375 mm. “The panes have a maximum height of 3.5 meters, which not only reduces the number of frames but, more importantly, provides a clearer view. This allows scientists, visitors, and passersby to experience the plant collection even more fully.”