Platform on new construction, renovation, restoration and transformation
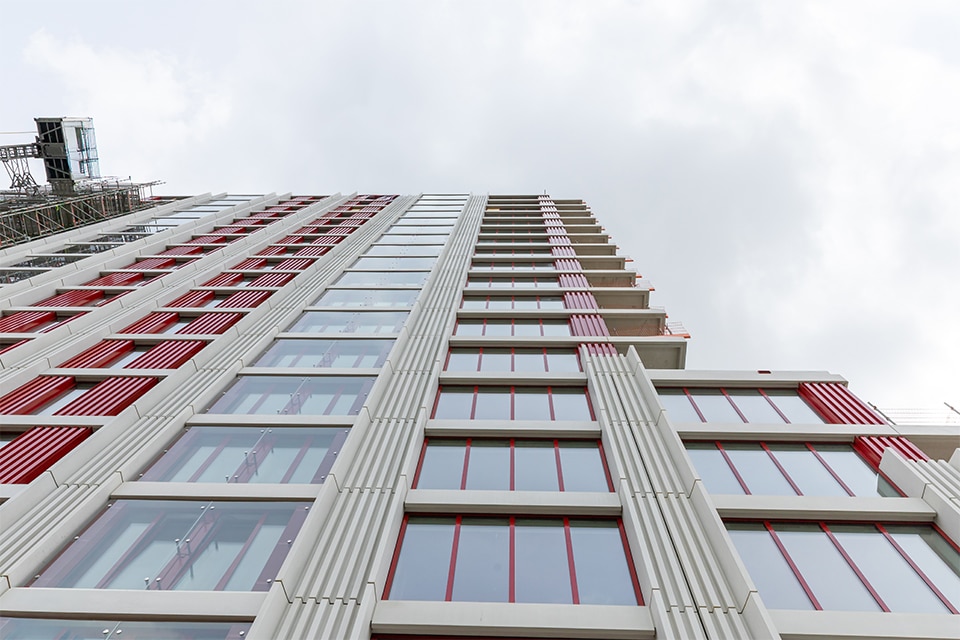
Right next to Eindhoven Central Station, the 75-meter-tall residential tower Highlight is being built as part of the Lightyards urban development project. The project is a key link in the transformation of the station area into a vibrant, green urban neighborhood where living, working, and socializing come together. The location guarantees excellent accessibility but is also subject to high noise levels due to train traffic. Mview+’s Silent Air facade screens offer a practical and aesthetic solution to this challenge.
“We were approached by De Architekten Cie. as early as the design phase to help develop a sound-absorbing solution for the facades,” says Waldo Duin, director of Mview+. “The Highlight building is not only located right next to the railroad tracks, but also features many single-sided units. This means that the units have only one exterior facade for exhaust and ventilation. When this facade is located on the side exposed to noise, it creates a complex design challenge in which ventilation and soundproofing must be balanced.”
The rail yard’s permit specifies a noise margin of 70 dB, which—according to the Building Code, which still applies to this project—requires a soundproof facade. “The municipality of Eindhoven also requires a sound-insulated facade with a maximum facade noise level of 55 dB to ensure a good living environment,” said Duin. “In most cases, a soundproof facade would be installed, but this was not possible due to the single-sided orientation of the homes. Our Silent Air Facade Screens offer a solution by reducing noise in front of the facade by as much as 18 dB while maintaining the necessary ventilation capabilities. This allows residents to live and sleep comfortably and peacefully.”
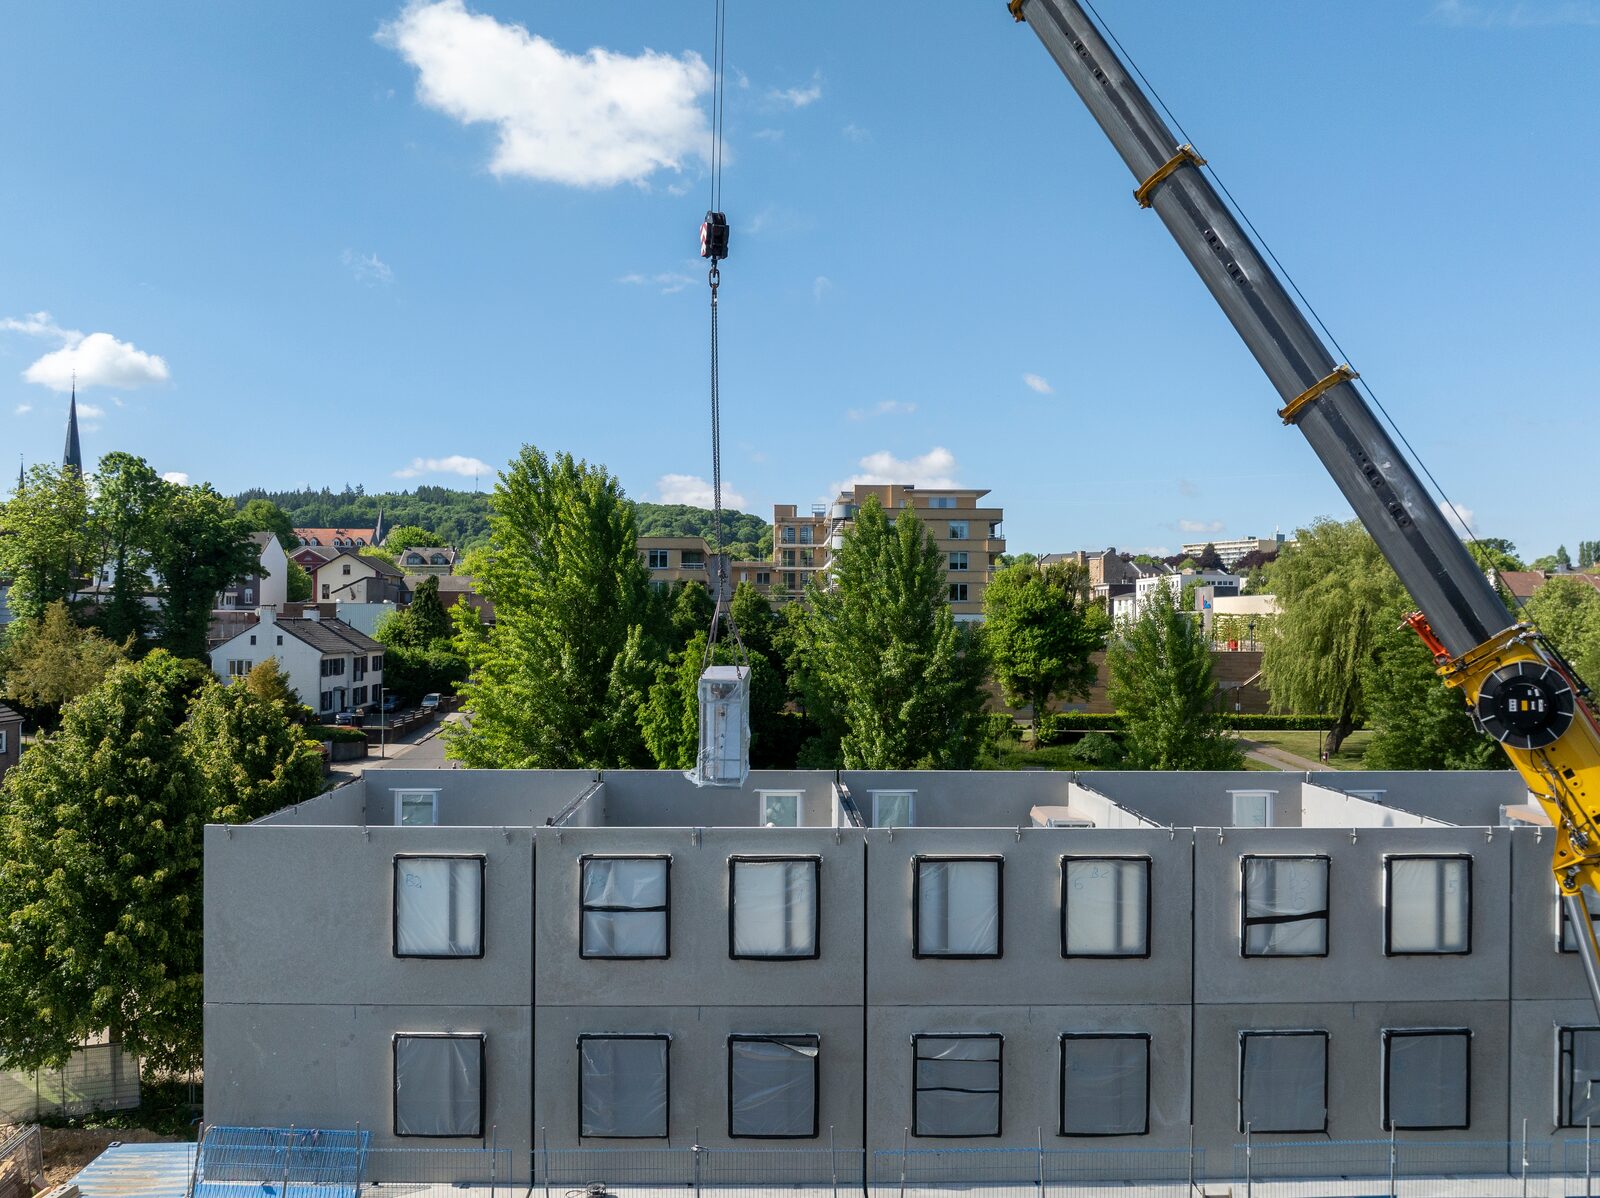
Commissioned by BAM Wonen Urban Up, Mview+ supplied Silent Air facade screens for the north, east, and part of the west facades of Highlight. “The facades are constructed using prefabricated concrete sandwich panels,” explains Duin. “Whereas normally only the mounting points for our facade screens are incorporated into the prefabricated facade panels, the screens are fully integrated in this project. The impressive screens, measuring up to 3.80 by 3.40 meters, were already built into the concrete facade elements at the assembly yard of precast manufacturer Byldis and fully assembled, including a flexible and adjustable connection profile for the underlying elements. The complete facade elements were then transported to Eindhoven on a flatbed truck on a just-in-time basis and installed without scaffolding. Because the facade screens fit neatly between the reveals, they could be transported without damage and are barely noticeable in the facades.”