Platform on new construction, renovation, restoration and transformation
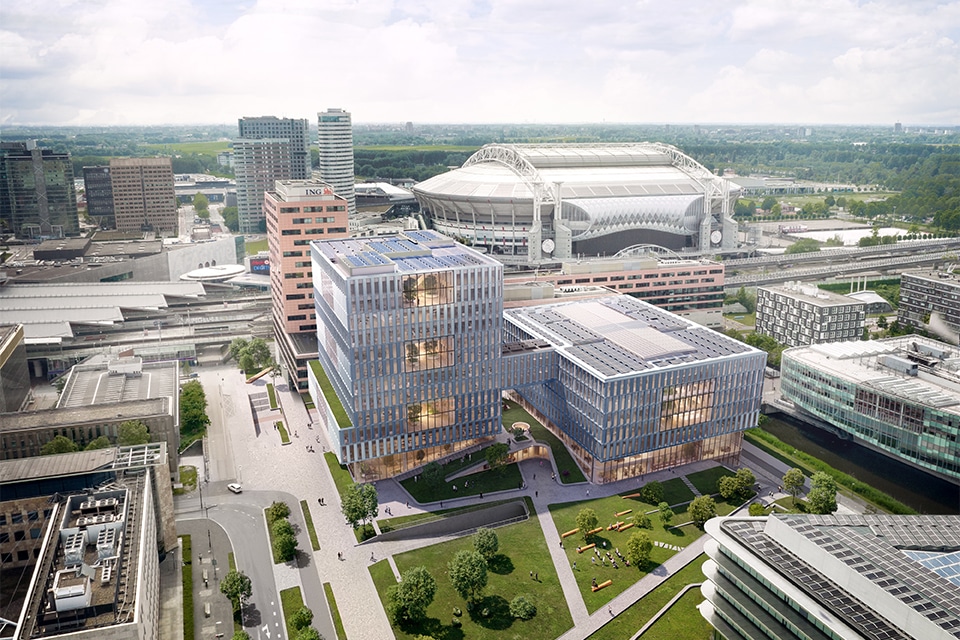
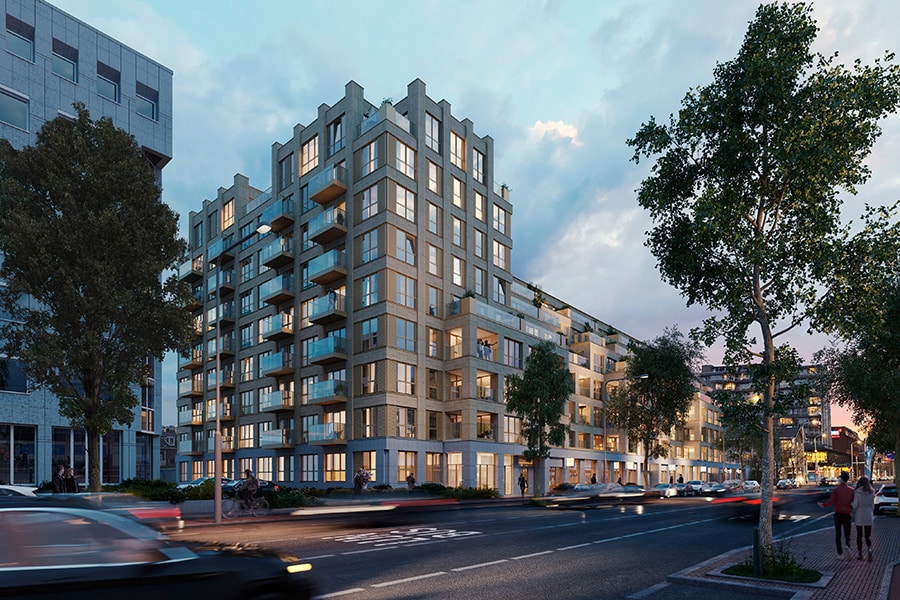
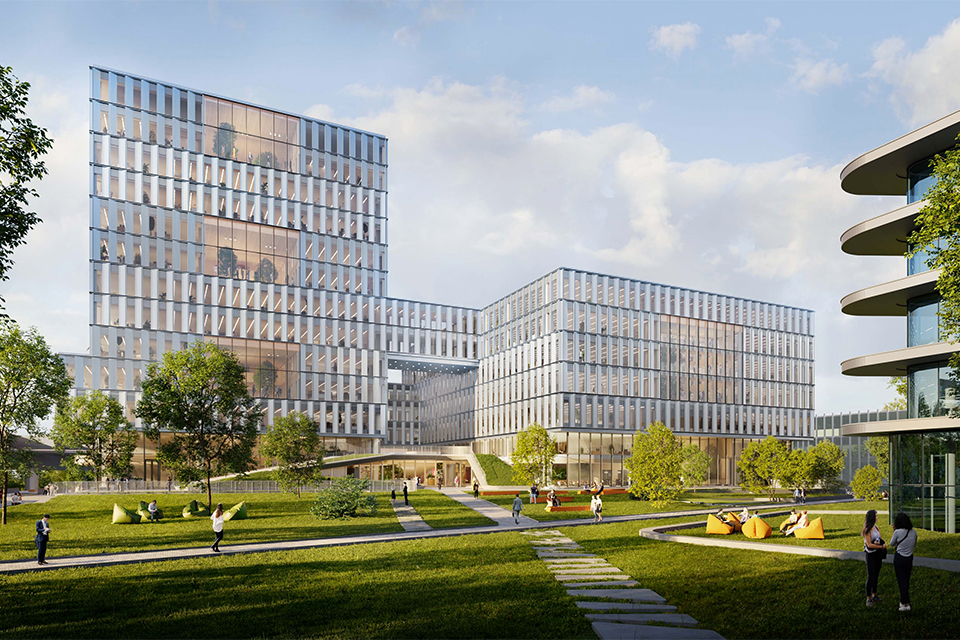
Linden is set to open in mid-2027 at Bijlmerdreef 98 in Amsterdam-Zuidoost. The project, designed by Paul de Ruiter Architects, is now clearly visible in the city and is emerging as one of the largest and most sustainable office developments in the region. The new building will have a gross floor area of approximately 51,000 m², spread across thirteen floors, with two interconnected building sections and six atria. The design emphasizes openness and transparency, with workspaces tailored to contemporary work styles. The ground floor will house amenities such as restaurants and sports facilities, transforming the building not only into an office space but also into a gathering place for the surrounding community. Most remarkable, however, is the thoughtful integration with nature.
Linden is the first project that Paul de Ruiter Architects has designed during the COVID-19 pandemic. The Amsterdam-based architectural firm was awarded the design contract following an architectural selection process in which five leading firms were invited to participate. “In particular, our urban integration, high level of sustainability, and leadership within the design and development process were viewed positively,” says architect and partner Raymond van Sabben.
“Linden is part of a larger office development around Bijlmerdreef, which is characterized by a spacious layout and a green profile featuring wide shoulders, rows of trees, and park areas,” says Van Sabben. “Our urban planning goal was not only to extend this green space toward the railroad tracks but also to seamlessly integrate it with the building. That’s why we extended the landscape, as it were, through and over the building, creating a single, cohesive whole where architecture and nature merge.”
This concept ultimately led to a complex of buildings featuring a high-rise structure on Bijlmerdreef and within the line of sight from Foppingadreef, combined with a low-rise structure on the HvA side. “Thanks to the careful positioning of the high-rise and low-rise structures, the green landscape flows, as it were, between the buildings. Important sightlines are preserved, while at the same time the facilities program is largely housed beneath the ‘carpet.’ Consider, for example, the entrance to the two-story parking garage at Linden and an adjacent building, as well as the technical spaces and logistics. Via an underpass, employees and visitors will soon be able to walk comfortably from Bijlmer ArenA station to the new office development. In addition, an underground access route is planned for vehicular traffic, ensuring that ground level remains as car-free as possible.”
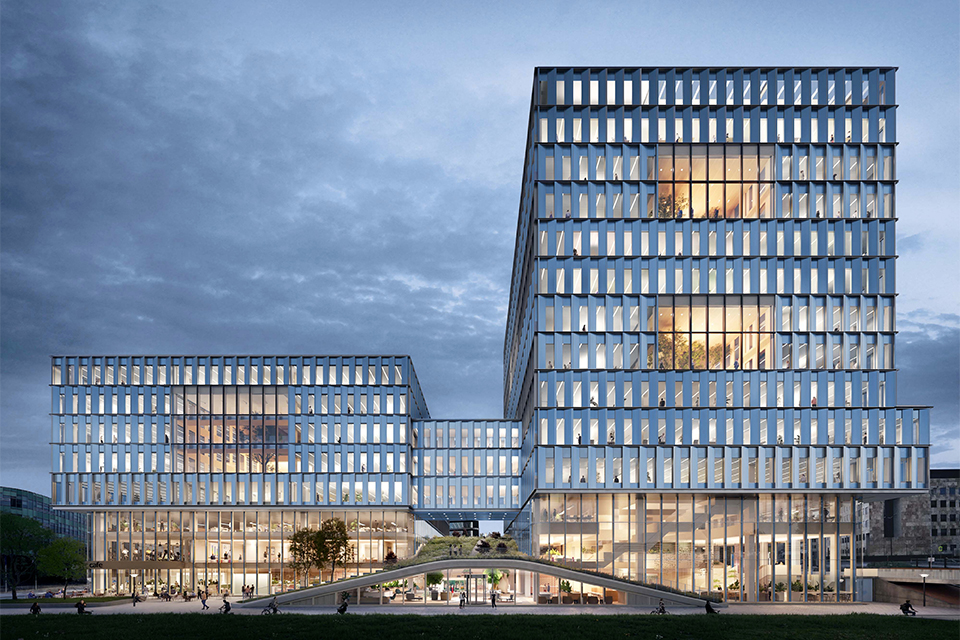
“Linden plays a key role in the development of Amsterdam-Zuidoost, with the tower serving as a clear landmark,” Van Sabben emphasizes. “Entrances have been created all around the spacious and transparent base of both towers—for the office space as well as for the hospitality and sports facilities—giving the building a 360-degree orientation. Surrounding this, the landscape literally undulates up and down, aligning with the position of the Bijlmerdreef and bike paths, with the goal of bridging the difference in elevation at this location. In doing so, we align with the urban planning vision of the municipality and neighboring communities to create a permeable urban fabric.”
The office spaces are situated atop the plinth and are connected by large sky bridges. “This makes it possible to create impressive office floors of 5,000 m² GFA.” According to Van Sabben, this is an important requirement that aligns with the modern vision of the office as a meeting place. “The vertical circulation also contributes to this, with pocket gardens that wind their way up the tower in a spiral and culminate in the green rooftop garden.”
Large landings with a pantry, a gathering area, and staircases leading upstairs wrap around the core of the building, translating into double-height open spaces in the facade. “This extends the transparent character of the base to the upper floors as well. Combined with the aluminum louvers that vary in orientation, this creates a sort of patchwork, allowing us to break up the project’s large scale and create a pleasant, human scale. The various sightlines enhance the clarity and ease of navigation within the building.”
During the design process five years ago, the decision was also made to use an HSB modular facade, which could be installed without scaffolding and contributes to the project’s sustainability goals. “Linden is being developed with a fully forward-looking approach,” Van Sabben summarizes. “The building will be climate-adaptive and will feature a thermal storage system, climate-control ceilings, solar panels, and a water storage system. Furthermore, the surrounding park is being actively landscaped with native vegetation, with the goal of enhancing biodiversity in the neighborhood. With this integrated sustainability approach, we have achieved the highest BREEAM design certification (Outstanding).”