Platform on new construction, renovation, restoration and transformation
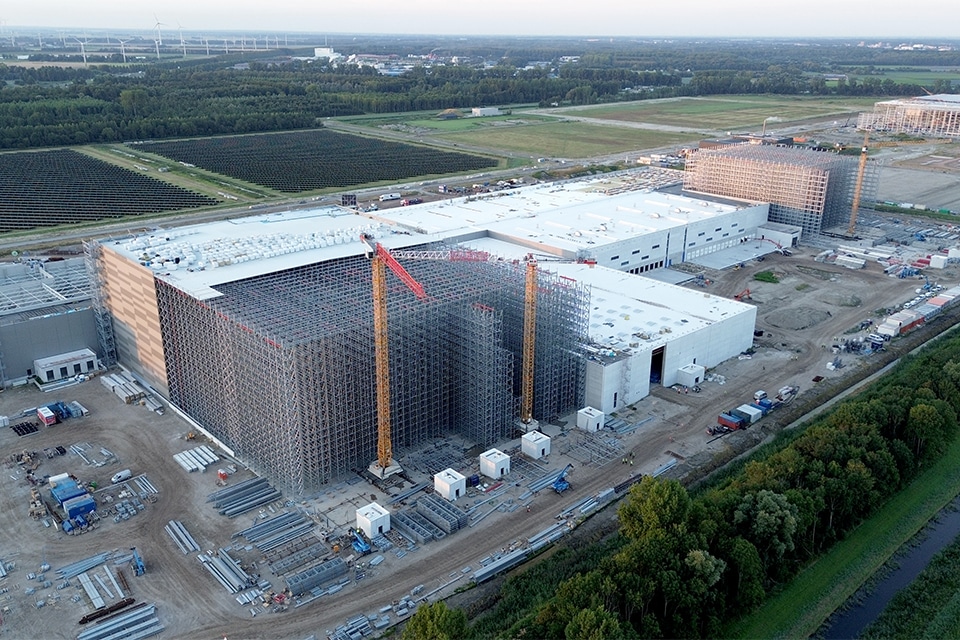
The realization of the steel structure for a forty-meter-high warehouse requires the necessary technical expertise. In the case of the two high-rise warehouses for JYSK's new distribution center in Lelystad, however, other factors came into play that placed extra stringent demands on the design, materials and assembly. Near the IJsselmeer and the coast, voestalpine Krems Finaltechnik also had to take into account high humidity, wind loads and salty air.
Project Manager Michael Misek of voestalpine Krems Finaltechnik: “We are talking about high-rise warehouses in silo construction here. That means that our steel structure, consisting of 7,913 tons of steel, not only serves as a storage structure, but at the same time also forms the load-bearing building envelope.”
Wind, humidity and salt air directly affected the construction of this project. “Before the roof and wall are installed, our structure stands unprotected for a long time. So then you have to make the right choices in coating and detailing in advance. Especially in an automated warehouse, minimal deformations are crucial, because all systems are within very precise tolerances
need to function.”
According to Misek, the added value of a specialist lies partly in the planning phase. voestalpine can provide static data and foundation loads at an early stage, so that other construction partners can calculate on them. Experience is also of great value, according to him. “Forty meters is a considerable height, but we have already built structures fifty meters high in the Czech Republic. We also produce our own steel, which allows us to control the entire supply chain and have more control over a project. In addition, we have had the opportunity to carry out similar assignments for JYSK before, including in Bulgaria and Hungary.”
voestalpine Krems Finaltechnik GmbH is a company of voestalpine-Konzerns (Metal Forming Division) based in Krems, Lower Austria and carried out this project on behalf of general contractor Willy Naessens Netherlands and partner Vrolijk.