Platform on new construction, renovation, restoration and transformation
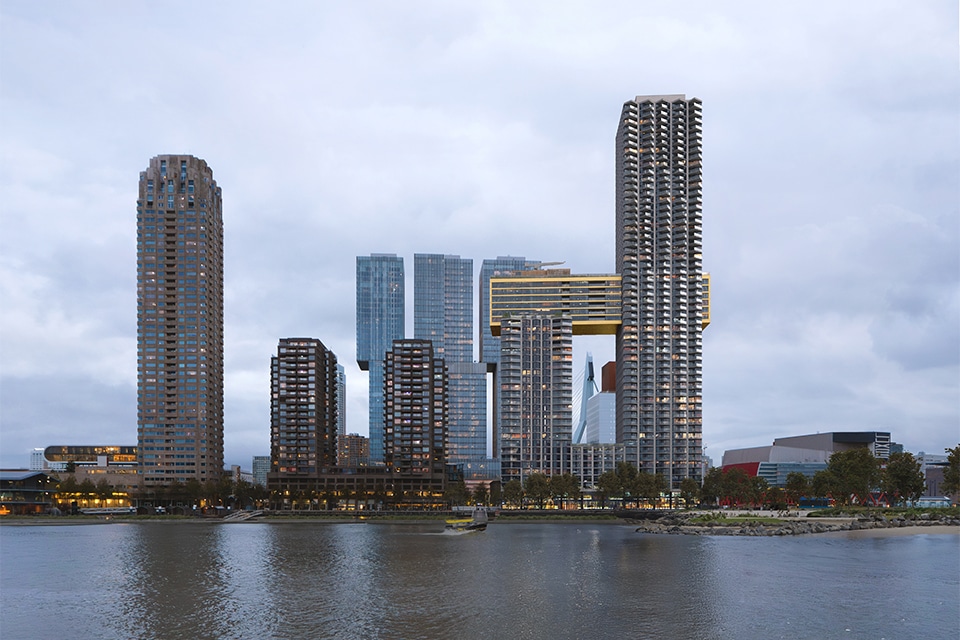
With its saxophone-like silhouette formed by its two towers—connected by a plinth and a golden bridge at a height of 100 meters—De Sax, with its undulating facade, will soon enrich the Rotterdam skyline. MVRDV’s distinctive design completes a series of iconic buildings on the Wilhelminapier along the Rijnhaven and, with 916 apartments for sale and rent, makes a significant contribution to meeting the city’s housing demand.
The Sax is an initiative of VOF PhilHavana (BPD | Bouwfonds Gebiedsontwikkeling and Synchroon), in collaboration with the City of Rotterdam. As early as 2017, they launched a closed international architectural competition for the Havana and Philadelphia residential towers, which were to be connected at a high elevation. Because the goal was to find a fresh approach to high-rise architecture that broke from the ‘Rotterdam standard,’ participating architectural firms were not allowed to have previously designed a residential tower in Rotterdam. It was also important to create synergy with the existing iconic towers on the Wilhelminapier, while ensuring that the design itself would be distinctive and internationally recognizable and would fit within Rotterdam’s image as a city of architecture. These were themes that MVRDV clearly knew how to handle. The Rotterdam-based architectural firm convincingly harmonized recognizability and iconic quality with technical feasibility.
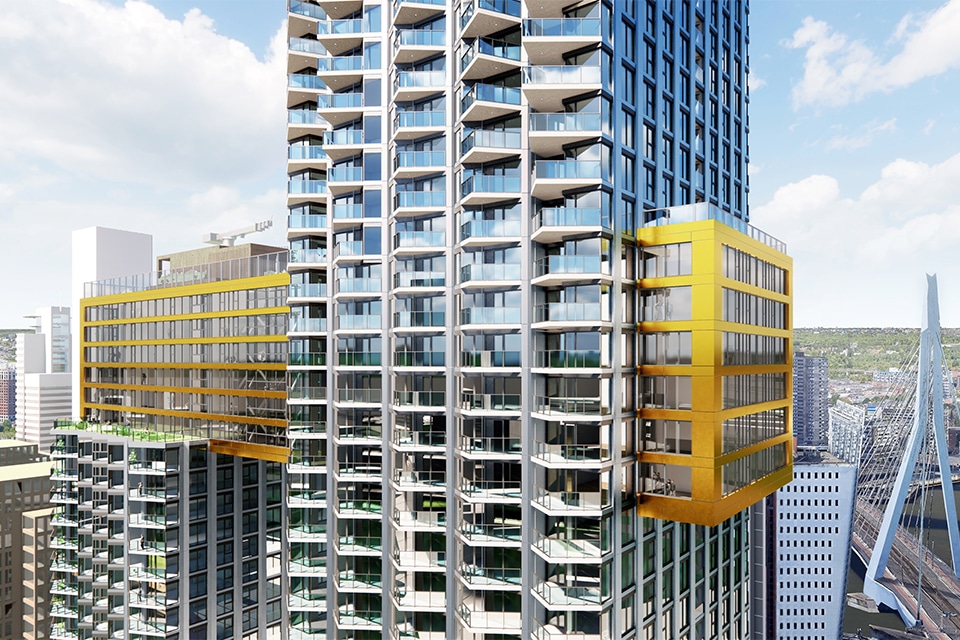
“The name ”De Sax“ had already been decided and formed the basis of our design,” says Jacob van Rijs, architect and co-founder of MVRDV. ‘We very clearly sought to establish a connection with the musical instrument—both in form and in the choice of materials. That’s how the idea for a metal façade cladding quickly emerged. While many saxophones are gold-colored, silver is also common. That’s why we combined both colors in our design.’ To give the building maximum distinctiveness, the facades will be clad in silver aluminum, combined with a striking “gold bar” at a height of 100 meters that connects the two towers.
“Another key theme in the request for proposals was that living should be celebrated,” says Van Rijs. “A beautiful view is a given at this location—we didn’t have to design that. But we did have to figure out how to make the experience of that view even more beautiful. To give residents the harbor right at their feet, we added bay windows and balconies. There’s a distinct ‘swing’ to the balconies at the top of the tower. The bay windows and balconies offer residents extra seating space, a sense of spaciousness, and a panoramic view of the Maas River and the city. Thanks to their triangular and staggered placement, De Sax takes on an asymmetrical silhouette, as if the building were subtly swaying in harmony with its surroundings.”
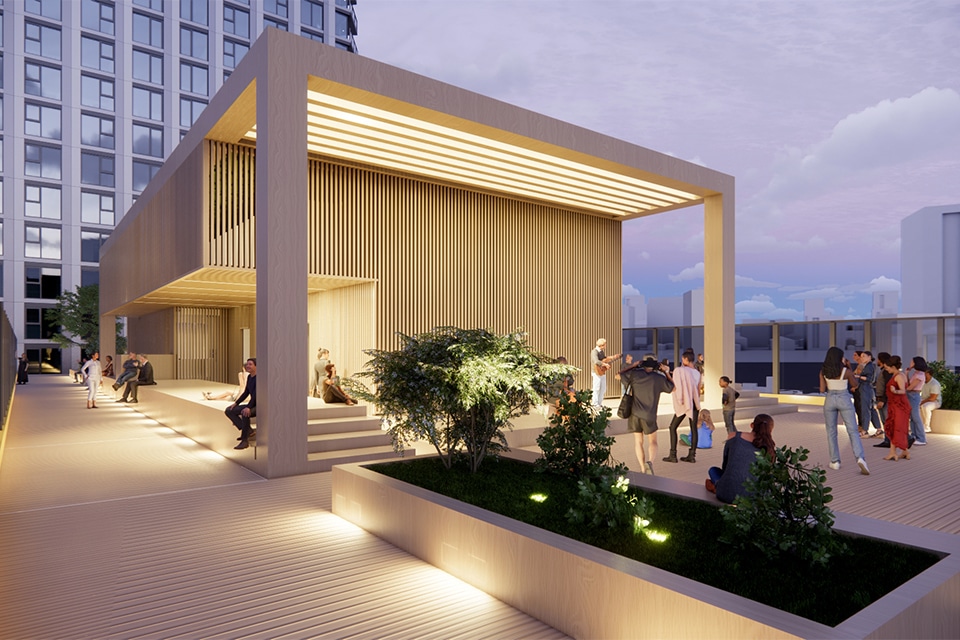
With 94 for-sale apartments and 822 rental apartments, De Sax is clearly designed as a large-scale rental development. “Half of the units are affordable rentals. That’s quite unusual for a tower of this height,” says Van Rijs. “The for-sale units form a smaller, more exclusive segment within the complex and ensure a diverse resident profile.” All residents can meet in the lobby or in the communal indoor and outdoor spaces between the towers and atop the golden connecting beam.
Following the example of the ‘skyline,’ special attention has also been paid to De Sax’s ‘eyeline.’ “To ensure the building blends in well with its surroundings, technical spaces, container areas, and other building-related facilities have been concealed from view as much as possible,” said Van Rijs. “In addition, we carefully considered visibility, vibrancy, and safety.” De Sax will soon feature 1,200 square meters of space for commercial uses, such as shops, restaurants, and sports facilities, as well as a shared mobility center with space for 1,800 bicycles. Furthermore, the plinth incorporates the ramp for the parking facility, which also provides access to an adjacent parking garage. “Due to the challenging subsoil conditions, De Sax is founded on the load-bearing Pleistocene sand layer. An impressive foundation structure will be built beneath the tallest residential tower, making a basement impossible in that location. Therefore, the parking need has been addressed with a fully automated parking garage between the residential towers, which accommodates 330 cars.“
Construction of De Sax has now begun. At this stage, MVRDV is involved in the aesthetic supervision, Van Rijs explains. “In the coming months, the interiors of the entrance and common areas will also be further refined, so that De Sax’s distinctive character is consistently carried through to the interior as well.”