Platform on new construction, renovation, restoration and transformation
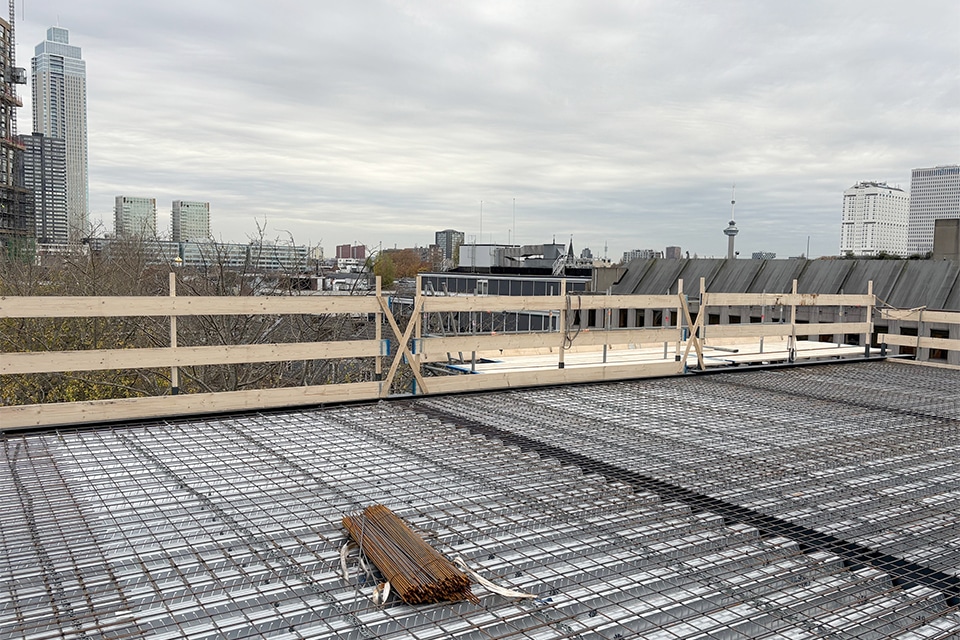
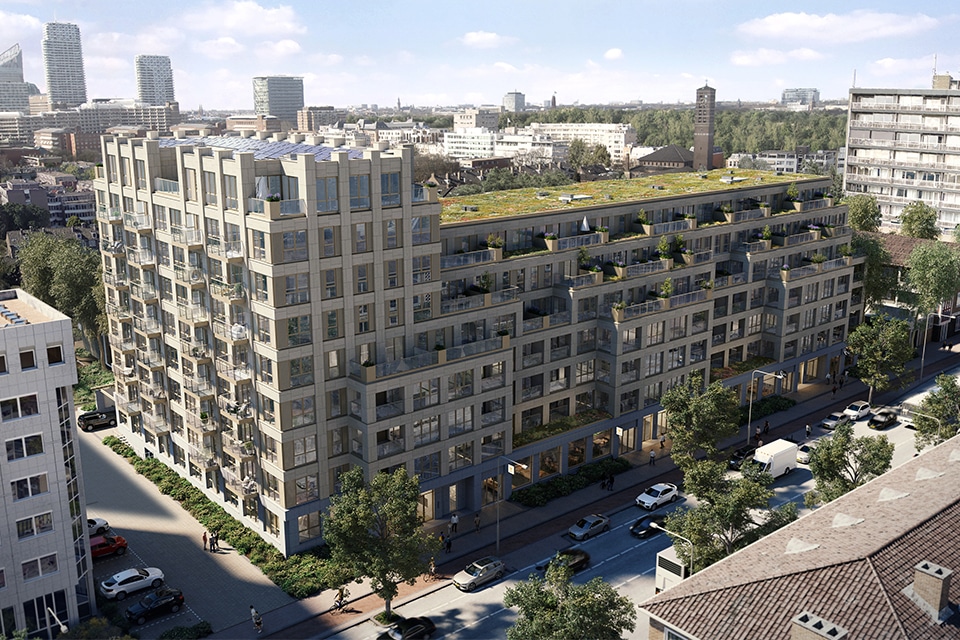
At the corner of Westblaak and Hartmansstraat in Rotterdam, a former bank building is being transformed into a luxury residential building: The West Blake. To create sufficient space for the 98 luxury apartments, The West Blake is being expanded and a new floor is being added. REPPEL specialist building solutions engineered and supplied approximately 3,000 m² of steel-deck concrete floors for this project, in various types.
Based on the selected spans, floor thicknesses, and loads, REPPEL specialist building solutions calculated the best types of steel-reinforced concrete slabs for the expansion and addition of a new story to The West Blake. “A type of steel-reinforced concrete floor had already been specified in the construction drawings, but in close consultation with contractor BIK Bouw, we converted this to an alternative using HODY® trapezoidal sheets,” explains Reginald van Dooremalen of REPPEL specialist building solutions. “In doing so, BIK Bouw could rely on a total solution, including installation drawings, structural calculations, and reinforcement drawings.”
One challenge was the inner-city construction site, which was accessible only through a 3.60-meter-high passageway, Van Dooremalen explains. “This had implications for construction logistics. Here, too, we were actively involved in finding solutions. For example, we delivered all HODY® trapezoidal sheets to the project on demand and via special transport, including all accessories. From edge forms to sealing profiles, which completely took the burden off BIK Bouw and allowed them to get to work on the project promptly.”
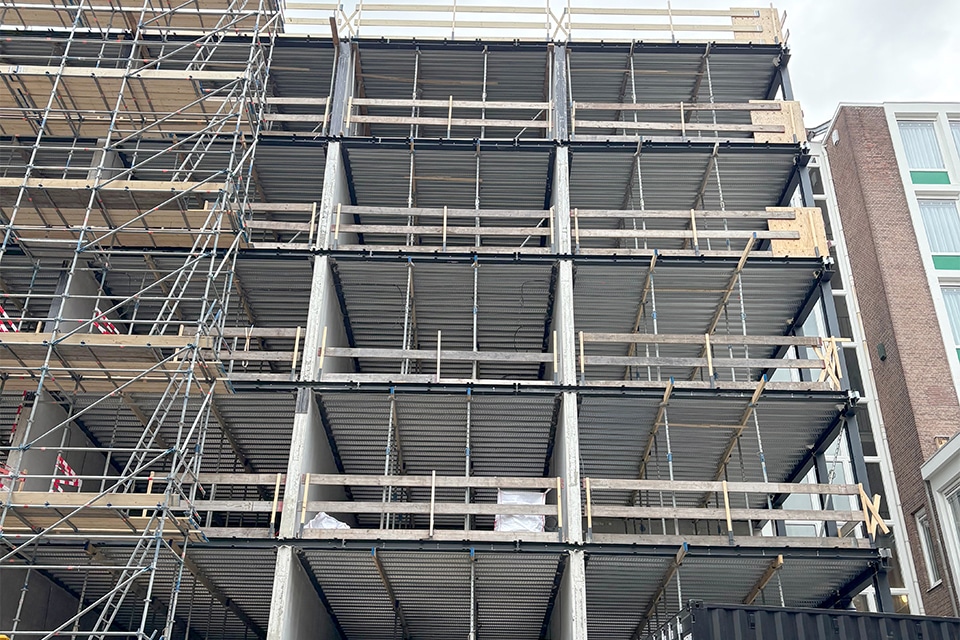
HODY® steel-sheet-concrete floors consist of thin, profiled HODY® steel sheets that serve as the permanent formwork and bottom reinforcement for the steel-sheet-concrete floor. “Thanks to the geometry of the HODY® plates, there is optimal interaction between the steel plates and the concrete,” says Van Dooremalen. “This allows for the creation of a slim and lightweight floor using minimal amounts of concrete and reinforcement. With four different HODY® profile heights in various steel thicknesses and grades, we offer a complete product range, ensuring that the most ideal floor solution can be provided for each project.”
Three HODY® profile heights were used in The West Blake. “For the six stories of the rear extension, we opted for our HODY® 80 steel-reinforced concrete floor slabs with a slab thickness of 150 mm,” explains Van Dooremalen. “For the additional stories on floors 7 and 8, we used HODY® 60 steel-sheet-reinforced concrete floors with slab thicknesses of 170 and 120 mm. On the 8th floor, we also had to address a small section of the floor slab that needed to withstand a floor load of 10 kN/m². For this, we used a HODY 146 steel-reinforced concrete floor with a slab thickness of 250 mm as the appropriate solution.”