Platform on new construction, renovation, restoration and transformation
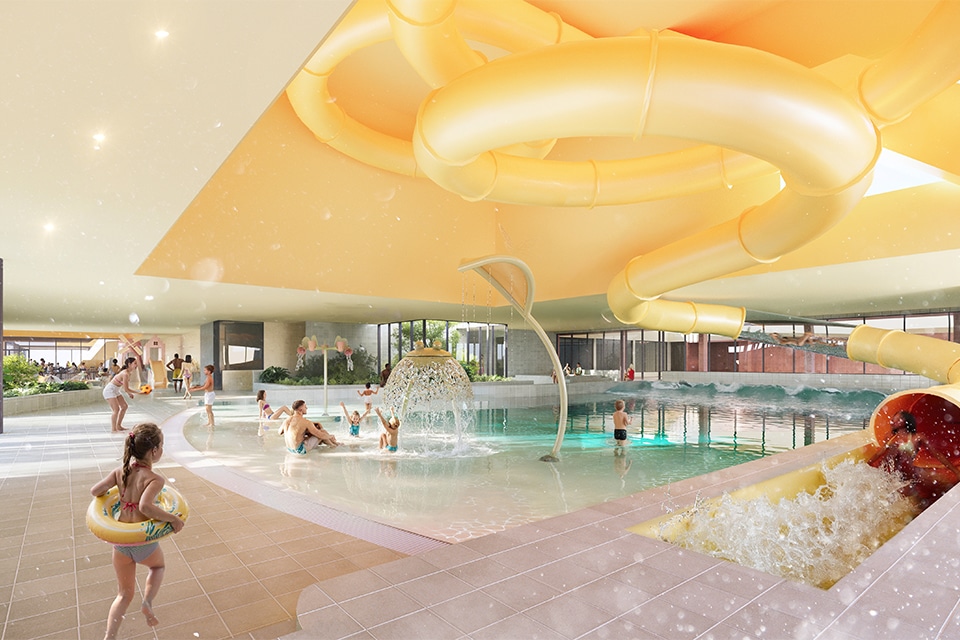
“The Hoornse Vaart Sports Complex in Alkmaar is a project that immediately got our hearts racing. Partly because of its impressive scale, with 19,000 m² of sports facilities,” says Roelof Wind, director of Wind Design + Build. “The building will feature a unique swimming program, including a 10-lane Olympic 50-meter pool, a 6-lane 25-meter pool, a wave pool, a pool for specific user groups, and a water playground. The plan also includes a jacuzzi, a 78-meter-long tube slide, a diving board, and an outdoor pool. In January 2027, we’ll begin construction of the swimming complex, which is scheduled for completion in early 2029. Subsequently, the existing swimming pool will be demolished using circular construction methods to make way for a double-purpose sports hall and numerous supporting facilities.”
The dedicated and highly skilled architectural engineers, engineers, project managers, and project leaders at Wind Design + Build carry out turnkey and general contracting projects throughout the Netherlands. “We take responsibility from the initial sketch through to operation, taking all the work off our clients” hands,“ says Wind. ”Our specialty is the Design & Build construction of multifunctional centers, schools, swimming pools, and sports complexes, of which the Hoornse Vaart Sports Complex is a great example.”
In its call for proposals for Hoornse Vaart, the municipality of Alkmaar challenged firms to design an eye-catching feature for the Station-Noord development area, with a focus on sustainability, green spaces, and the current BENG requirements. “To combine these themes at a high level, we asked VenhoevenCS to design the entire project,” said Wind. “This Amsterdam-based architectural firm has made a name for itself internationally with its swimming pool designs. For example, it was jointly responsible for the design of the sustainable Olympic Aquatics Center in Paris. Furthermore, we are both credited with the design of the new swimming pool on Vlijtseweg in Apeldoorn-Noord.”
“Together, we were able to make the requested configuration for the Hoornse Vaart Sports Complex a reality,” said Wind. “What also appealed to the municipality was that we can complete all the pool facilities in a single phase. This allows for a seamless transition from the existing structure to the new building. Not only does this offer operational benefits, but it also provides clarity for visitors, who can transition to a completely new swimming experience all at once.”
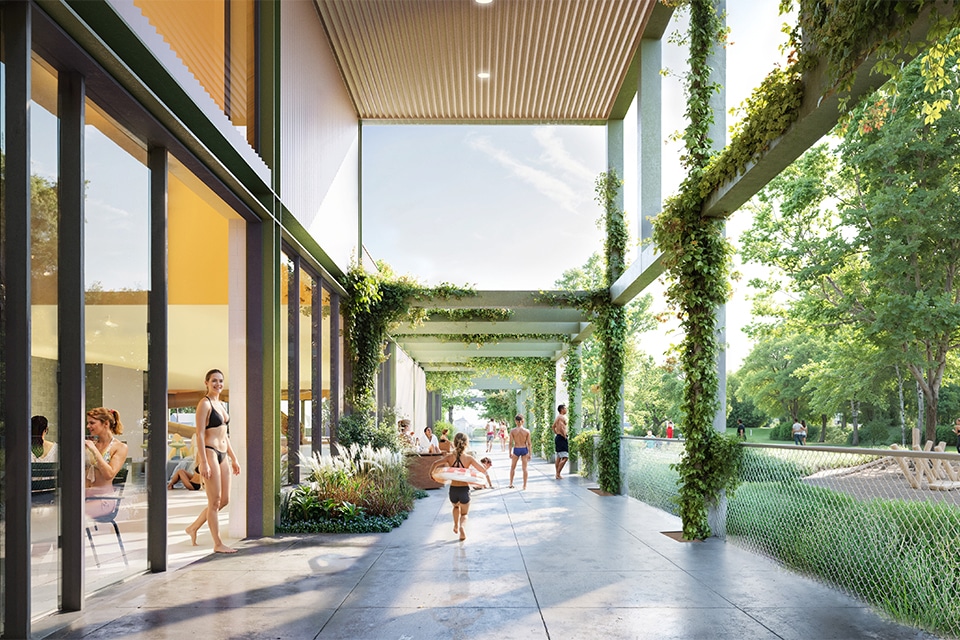
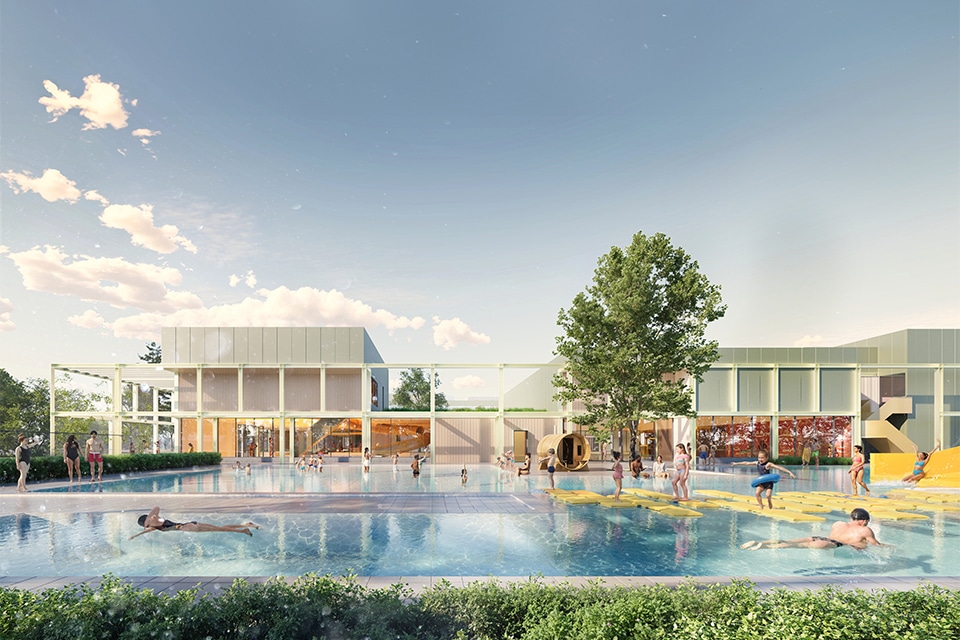
The preliminary design for the Hoornse Vaart Sports Complex has now been completed, says Gjetsje Feenstra, project manager at Wind Design + Build. “We’ll use the rest of the year to finalize the detailed design and construction drawings, so that we can get started on the new construction in earnest in early 2027.” What makes this new building special, first and foremost, is its location, says Wind. “Surrounding the building is a beautiful green sunbathing area, which gives the whole project a special quality. We’ve capitalized on this quality by introducing a second facade at the junction of the building and the outdoor space. This creates an open and rhythmic architecture in which sports and the surrounding environment are interconnected.”
The imposing 100-by-100-meter building has been given a welcoming appearance, with large glass surfaces that once again connect the interior and exterior. Wind: “All materials were selected for their sustainability, ensuring a long service life and minimal maintenance requirements.” Feenstra: “The building’s all-around design creates a beautiful relationship between the swimming pools, the green sunbathing area, and the surrounding environment. By placing the fitness center on the ground floor, the building’s north facade is also brought to life, further enhancing its all-around character.”
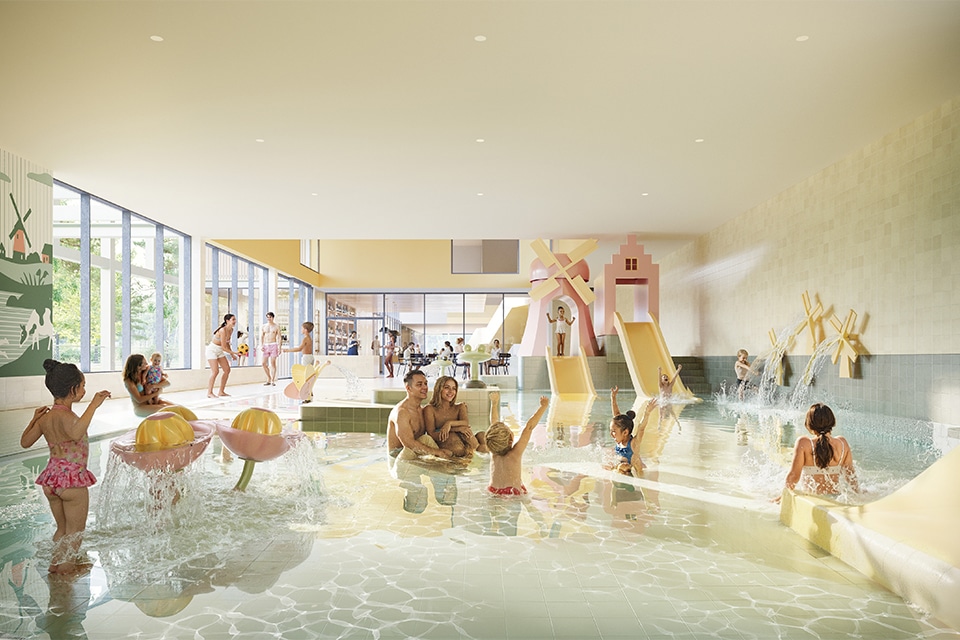
“A striking visual feature on the interior is the walkway that serves as the functional backbone of the 50-meter pool, connecting the main entrance to the bleachers of the sports halls,” says Feenstra. “This prevents long walking distances.” Another defining feature is the kaleidoscope of colors, with each hall given its own distinct identity. “In the swimming hall, we’ve embraced the Dutch theme. For example, the water playground is enhanced with a number of small windmills and typical Dutch cottages. Another distinctive feature is the artwork, which is not only based on the Dutch theme but also inspired by the artwork in the existing pool.” Wind: “In collaboration with Kunstwacht, this existing artwork will be dismantled, secured, and reassembled in the new pool. This will give this unique project a beautiful, recognizable finishing touch.”