











Residential and non-residential construction
Building at height: technical expertise and precision at Kop Dakpark
Text Els HekkenbergImage EPB Elektro BV
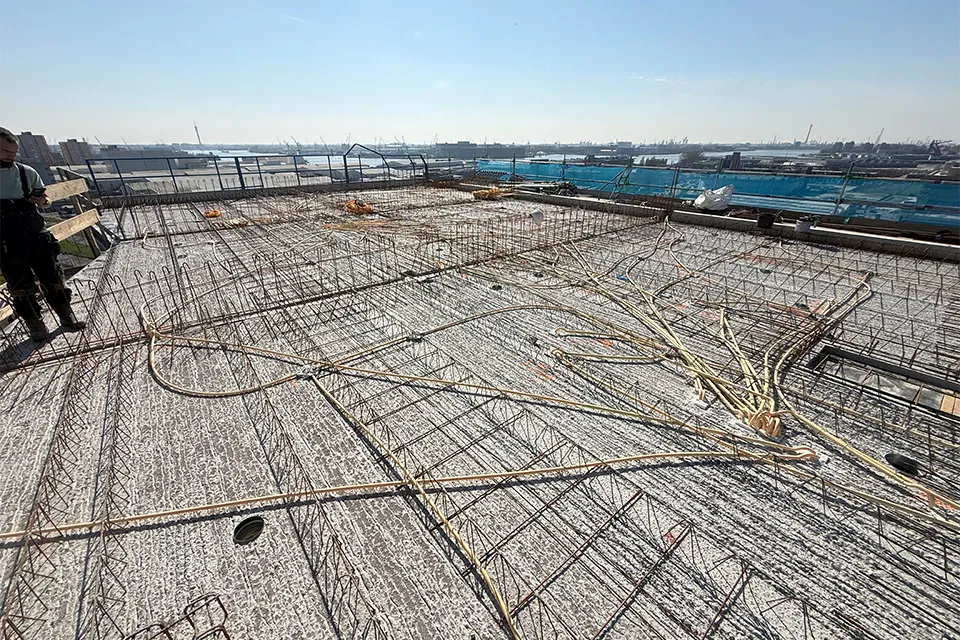
Electrical installation requires precise coordination
At the head of Dakpark in Rotterdam, Slokker Bouwgroep is developing Kop Dakpark, a residential building with 153 homes, green roof gardens and playful architecture featuring several changes in height. This presents a distinctive technical challenge.
EPB Elektro BV is responsible for the complete electrical installation. For director Emin Pak, the project feels familiar, despite its complexity. After all, the company has been working with Slokker Bouwgroep for years. “We know what to expect from each other,” he says. “That means we can respond quickly and work together efficiently.”
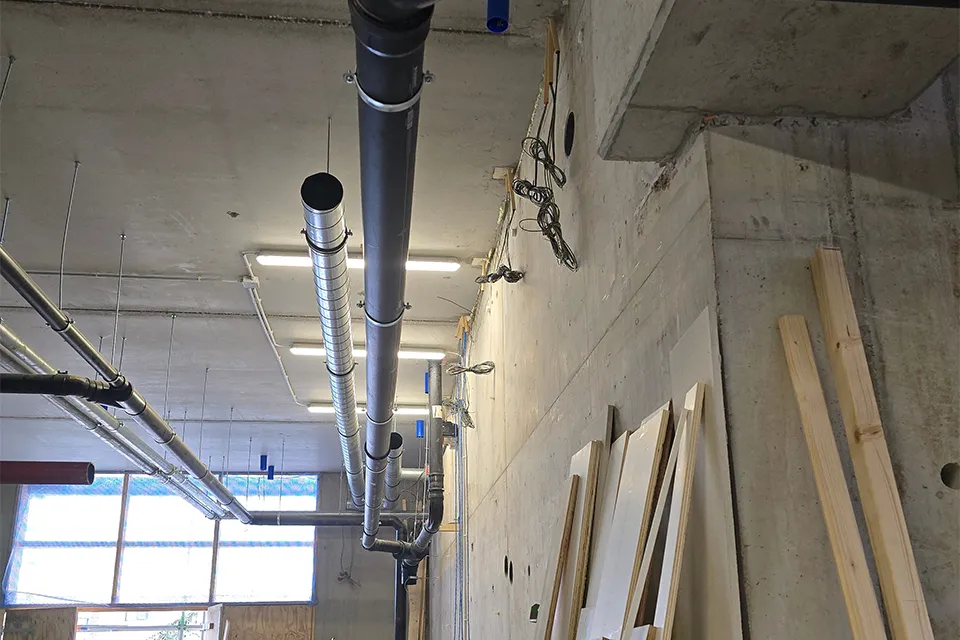
Technical systems in a tight space
One of the project’s main challenges lies in the basement and on the ground floor. Various systems converge there, from ventilation ducts to water pipes and utility services. At the same time, the cable tray route is relatively low. With a ceiling height of around 2.6 metres, little space is left. “Everything has to fit exactly,” Pak explains. “It really is a spatial puzzle.”
To make the puzzle manageable, all the installation work was modelled digitally in 3D in advance. The different disciplines worked closely together in BIM, making potential clashes visible at an early stage. “By bringing everything together, we could adjust routes and heights in good time. That prevents surprises during construction.”
Building on different levels
The building itself also calls for a bespoke approach. The ground floor has several levels, with differences in height of up to 60 centimetres. Heavy columns further restrict the available space. Unlike a conventional flat floor, this design calls for flexibility and foresight. “You’re constantly working out the right route for the pipes,” says Pak. “You have to think ahead and know exactly where there’s still room.” The roof gardens also bring technical challenges. They will feature lighting and solar panels, among other things, placing additional demands on waterproofing and the fixing of systems in a high-rise building.
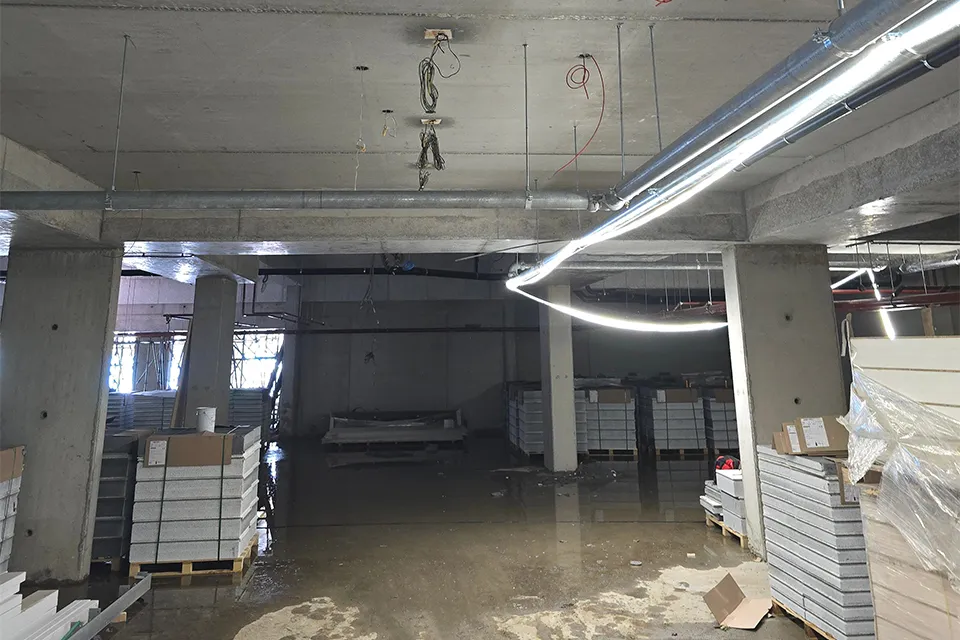
Choosing reliability
One notable choice by EPB Elektro is to use a traditional installation method with rigid conduit and wire. Flexible systems are becoming increasingly popular, but the company favours reliability and future-proofing. “Flexible solutions are quicker to install,” says Pak. “But if something goes wrong later, replacing wiring in concrete is difficult. Rigid conduit and wire make the system more accessible and durable.”
Kop Dakpark is a perfect fit for EPB Elektro’s approach: meticulous, technically well-founded and focused on quality. Or, as Pak puts it: “Get the foundations right, and everything else follows.”
Question about this story? Ask your question
Who worked on Kop Dakpark
- developsSlokker BouwgroepIn this story
- complete electrical installationEPB Elektro BVIn this story
- biobased composite elementsHolland CompositesMentioned in Biocomposite green façade gives Kop Dakpark its character
- plumbingDickhoff InstallatiesMentioned in Building services for a green residential building: from shell construction to final fit-out
- clientWoonstadMentioned in Building services for a green residential building: from shell construction to final fit-out
Keep following this
Get an email when a new story is published. No account needed.
- ProjectKop Dakpark
- SubjectResidential and non-residential construction
- CompanySlokker Bouwgroep
- CompanyEPB Elektro BV







