











Residential and non-residential construction
ENKA Gatehouse in Ede: restoration and conversion of an icon
Text Bram van de VenImage Bouwbedrijf Kreeft
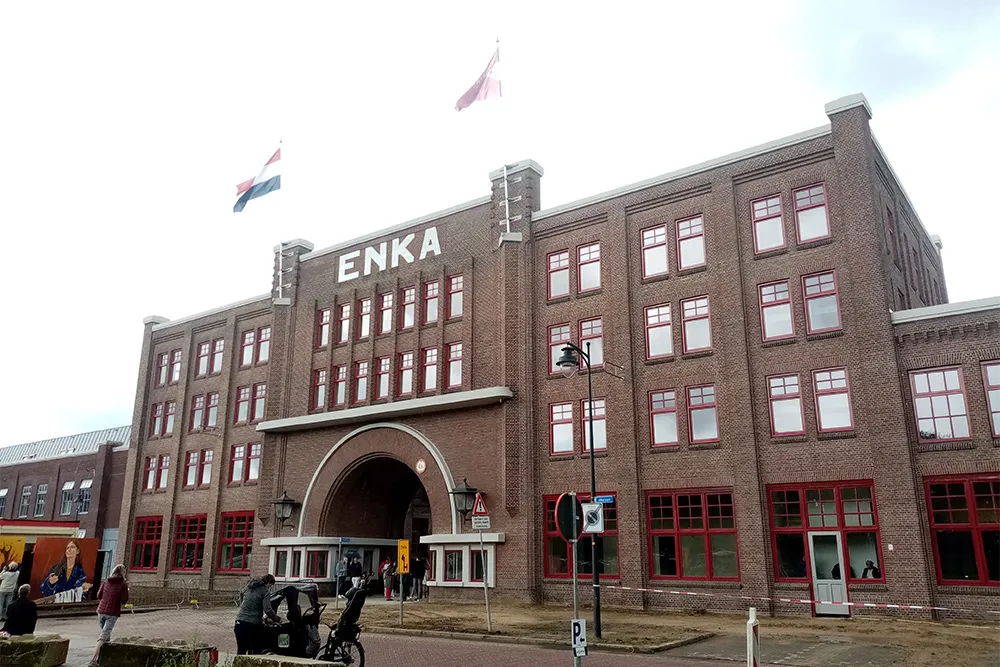
For years, ENKA’s former Gatehouse in Ede stood unused. BOEi, a non-profit organisation committed to restoring vacant buildings, thought this was a terrible waste. It commissioned Bouwbedrijf Kreeft to breathe new life into the Gatehouse as a short-stay apartment complex. Project manager Richard Koevoet offers a look at the restoration and conversion.
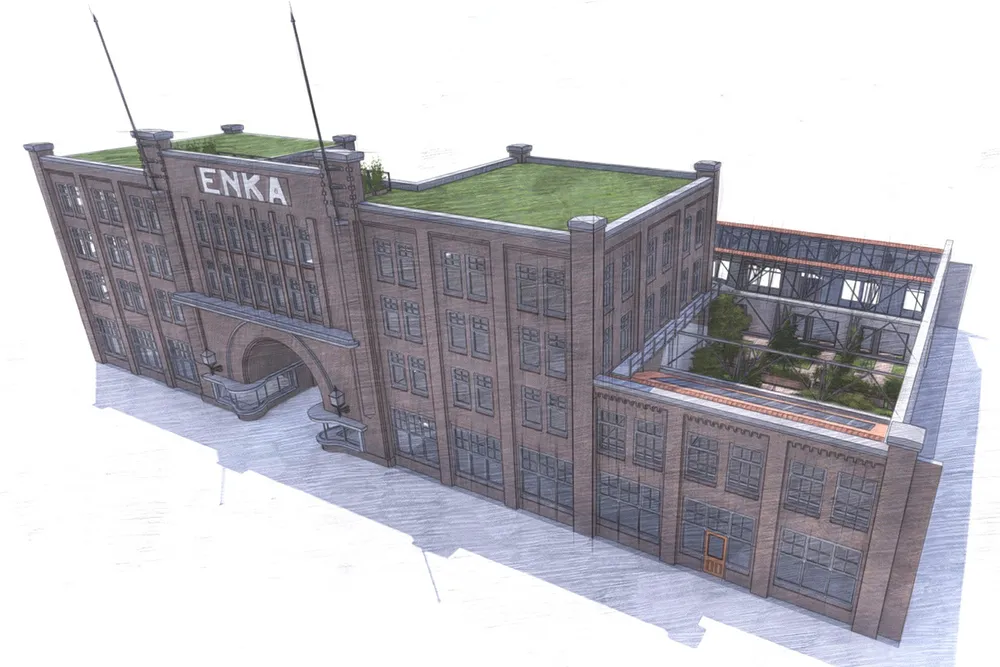
“The challenge was to fit the apartments into the existing shell as efficiently as possible,” says Koevoet. “But we also wanted to restore the building’s appearance as closely as possible to how it once looked. For example, we recreated the original ENKA logo on the front of the building and reinstated the distinctive red wooden window frames. We also restored the lanterns on the front façade and fully reconstructed the flagpoles.”
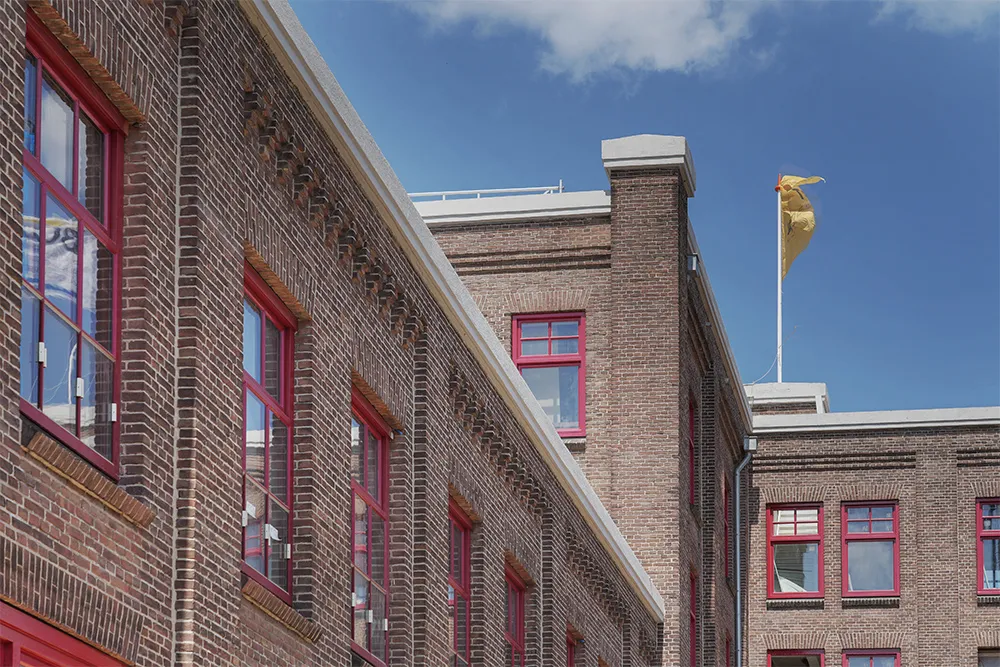
Old and new
But at times, a new approach was needed. “There was a central area beneath the sawtooth roofs that received little usable daylight. The question was how to turn it into a useful living space. In the end, the design included something you would not normally expect at a listed building: cutting an opening in the roof to create a roof terrace. The Cultural Heritage Agency of the Netherlands and the Monuments Committee unanimously agreed that it was a good plan that would add considerable value. It was a very successful move.”
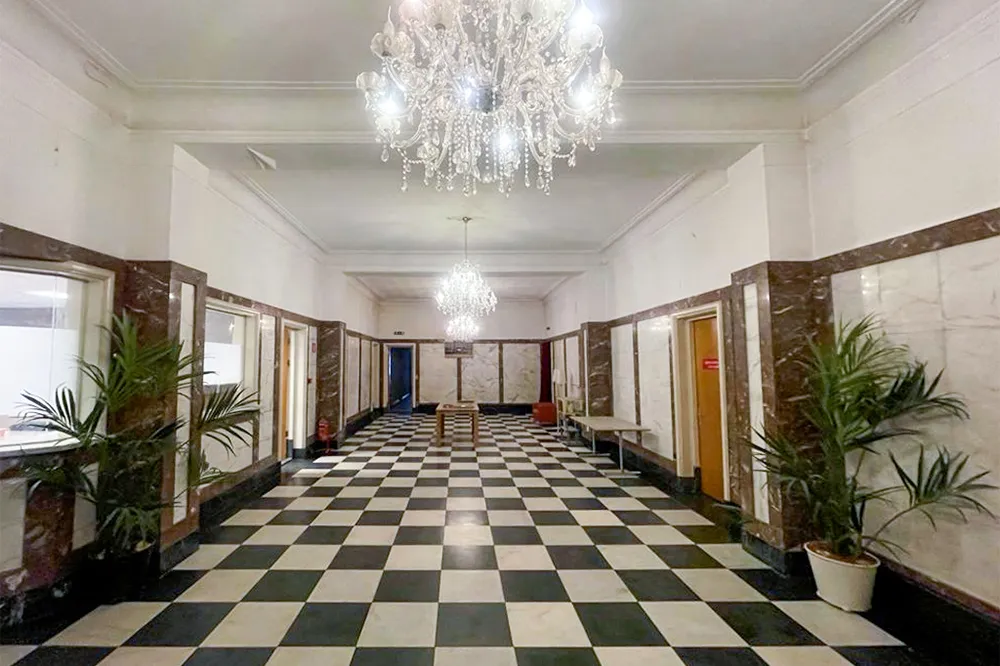
However, Koevoet says, the original style was retained as far as possible, particularly in the communal areas, such as the halls and stairwell. “One special feature is the central hall, which is of heritage significance. It has a marble floor and wall cladding throughout. We are going to restore these. We also want to preserve the building’s cultural and historical value inside.”
More than sustainable
“Together with BOEi, we at Bouwbedrijf Kreeft set out to be at the forefront of sustainability and circularity. We looked at how to make each component as circular as possible,” says Koevoet. “The biggest step was also the easiest: retaining the existing shell. We also installed Leadax Roov roofing on the flat roofs. It is made from PVB film, a waste product from laminated glass production. In the future, the product can be reused directly as a raw material for the same product. The green roof uses circular substrate, and instead of concrete, we made the roof walkways from peach stones, an industrial by-product. During demolition, we looked at which valuable materials could still be reused. For example, many of the plastic window frames have found a new home elsewhere.”
“We also installed empty secondary walls and filled them with Knauf wool. No adhesive is used, so the material remains reusable. Sustainability was also a priority in the heating system, so we connected to Ede’s district heating network rather than the gas supply. The network is heated using pruning waste from the municipality of Ede. That brings the circle neatly around.”
An iconic place
“It was important to restore the building’s character,” says Koevoet. “Several important buildings on the ENKA site are listed, but this one is particularly recognisable. For many people in Ede who used to work there, it matters that the building is preserved and given a new purpose. The project therefore benefits the surrounding area and the cultural and historical value of the entire site.”
Question about this story? Ask your question
Who worked on Poortgebouw ENKA-fabriek
- Building servicesInstallatiebedrijf Van de VendelMentioned in Minimal alterations for a suitable new use
- metal stud partition wallsStam MontagebouwMentioned in ‘The walls are now stable and the roof can keep moving’
- painting, wallpapering and glazingAchterberg SchildersMentioned in A double anniversary: a century of painting in Ede
Keep following this
Get an email when a new story is published. No account needed.
- ProjectENKA factory gatehouse
- SubjectResidential and non-residential construction
- CompanyKnauf







