











Residential and non-residential construction
From addiction clinic to homes
Text Desiree PenningsPhotography Van Wijnen
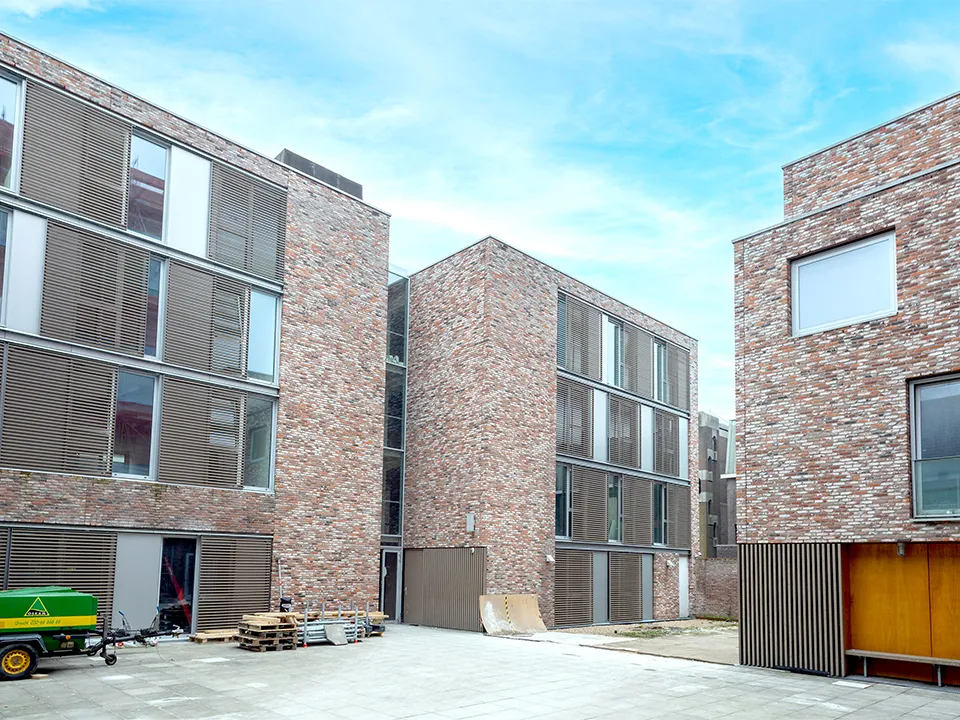
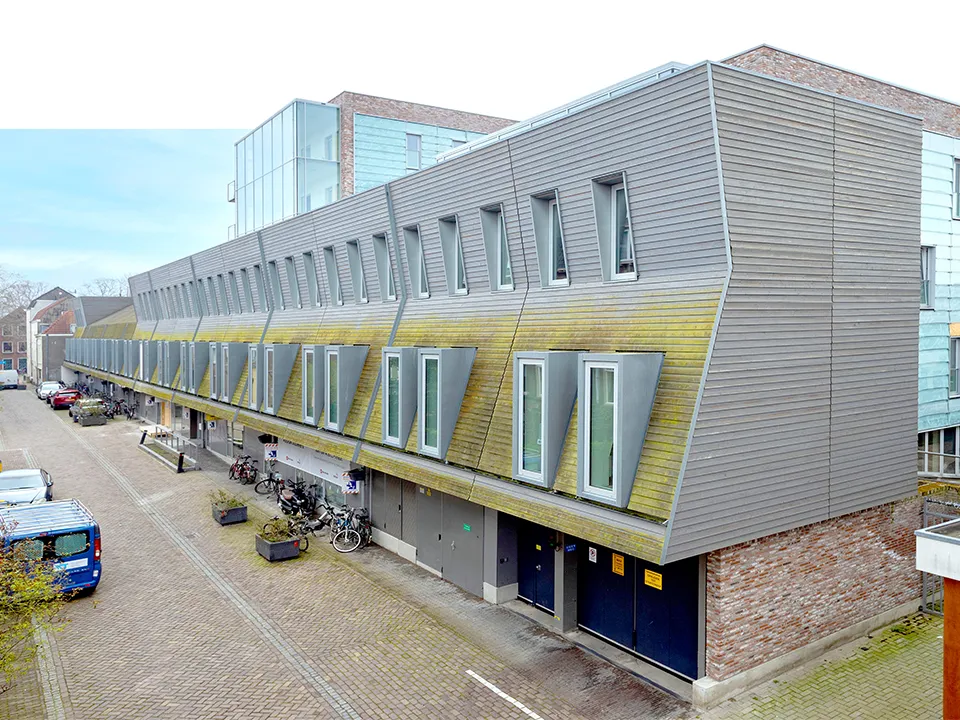
A.B.C.-straat in central Utrecht is home to an eccentric building that was formerly used for addiction care.
In October 2019, housing association Mitros bought the building to develop rental apartments for the social and mid-market sectors. Contractor Van Wijnen was brought in to make the plans possible.
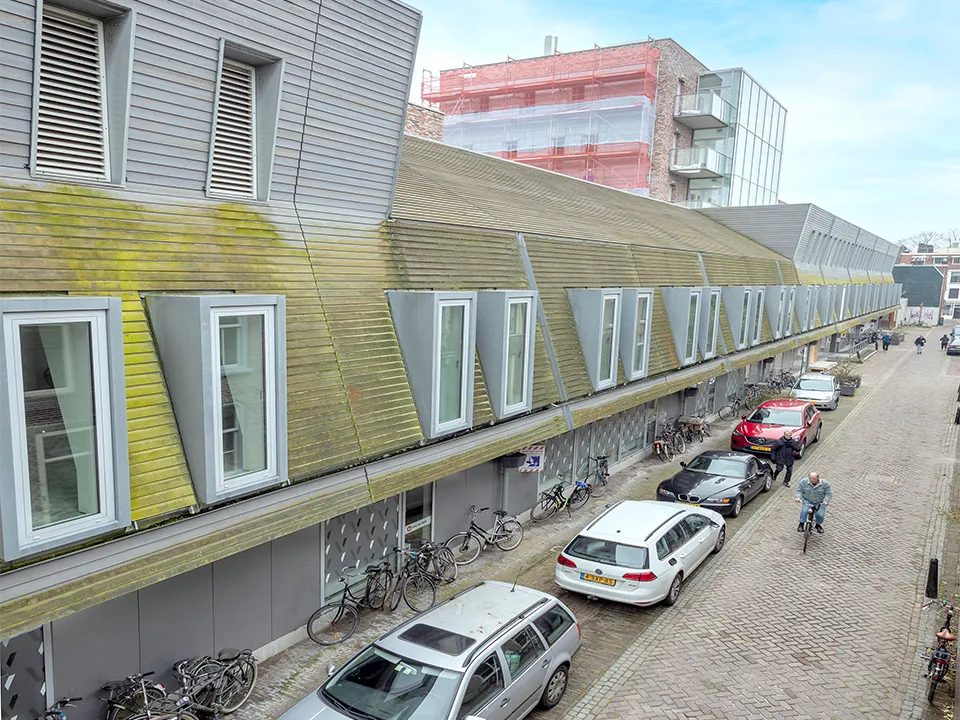
With its large timber façade, the former Victas building is a striking feature of the streetscape. It is no surprise that JDdV Architecten won the Rietveldprijs for it in 2013. “We have ambitious plans for growth and ultimately want to create 86 apartments here. Most will have two rooms, with a number of three-room apartments as well,” says Mitros property developer Maarten de Kruif. The housing association was soon approached by contractor Van Wijnen, which already had a plan ready for the building. “We had previously been working on the project for another potential buyer. When that sale fell through and Mitros became the new owner, we contacted them. That way, we were able to help each other out,” says Remi van der Pol, Manager Klant & Markt at Van Wijnen. Mitros ultimately decided to proceed with Van Wijnen, and a comprehensive plan was drawn up. Demolition work began in November 2020.
Reusing as much as possible
The building’s existing appearance will change very little. The envelope will remain intact, although extra windows and a central entrance will be added. The project also provides an opportunity to green the exterior, with a shared courtyard garden and additional greenery at the front. The layout, however, is set to change considerably, says Van der Pol: “It was designed as an addiction clinic, with office spaces, bedrooms and communal areas. That layout is unsuitable for apartments. We are rebuilding it as two- and three-room apartments, each with its own front door. We are reusing as many materials as possible, including the air-handling system.”
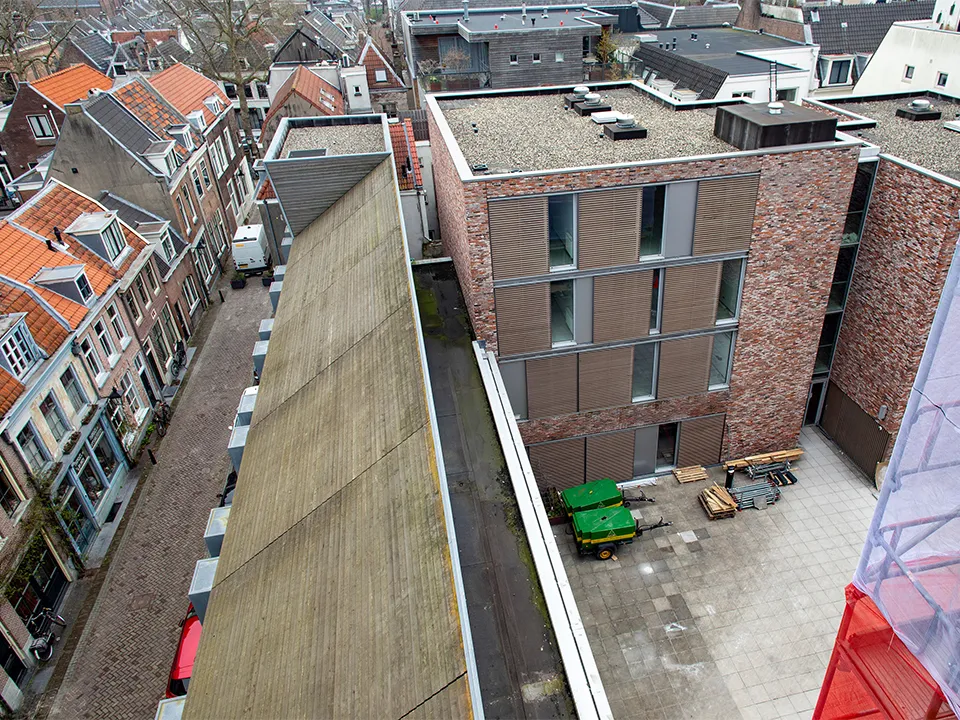
There is little need to upgrade the building services, as the building is relatively new. The district heating system will be the main source of heat, and PV panels will be installed on the roofs. These will be connected to the communal main connection.
Making smart use of space
One of the project’s biggest challenges is the small construction site, says Van der Pol. Effective parking and transport management is essential. For example, materials are delivered to a construction supplier on a nearby industrial estate. “We make sure that everything is delivered and removed as efficiently as possible. This minimises disruption to traffic and is also good from a sustainability perspective.” There is a car park with eighty spaces beneath the building. Two of these will remain in use by Mitros, allowing two shared cars to be parked there. De Kruif explains: “They are for the apartment tenants. They can reserve a car via an app. This means we need to provide fewer parking spaces.”
The project is expected to be completed by the end of this year, with a total of seventy apartments. Two blocks will be temporarily let to Stichting De Veste for young people with care needs. Once they have found alternative accommodation, the two towers, which contain 34 non-self-contained units, will be converted into 16 self-contained homes. The complex will then comprise 86 homes in total.
Attractive fair-faced walls
Commissioned by housing association Mitros, Van Wijnen is converting the former addiction care centre on A.B.C.-straat in Utrecht into a residential complex with 86 social rental apartments. As residents need enough space to store bicycles and other belongings as well as having living and sleeping areas, individual storage rooms have been built in the basement car park. The storage rooms are constructed from calcium silicate facing blocks, bonded by Maco Lijmwerken of Heeswijk-Dinther.
The basement car park already had smooth, power-floated floors. “Van Wijnen had also already demolished the walls of the former plant rooms, completed the setting-out and installed the frames and profiles,” says Wilco Driessen, director of Maco Lijmwerken. “This enabled us to carry out our work quickly and efficiently. Three skilled tradespeople built the fair-faced walls in just one week.”
A.B.C.-straat is not the first project Maco Lijmwerken has carried out for Van Wijnen. The specialist recently also worked on the construction of an apartment complex in Nieuwegein.
Project information
Client
Mitros, Utrecht
Architect
MOKA Architecten, Haarlem
Main contractor
Van Wijnen, Baarn
Question about this story? Ask your question
Who worked on it
Victas-gebouw in Utrecht, transformation
- ClientMitros
- Main contractorVan Wijnen
- ArchitectMOKA Architecten
- Fair-faced wallsMaco Lijmwerken
Keep following this
Bij een nieuw verhaal krijg je een e-mail. Geen account nodig.
- ProjectVictas-gebouw
- SubjectResidential and non-residential construction
- CompanyMitros
- CompanyVan Wijnen
- CompanyMOKA Architecten
- CompanyMaco Lijmwerken







