











Residential and non-residential construction
A residential project with a distinct identity
Text Roel van GilsImage JG Timmer
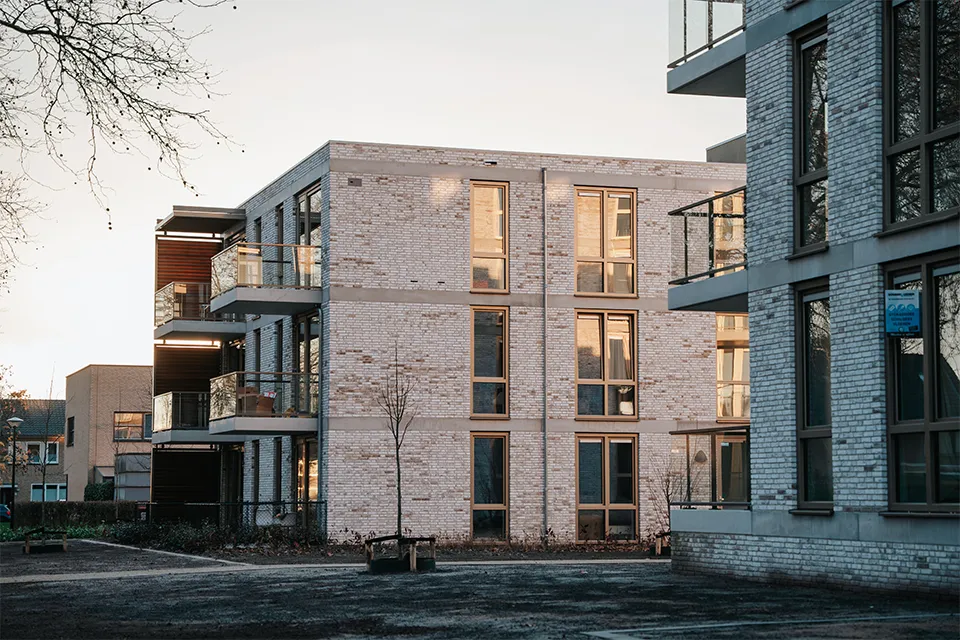
The Tuinen van Sandoel was completed just before the end of 2025. This versatile residential project stands out for its smart construction phasing, extensive use of prefabricated elements, flexible buyer support and close collaboration between the developer, architect, housing association and regular construction partners. With both owner-occupied and rental apartments, a shared cycle store at its heart and distinctive brickwork that becomes lighter in colour over the years, the project has acquired a distinct identity.
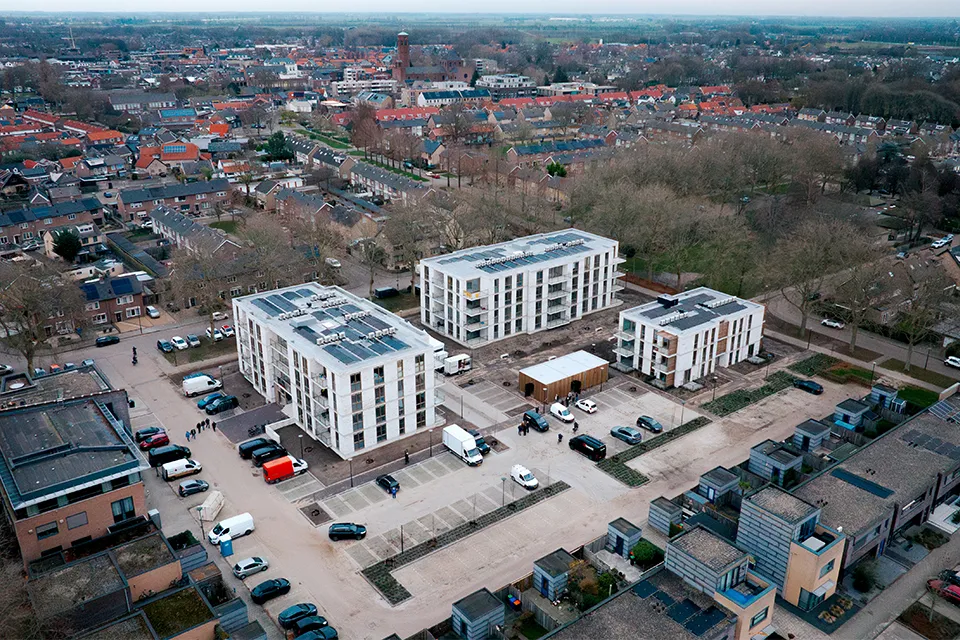
Following a successful collaboration with property developers HK Vastgoed and Willigen Partners on an earlier project, building contractor JG Timmer was appointed to deliver the Tuinen van Sandoel. “The project comprises three residential buildings with a total of 56 apartments,” says project coordinator Niels van Zuijlen. “The three buildings are divided into blocks A, B and C. Block A contains 24 owner-occupied apartments, block B 20 owner-occupied apartments and block C 12 rental apartments, built for housing association Thuisvester. The design is by Bijl Architecten, which has created a coherent and recognisable whole, with close attention to materials and appearance.”
In sequence
In 2023, building contractor JG Timmer priced all the project components and developed the design into construction documentation. “The architect’s design was respected as far as possible, while also looking for an efficient and technically optimal solution,” explains Van Zuijlen. “Construction followed a clear sequence: block A first, then B, followed by C. Within this sequence, work proceeded like a production line: first the ground floor, then the upper floors, moving continuously from one to the next. Block C has one fewer storey than A and B and no basement, so it reached the roofing and fit-out stage earlier.”
Defining features
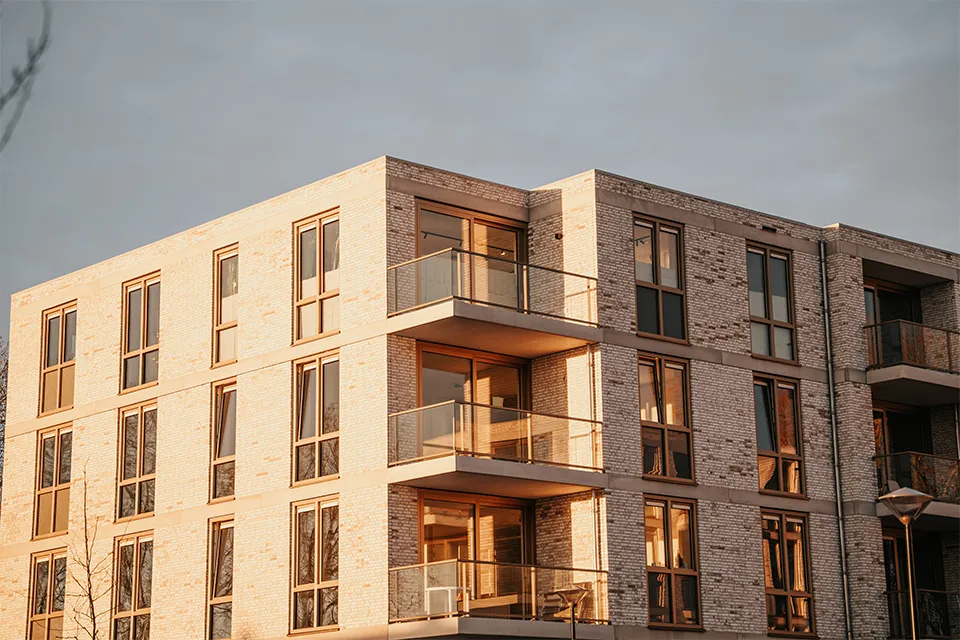
Structurally, the project comprises piled foundations, topped by a shell of load-bearing calcium silicate walls and wide slab floors. “The external walls are brickwork, using a distinctive brick containing marl. Over the years, exposure to light and the weather will make the brick gradually turn a little whiter, giving the building a lively, timeless character. Prefabricated concrete balconies and gallery elements, together with defining concrete bands around each floor, reinforce the architectural expression,” says Van Zuijlen. A shared cycle store, finished in Fraké timber, sits between the three buildings. “The same timber is also used in the louvre structure at block C.”
Close coordination
With three buildings and 56 apartments, keeping the construction process moving continuously was a challenge, according to Van Zuijlen. “Even a small hitch required immediate adjustments in several areas. Good coordination and flexibility in the schedule were essential.” For block C, Thuisvester integrated as many of its own standards as possible. “That required close coordination with the housing association’s regular subcontractors and suppliers, because of existing maintenance contracts.” Another key aspect of the project for building contractor JG Timmer was buyer support, which was handled entirely in-house. “We responded as flexibly as possible to buyers’ wishes, within clear, strict deadlines suited to a project of this scale.”
The apartments at the Tuinen van Sandoel were handed over in the final weeks of December and are now all occupied. Even most of the landscaping has been completed.
Question about this story? Ask your question
Keep following this
Get an email when a new story is published. No account needed.
- SubjectResidential and non-residential construction







