Platform on new construction, renovation, restoration and transformation
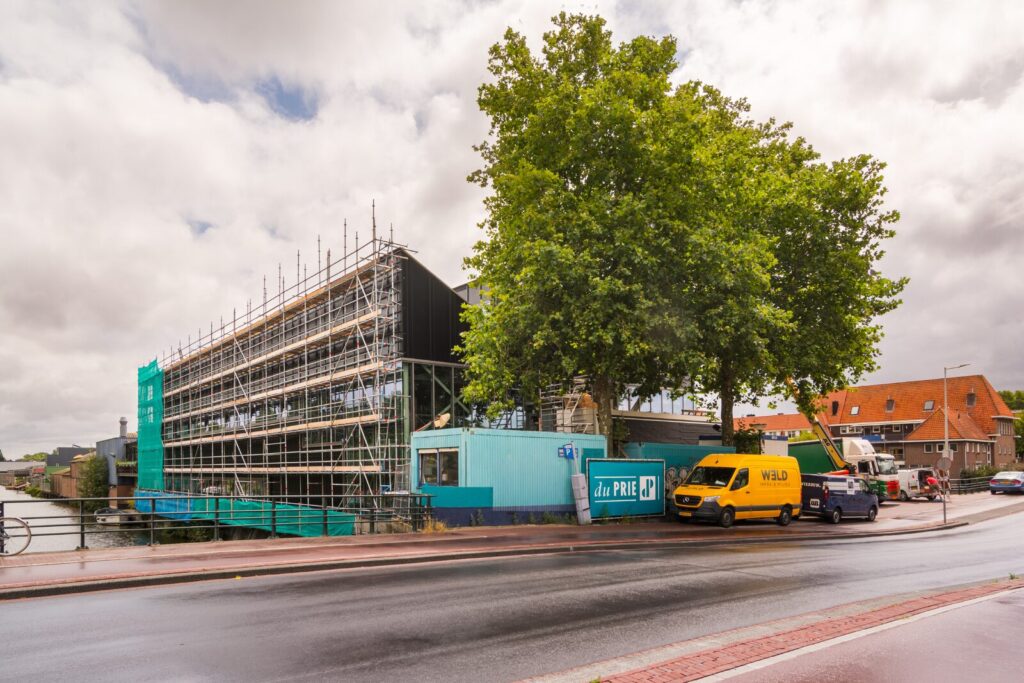
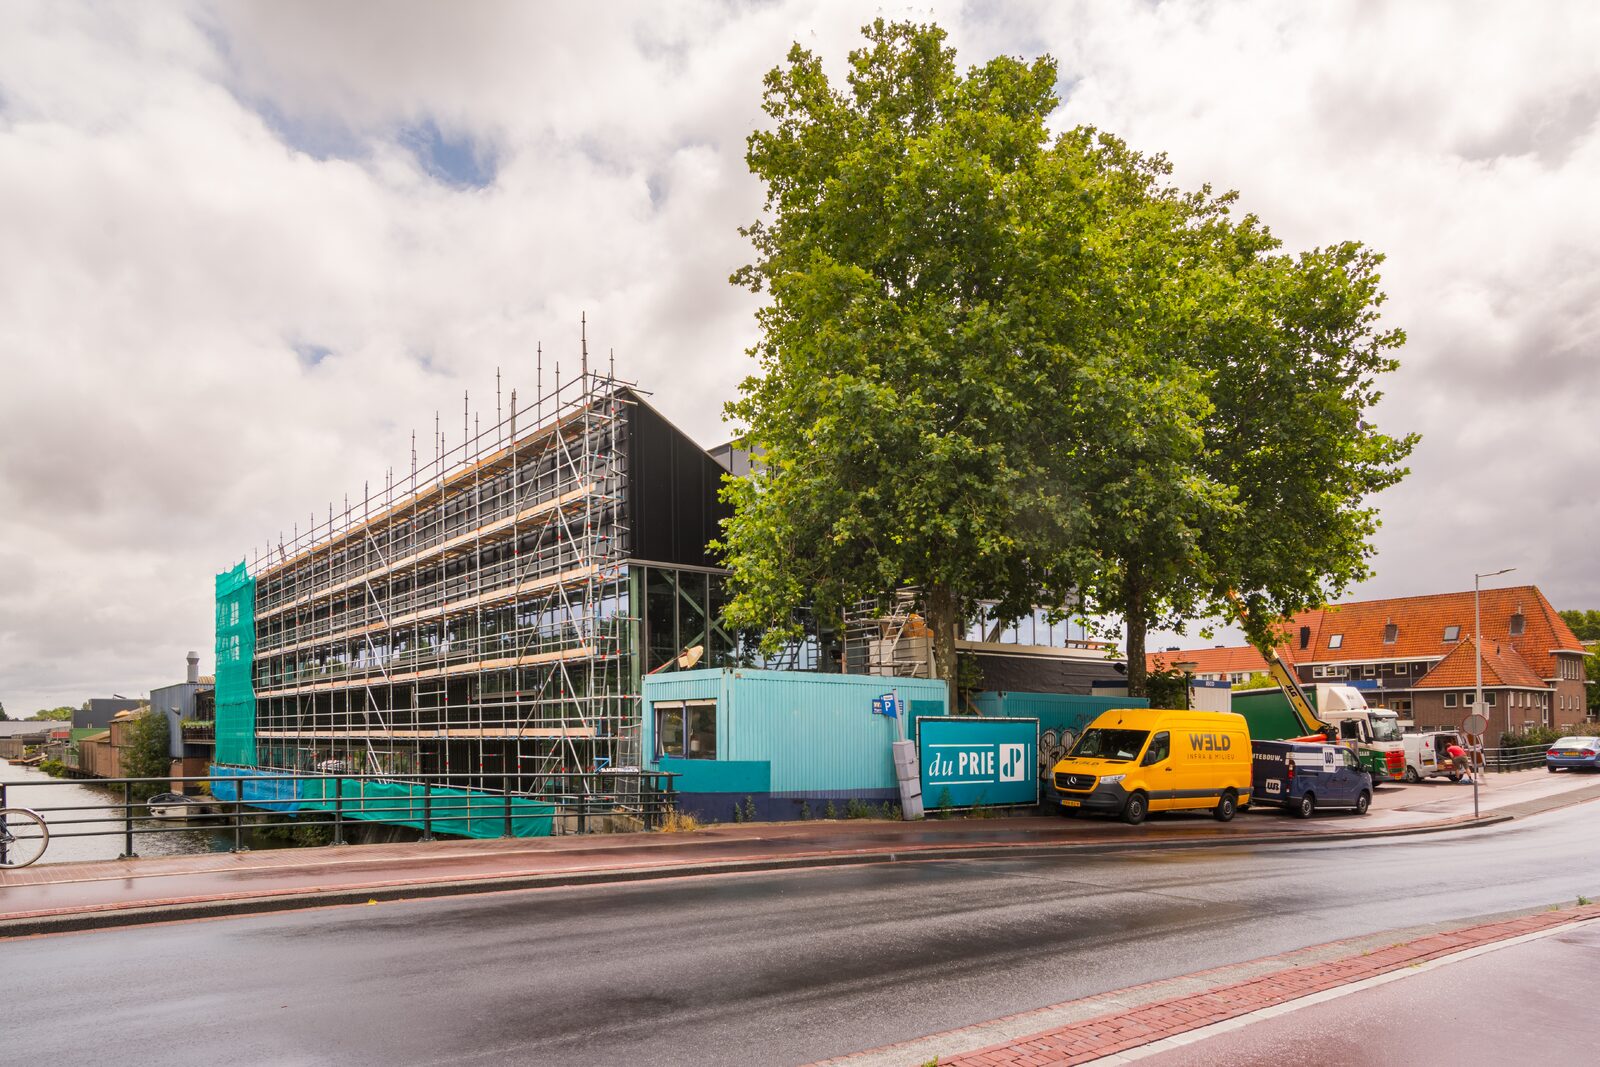
The ’t IJ Brewery in Amsterdam is getting a major upgrade. The existing structure was outdated, and the brewing equipment was in need of modernization. Since the acquisition by Duvel Moortgat, work has been underway to create a renovated brewery and a significantly larger office space. For du Prie, this meant not only building the facility but, above all, contributing ideas from the very beginning on how everything would come together at this unique location.
The collaboration began about three years ago with the bidding process. “In 2024, our bid was selected as the best proposal,” says Wouter van Egmond of du Prie bouw & ontwikkeling. “This was followed by an intensive period of planning, during which the design was further refined in collaboration with the client, the structural engineer, and the MEP contractors. It was essentially a construction team-style approach, in which technical feasibility, scheduling, and execution were constantly coordinated.”
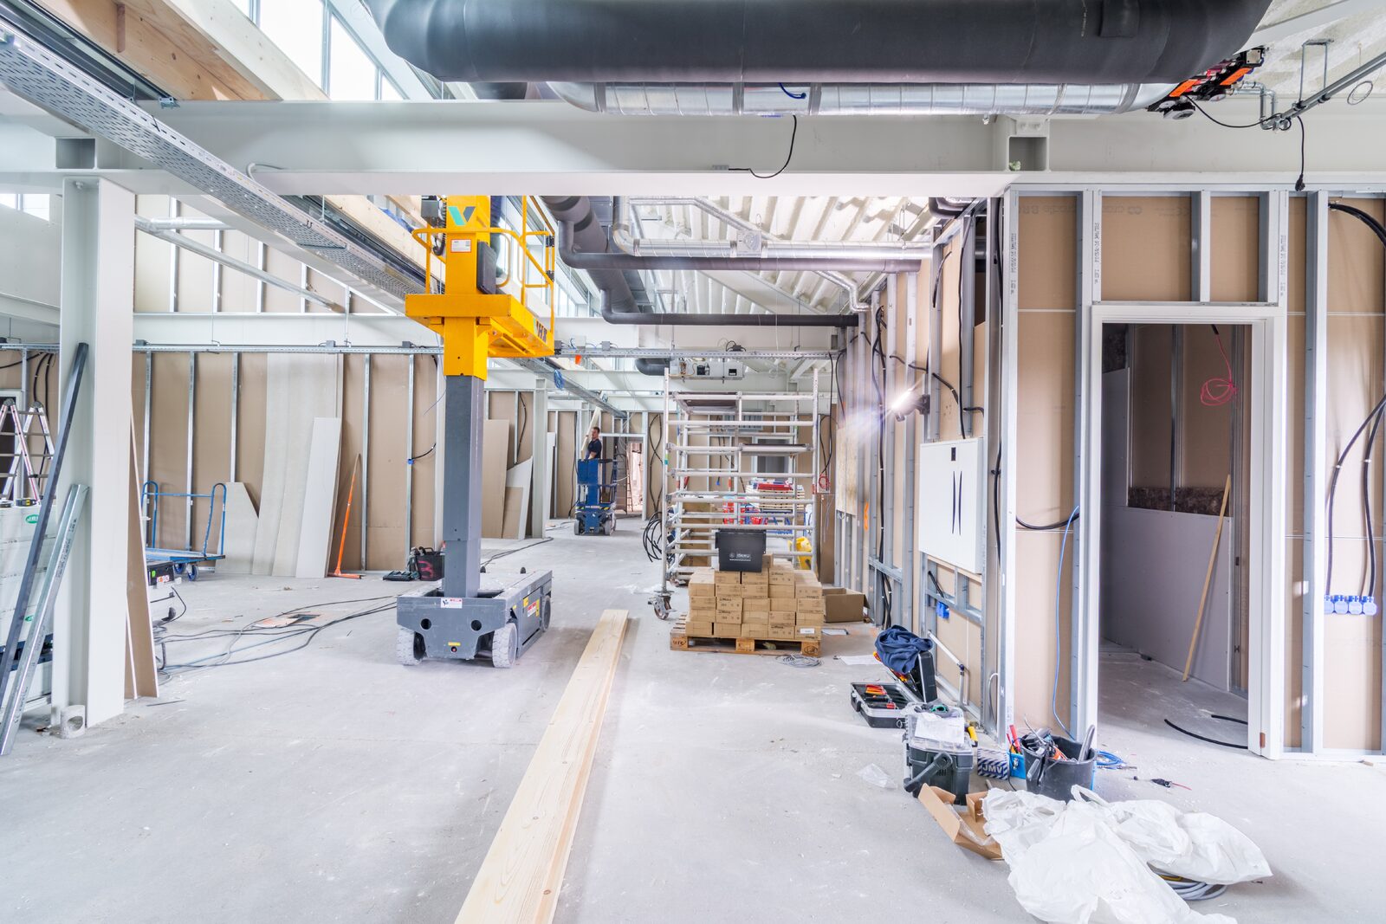
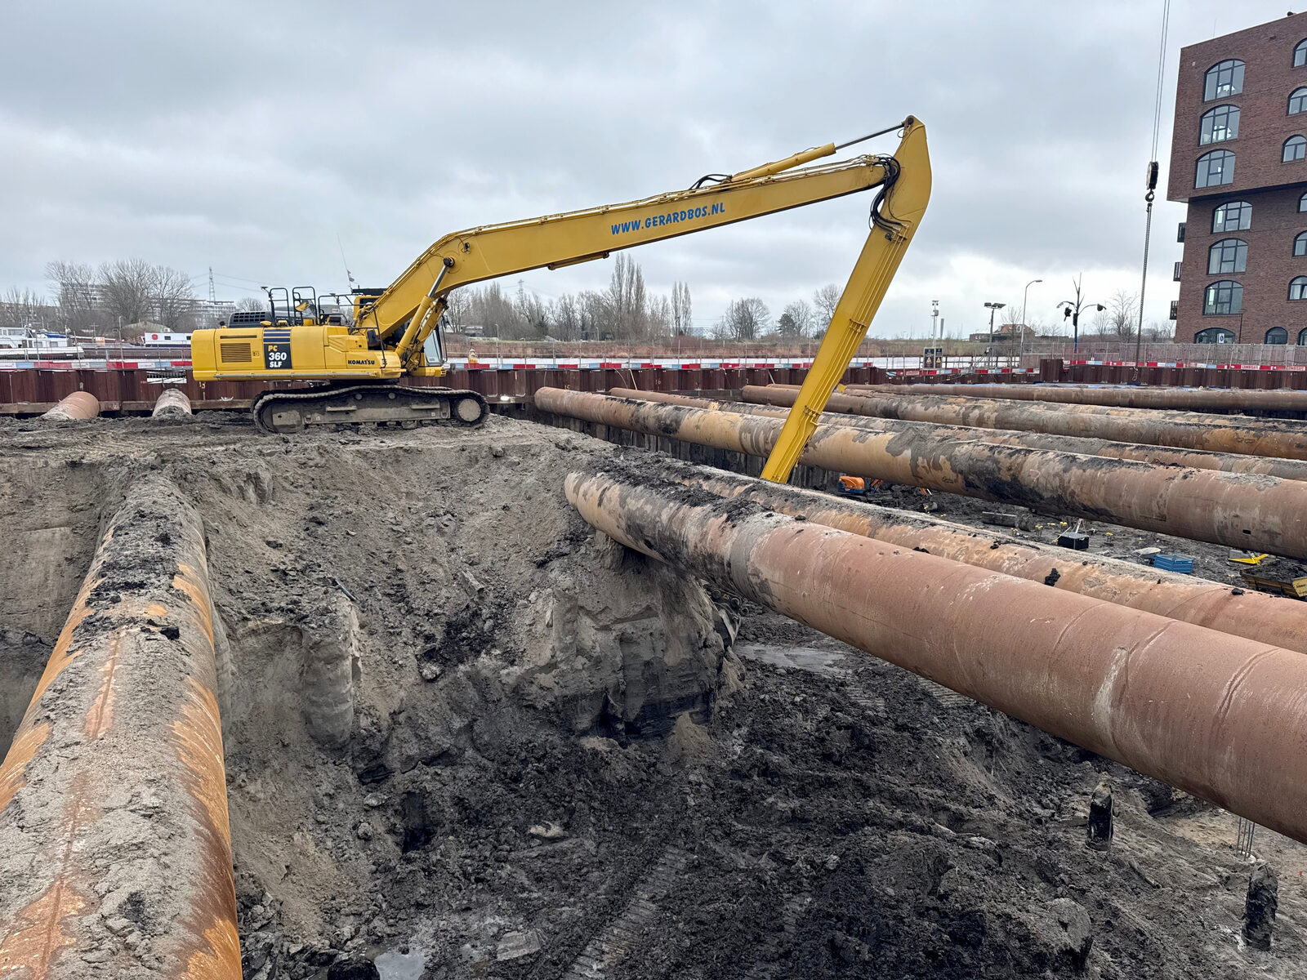
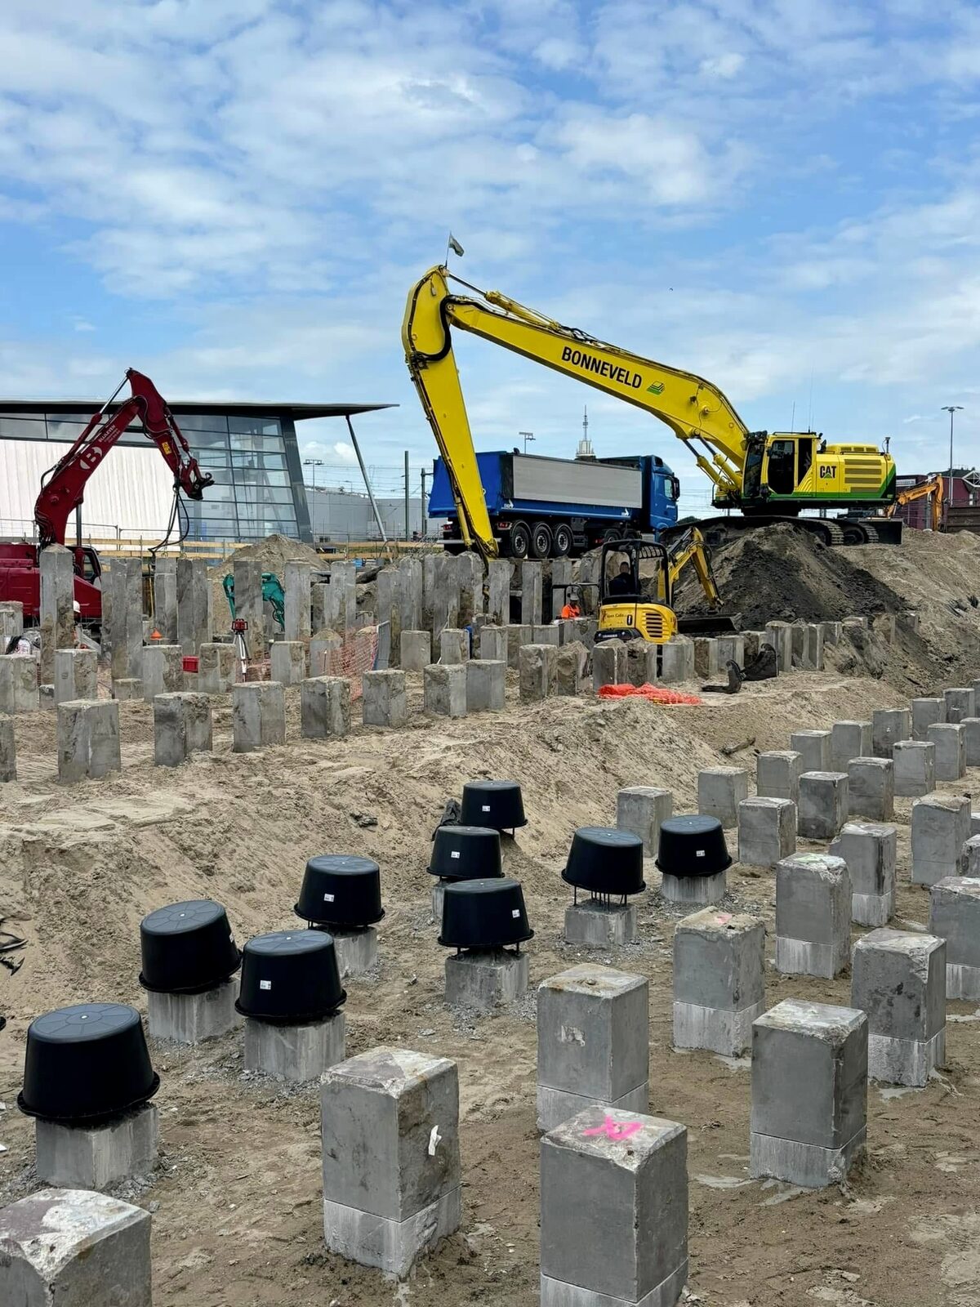
The existing superstructure was completely demolished down to the ground floor slab. “Rebuilding that slab was a project in and of itself,” says Van Egmond. “Because the building sits directly on sand and has no crawl space, we had to install the new systems beneath the existing floor. That meant cutting openings, digging tunnels for the new systems, installing new foundation beams, and even driving piles through the existing floor. We also installed new concrete sewage pits in the existing floor and transformer rooms for all the electrical systems. It was a constant process of trial and error to structurally integrate all the new pipes and systems.”
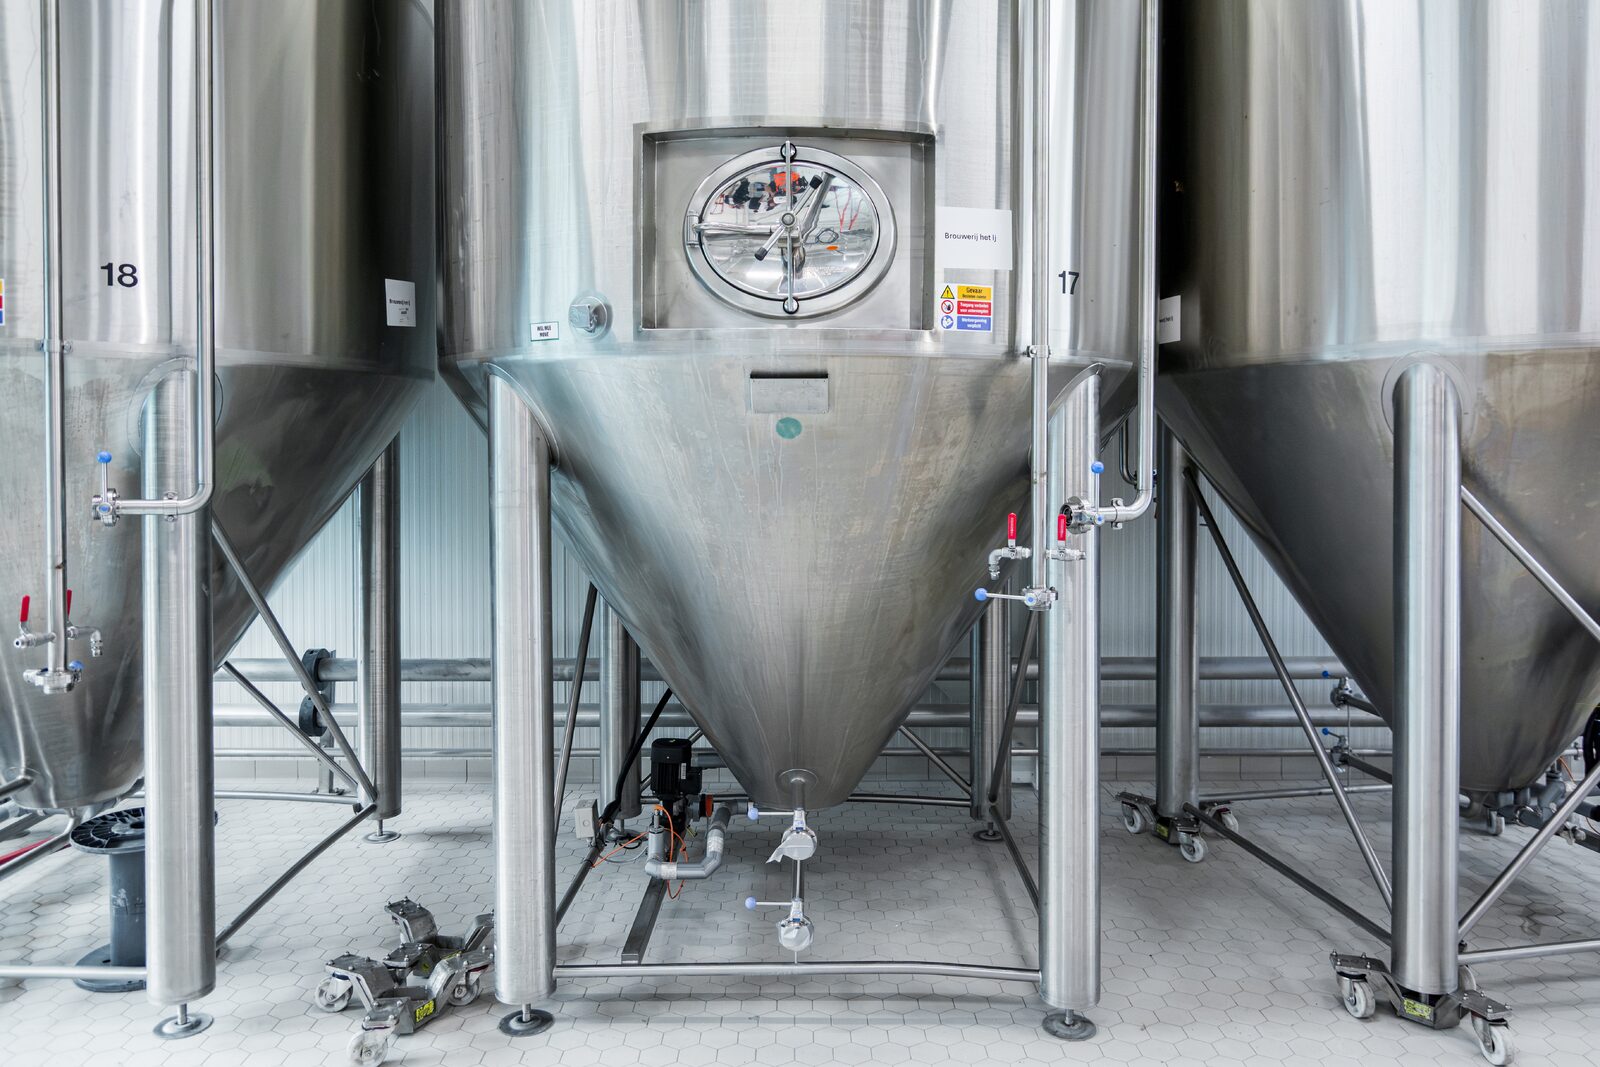
Space was also limited above ground. The construction site is nestled in the heart of Amsterdam, with hardly any space around the building. “After consulting with various government agencies, using the adjacent body of water for pontoons turned out not to be an option,” Van Egmond notes. “As a result, the limited construction space largely determined the pace and logistics of the work.” The new brewery consists of a single large steel structure with hollow-core slabs. Surrounding this is a shell of sandwich panels, steel roof panels, and, in part, a curtain wall. The brewing equipment will be located on the ground floor, while the first floor will house the new office. Above that are smaller office and technical spaces.
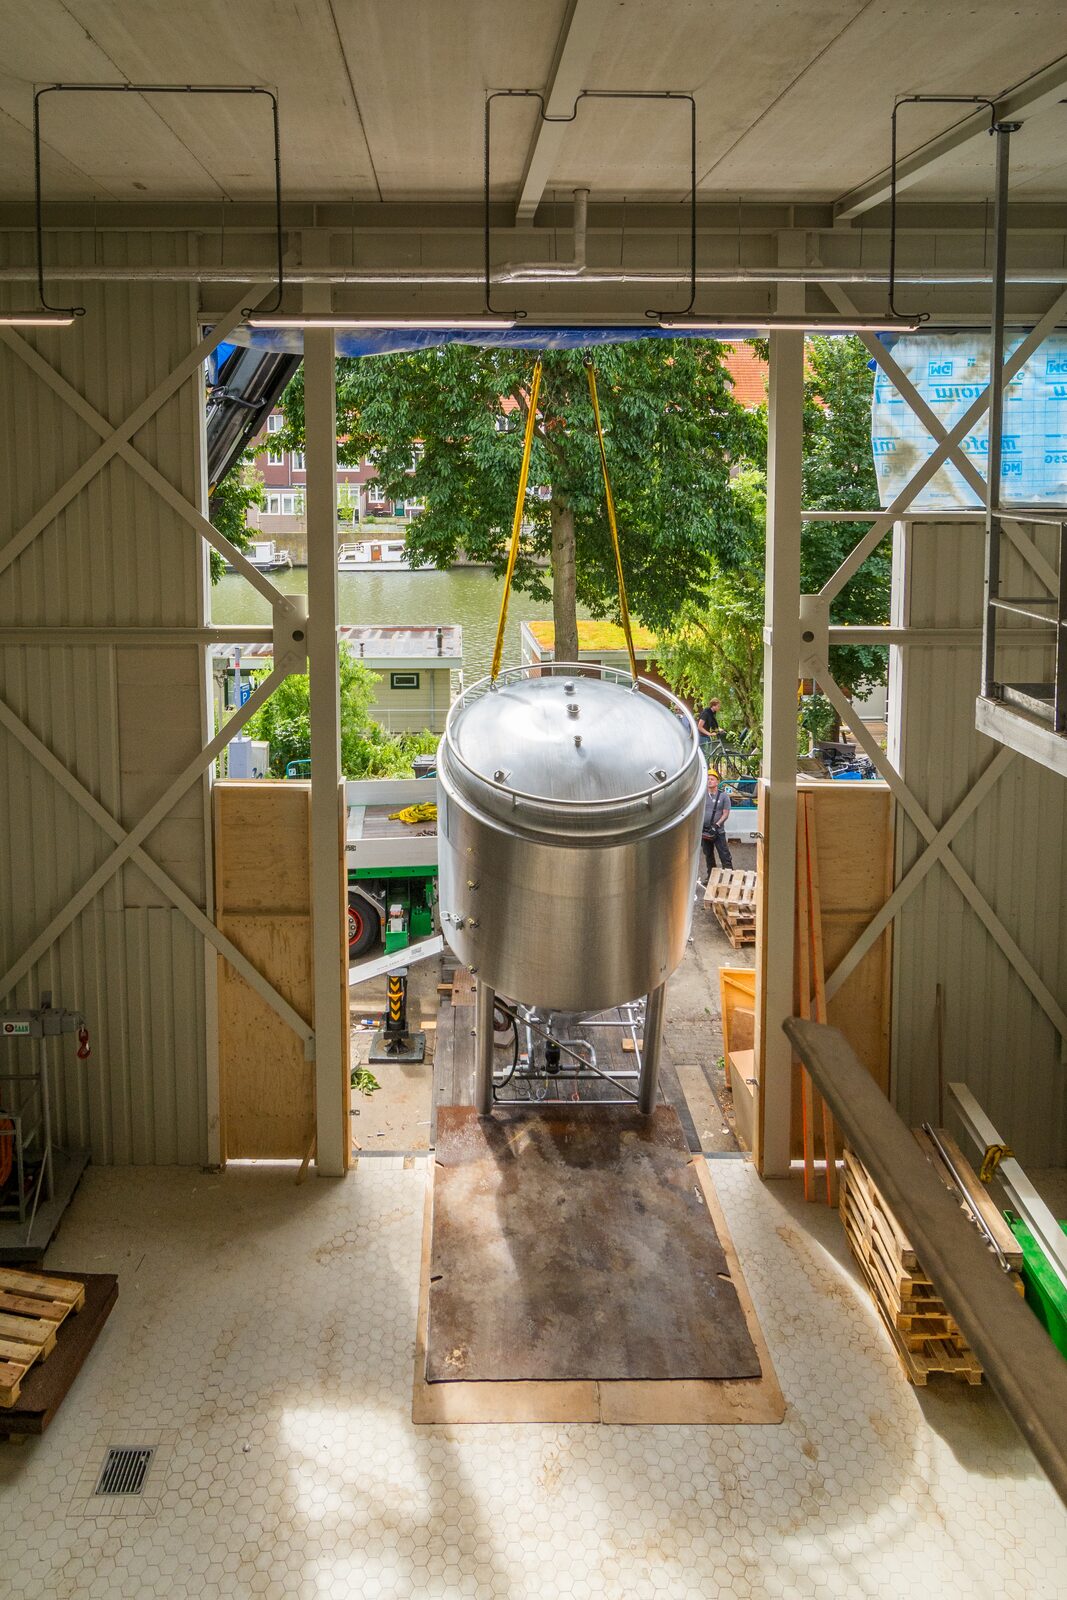
Construction of the new structure has been underway since Christmas 2025. Two construction streams are now running in parallel: Du Prie is still working on finishing the office floor and the facade, while, at the same time, a specialized contractor is installing the brewing equipment and bottling plant. “That makes this project quite special for us, because our client is also the party with whom we’re sharing the construction site,” says Van Egmond. “Everything revolves around a single shared goal: getting the new brewery up and running as quickly as possible.” The brewing facilities are expected to be operational in early October, with the structural work set to be completed in early November and the office set to open in December.
What is du Prie’s strength? Van Egmond: “It’s not just about building what’s on paper, but about contributing ideas long before construction begins. By investing time and energy in the preliminary phase, we can optimize the schedule and create room to adapt quickly during construction. At a site where literally every square meter counts, that makes all the difference.”