Platform on new construction, renovation, restoration and transformation
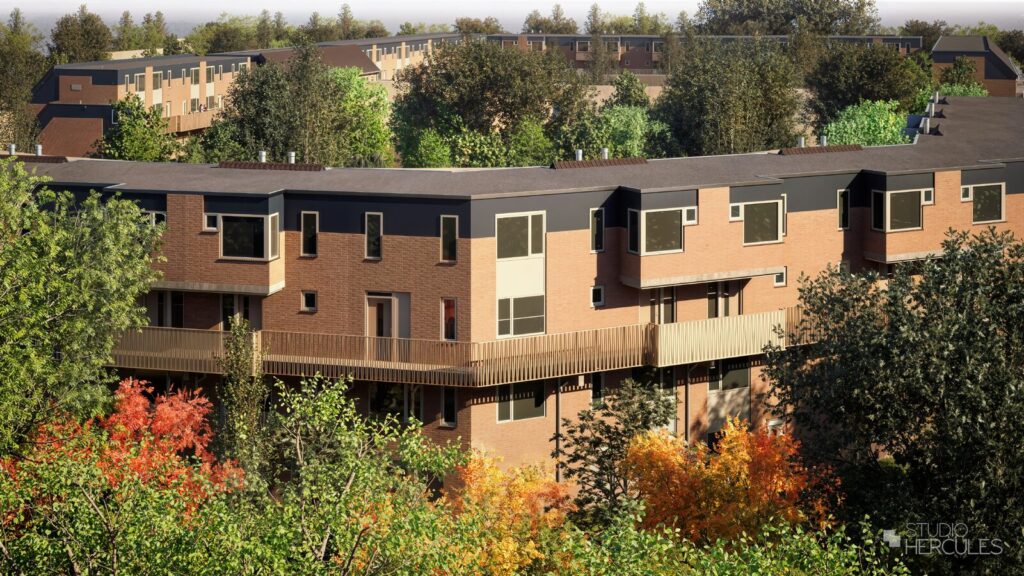
102 homes, a 60-year management strategy, and collaboration at the Champions League level. That is the ambition behind the large-scale renovation and sustainability upgrade of the Akkers 3 project in Spijkenisse. Commissioned by the De Leeuw van Putten housing association, SPIT Projecten is working according to the principles of Results-Oriented Collaboration (RGS), in which the focus is not only on execution but also on defining performance targets for the management phase in advance.
“De Leeuw van Putten wanted not only to improve the homes in De Akkers, but above all to gain control over their long-term performance,” says Wouter van Iterson, director of SPIT Projecten. “The housing association sought guidance from an RGS coach and wanted to achieve the highest possible level. We call this RGS 3.0. It’s not an official term, but it is the ultimate form of Results-Oriented Collaboration, centered on maximum predictability for the next sixty years.”
For SPIT Projects, the process began more than two years ago, well before the first scaffolding was erected. Together with the housing authority, a comprehensive plan was developed that integrates design, construction, and management. “Many projects are carried out using the RGS methodology, but the collaboration often ends upon completion,” says Van Iterson. “That’s a missed opportunity, because it’s precisely during the management phase that the true added value becomes apparent. That’s why, even after the renovation and sustainability upgrades, we remain responsible for at least the first eight-year maintenance cycle. In advance and in collaboration with De Leeuw van Putten, we determined what level of quality is acceptable after seven to eight years and what maintenance measures are needed to sustain this level of performance over the long term.”
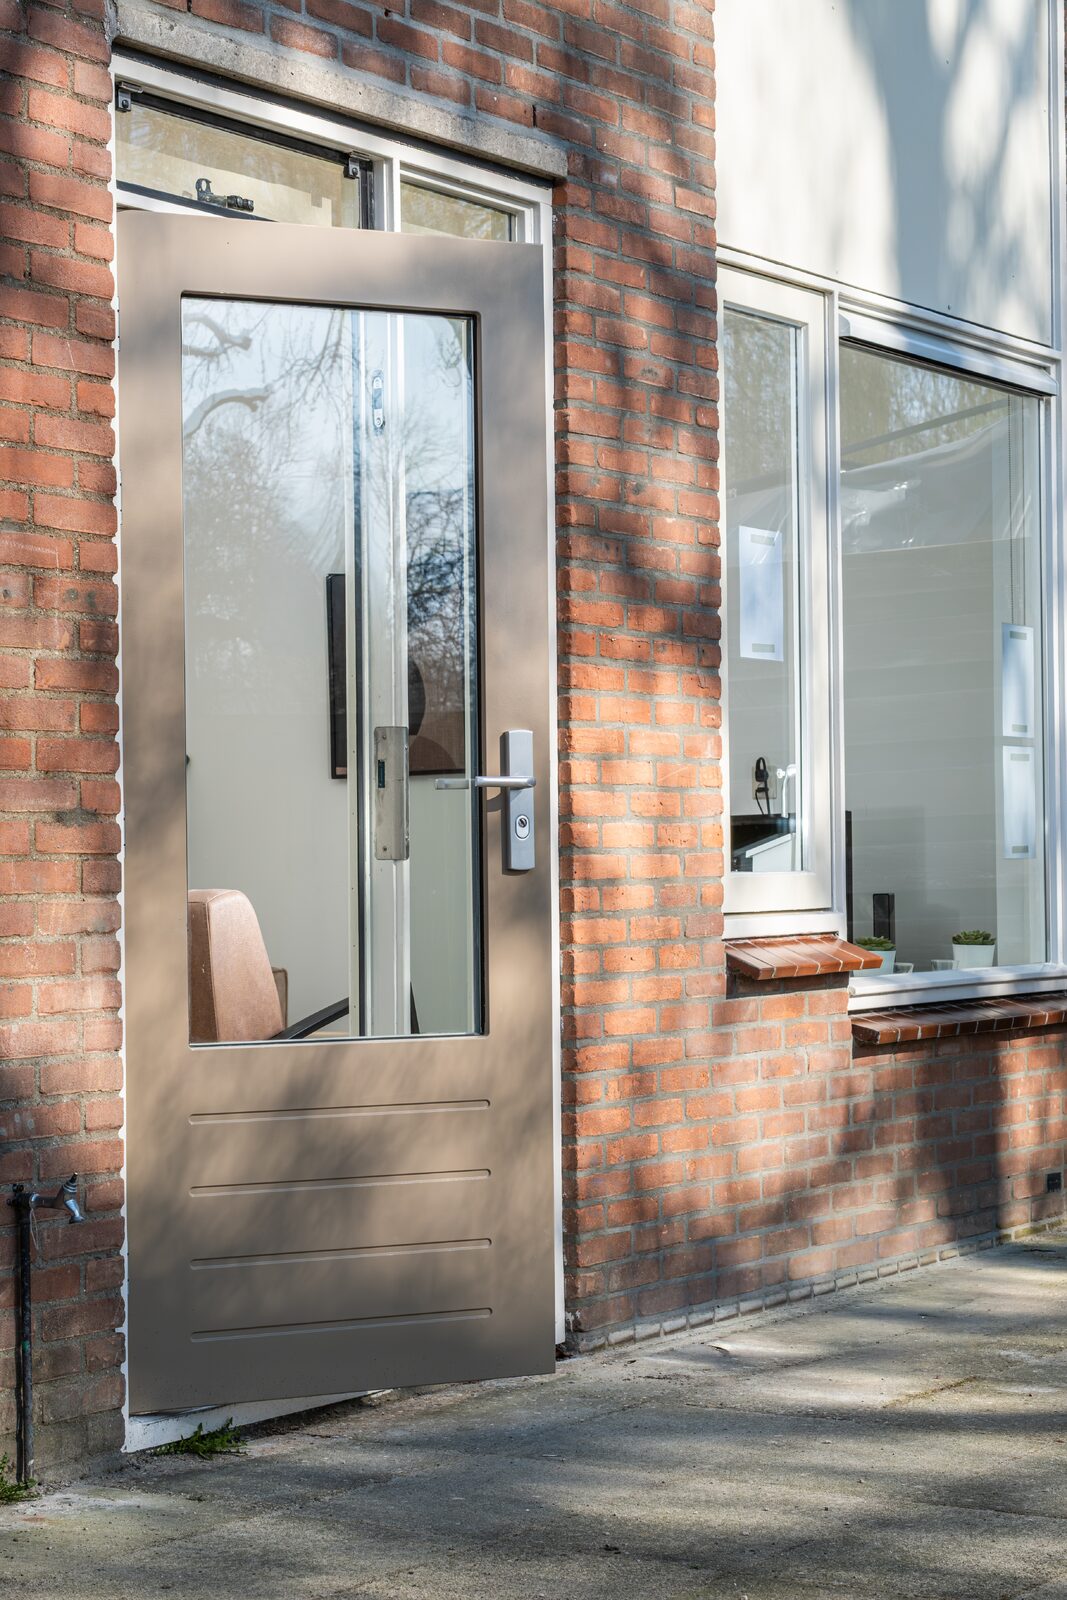
Periodic inspections, window cleaning, gutter cleaning, and scheduled maintenance are an integral part of the improvement and sustainability plan. The choice of materials is also aligned with this plan. “For example, the prefabricated front doors are finished and painted to color specifications at the factory,” explains Van Iterson. “As a result, the maintenance schedule differs from that of traditional painting. This is a deliberate choice, one that considers not only today’s investment but, above all, performance throughout the building’s entire life cycle.” According to him, this approach requires a different way of collaborating. “It’s not about the lowest contract price, but about demonstrable performance over the entire lifespan. Every improvement must be substantiated. That requires transparency, trust, and shared ownership.”
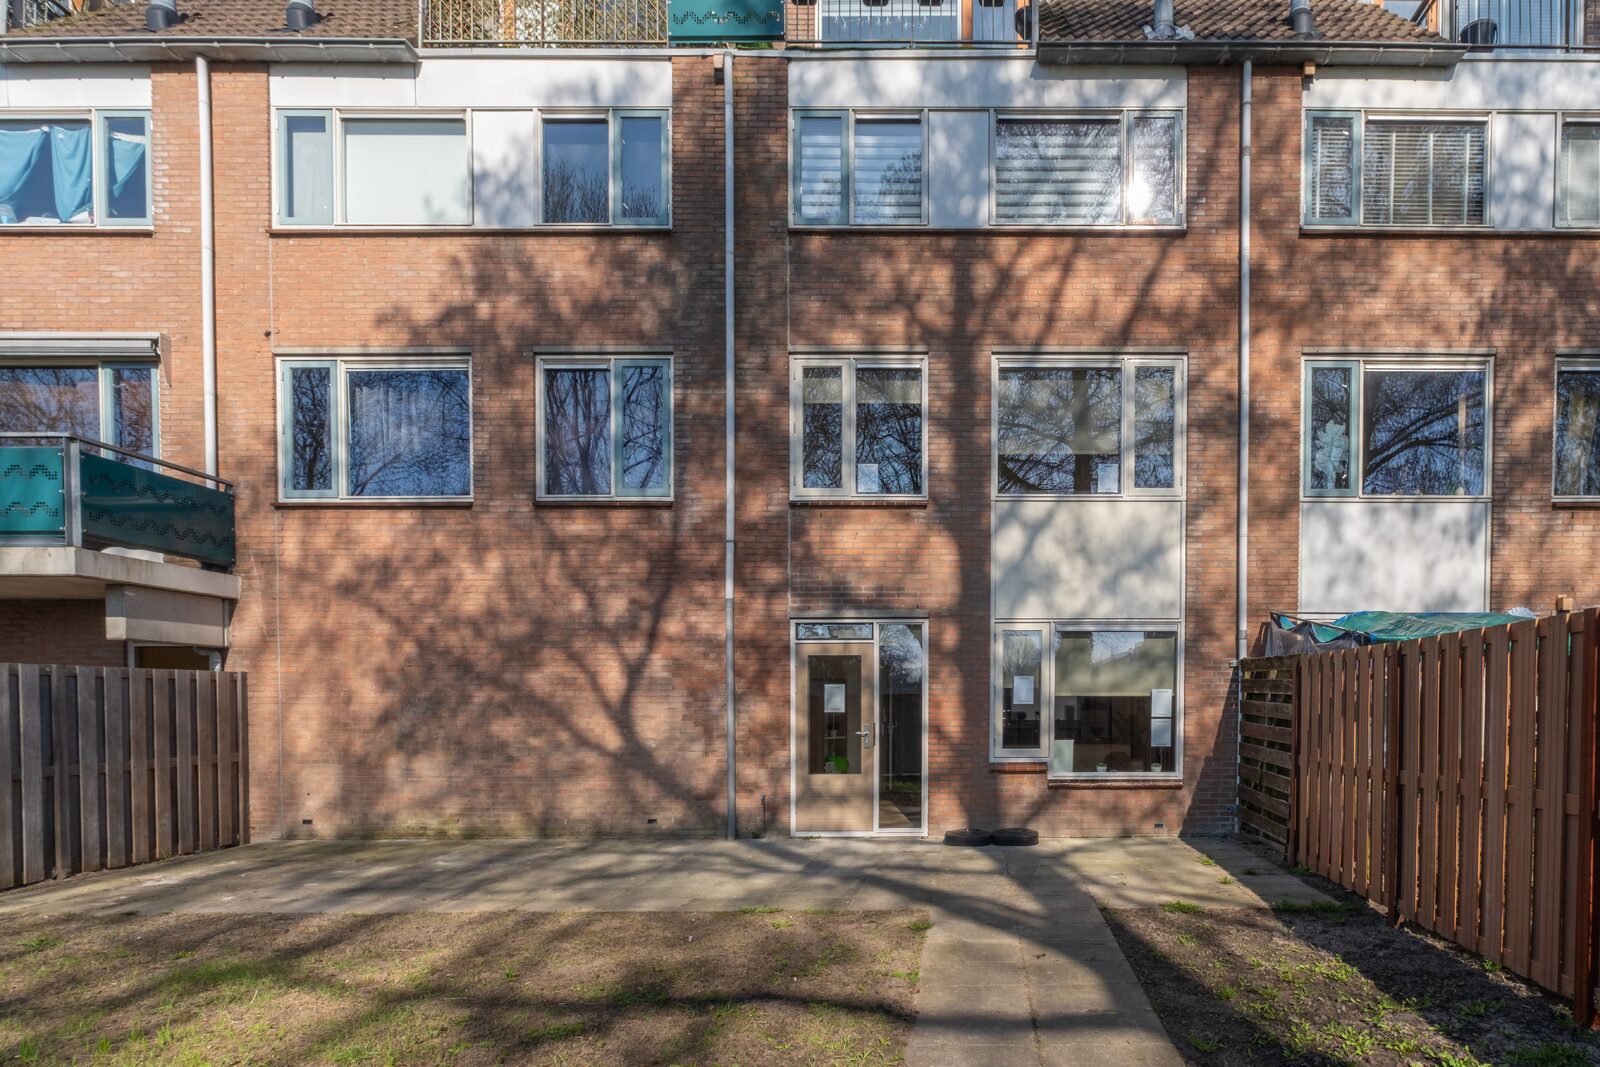
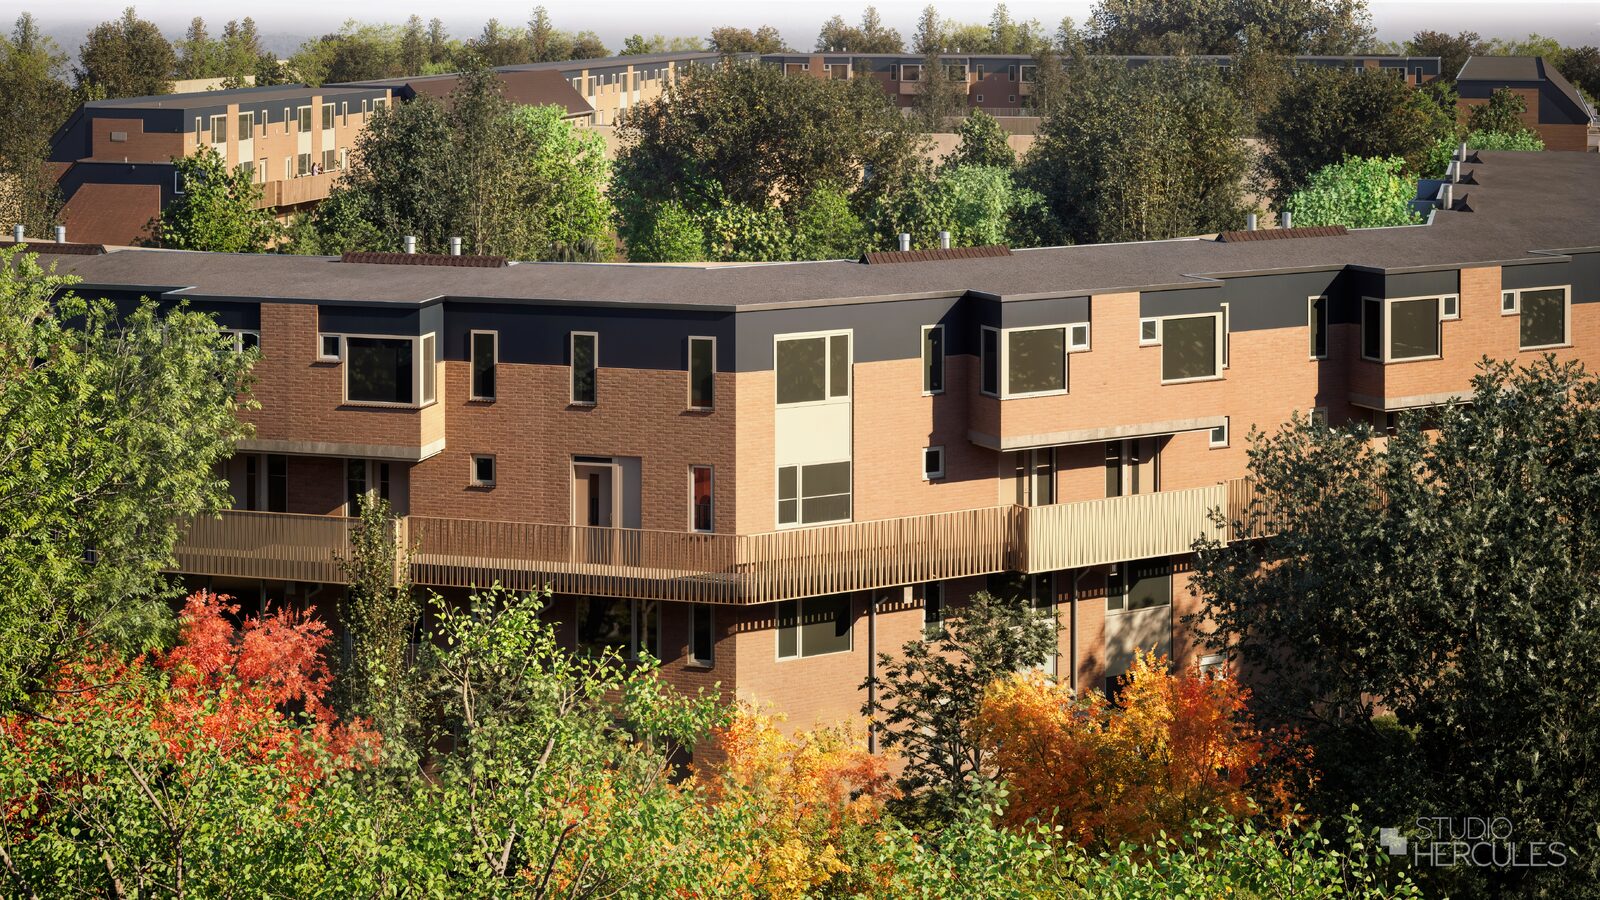
The Akkers 3 project comprises 102 two-story maisonette units, spread across seven largely attached residential blocks. The renovation is part of De Leeuw van Putten’s broader strategy to make a large portion of its housing stock from the 1980s future-proof. “The main objective is to bring the complex back up to today’s quality standards,” says Peter de Zwart, project manager at SPIT Projecten. “The original focus was on catching up on overdue maintenance, but a major sustainability project was soon added to that.”
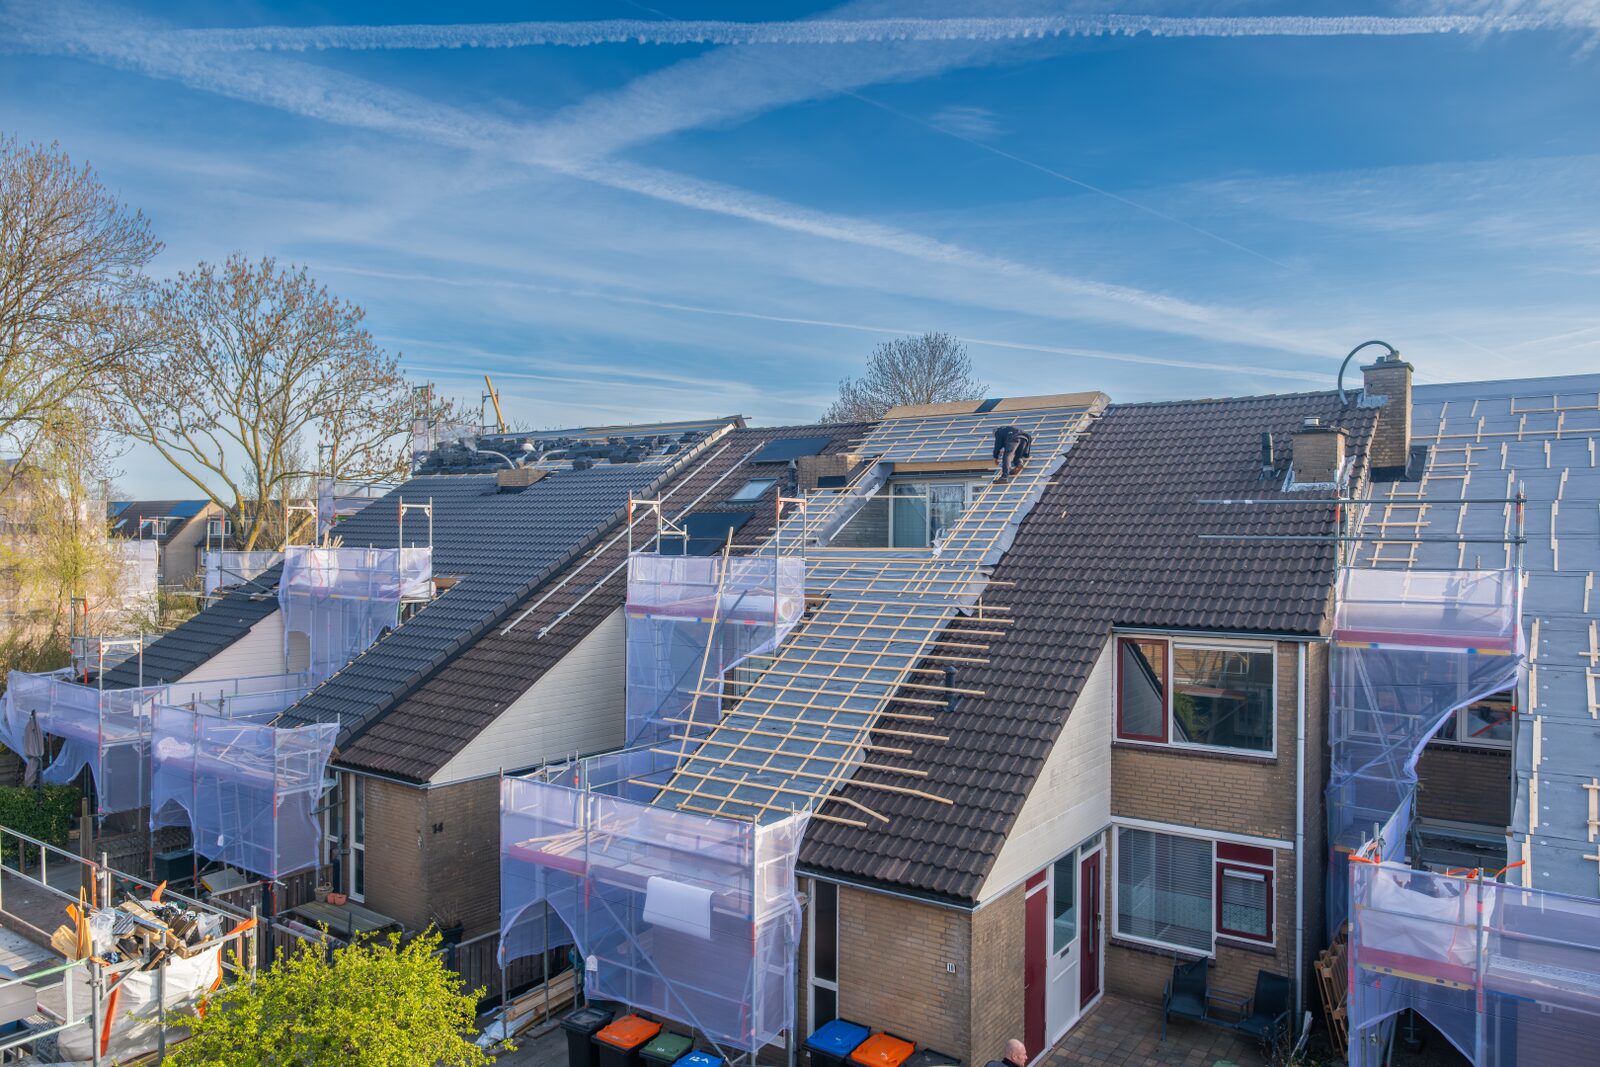
Various parts of the building envelope are being improved. Facades, roofs, and floors are being insulated; windows and balcony railings are being replaced; and all units are receiving new front and back doors. In addition, casement windows are being replaced where necessary, and the complex is being given a contemporary look thanks to a fresh coat of paint.
The homes are being equipped with systems that prepare them for the future. The existing boilers are being replaced with the latest generation of units, as an interim step toward a future connection to, for example, geothermal or district heating. In addition, the mechanical ventilation system is being replaced with a CO2-controlled system, and all bathrooms and toilets are being renovated.
Because residents will remain in their homes during the construction work, resident support is a key component of the project. During the preliminary phase, the client and construction partners organized information sessions, warm receptions, and extensive communication through newsletters and brochures. Digital tools were also utilized, such as the homeDNA app and KYP project planning. A model home gave residents the opportunity to experience all the improvements in advance and make choices regarding the bathroom and toilet, among other things.
The building’s original shades of blue, yellow, and green have given way to modern, soothing sand and cream colors. “When selecting the colors, we specifically focused on maintenance performance,” says Van Iterson. “Light colors absorb less heat, which reduces the strain on the paint layer and makes it last longer.” The new aluminum balcony railings with diagonal balusters serve as a contemporary eye-catcher.
The Akkers 3 project is underway through June 2027. Would you like to visit the project? Please email info@spitprojecten.nl for more information.