











Aviko Freezer Warehouse | Steenderen
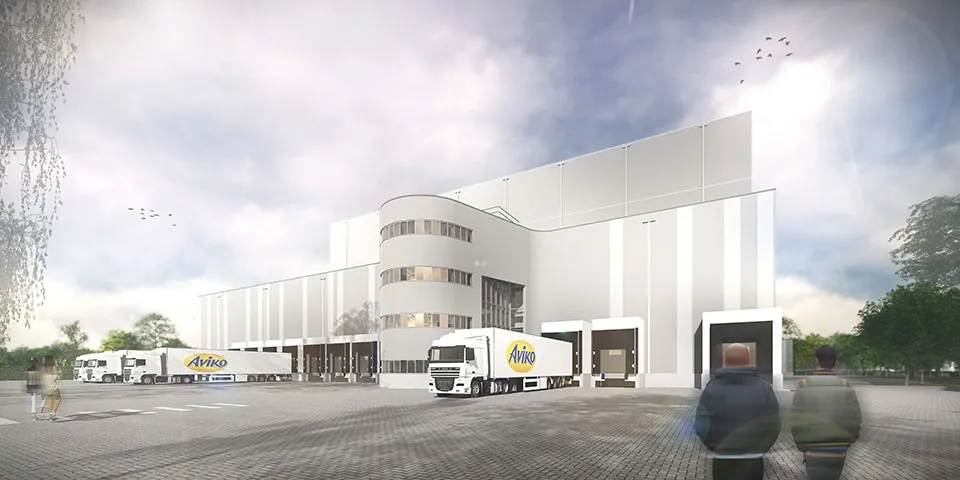
Potato processor Aviko in Steenderen currently distributes its ready-made products among ‘various freezer warehouses across the country’. To reduce the number of transport movements, the company has been working on a solution for years, and it is now becoming a reality: an automated high-bay freezer warehouse is being built next to the factory in Steenderen. The New Aviko Freezer Warehouse will have eleven levels (with no intermediate floors), comprising 6,600 square metres of freezer warehouse and 1,600 square metres of chilled storage, a 320-square-metre plant room, 420 square metres of office space and 2,000 square metres for dispatch.
“We’re building the outer shell,” says Bennie List, project manager for VDR Bouwgroep. That shell is special, because Aviko is aiming for BREEAM-NL ‘Outstanding’. Cor van Dijken, sustainability manager at VDR: “Aviko wants to make the chilled and frozen storage facility as sustainable as possible.” Time was taken during the preparatory phase to arrive at the best engineering solution, efficient work preparation and a safe site layout. Visitors to the site will notice that specific rules apply here: there are clearly marked parking spaces, a footpath provides a safe route for visitors despite unmanned vehicles moving around, and waste on the site is carefully sorted.
In harmony
Architectural practice Bessels faced the challenge of ensuring that the massive building harmonised with its surroundings, says project manager Cordy Volkers. “Given the height and sightlines, among other things, we wanted the building to harmonise with the sky. Our studies and examples of similar buildings showed us that the sky is often not a clear blue. Generally, it is a light greyish white,” he explains. “That is why we designed a plinth in a green band, with a greyish-white upper section. Practical and effective.” This did, however, present another challenge: “White is the best solution for a freezer warehouse. Any colour puts stress on the sandwich panels, which can cause gaps. Dimensional stability is crucial. The silo construction with racking already allows us to address the panels’ span effectively. That is why we have nevertheless made this concession.”
The design also anticipates innovations. Marcel Bisseling, commercial director at VDR: “It needs to incorporate the latest developments.” The steel structure is closely aligned with the requirements of the automation contractor. “The aim is to store goods compactly,” says Jan Steverink of the Storax group, which is responsible for the steel structure. “Air in the building costs money. The less air you have, the better. It’s also better for the climate, because the air has to be cooled,” he explains. By reducing the oxygen level in the chilled storage area, less air needs to be cooled and the building is made safer in the event of fire.
Another important decision was whether to use cranes or shuttles. Aviko opted for shuttles, because cranes impose much greater loads. To make the most of the steel structure, a non-standard design was also chosen, with wide rather than narrow frames. “This creates a more stable base,” explains Steverink. The anchor boxes are receiving particular attention. “They have to be checked carefully, because these points come up throughout the construction process. If anyone deviates from the design, even slightly, problems can arise.”
Dress rehearsal
The construction was carefully planned in advance. Van Dijken: “The engineering phase took longer, but that speeds up the construction process. For BREEAM-NL ‘Outstanding’, you essentially do a dress rehearsal on paper. You look at where you source materials, align the processes and make sure everyone knows exactly what needs to be done. One advantage is that we can’t deviate either.
That pays off in construction quality and efficiency.” By aiming for the highest BREEAM-NL rating, you create a building that is substantially more sustainable than a standard building. This involves a range of design measures and material choices. An air-tightness test measures leaks, which are sealed where necessary. Using waste heat from cooling the freezer warehouse means no extra energy is needed to heat the offices. The freezer warehouse is cooled a few degrees further at night, allowing the system to be switched off during the day and preventing it from putting a load on the grid.
The ecology around the freezer warehouse is being restored. This also contributes to the BREEAM-NL ‘Outstanding’ rating. “By planting greenery and making the lower section a darker shade, the building blends naturally into the background.” Construction will be completed by the end of this year, after which the systems will be commissioned. The freezer warehouse can be brought into use from mid-2020.
Vraag over dit verhaal? Stel je vraag
Wie eraan werkte
Vrieshuis Aviko Steenderen in Bronckhorst
- architectArchitectenbureau Bessels
- de staalconstructieStorax-groep
Blijf dit volgen
Bij een nieuw verhaal krijg je een e-mail. Geen account nodig.
- ProjectVrieshuis Aviko Steenderen
- OnderwerpGeneral
- BedrijfArchitectenbureau Bessels
- BedrijfStorax-groep







