











Sligro | Optimisations in floor design
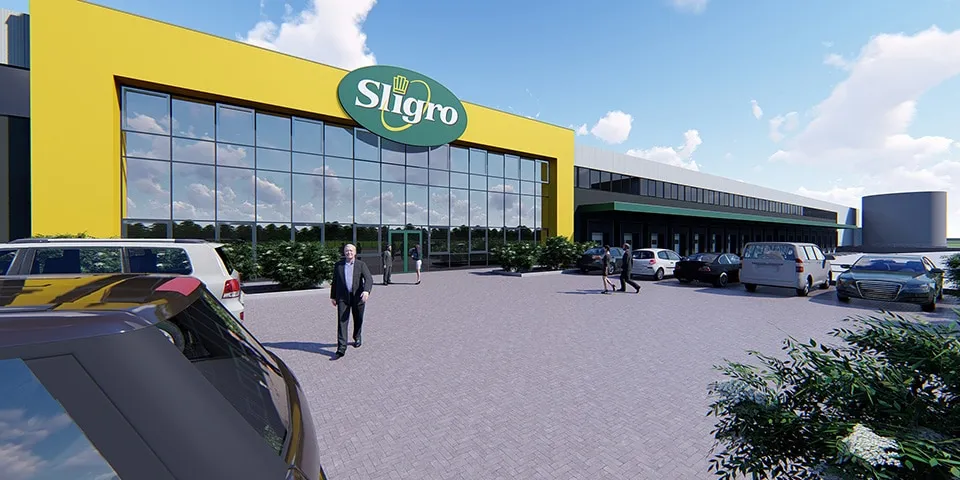
Sligro Food Group is building a new distribution centre at A1 Business Park in Deventer. The sustainable building will become the central distribution hub for the east and centre of the Netherlands. Van Berlo, a specialist in foundations and industrial floors, has once again managed to design and deliver a significantly thinner floor structure than originally planned, resulting in substantial savings in construction time and costs.
The new DC is being built by Aan de Stegge Twello on a site of more than 4.8 hectares, right beside the motorway. “We were approached to design the floors before the first contracts had even been signed,” says Frank Louwers, Technical Commercial Adviser at Van Berlo. “Based on the chosen foundation solution and the future loads, our in-house engineering department, Van Berlo Engineering, got to work on the calculations. We achieved such significant optimisations in the floor design that we were awarded the contract to deliver a total of 29,214 m² of concrete floors.”
Economical design
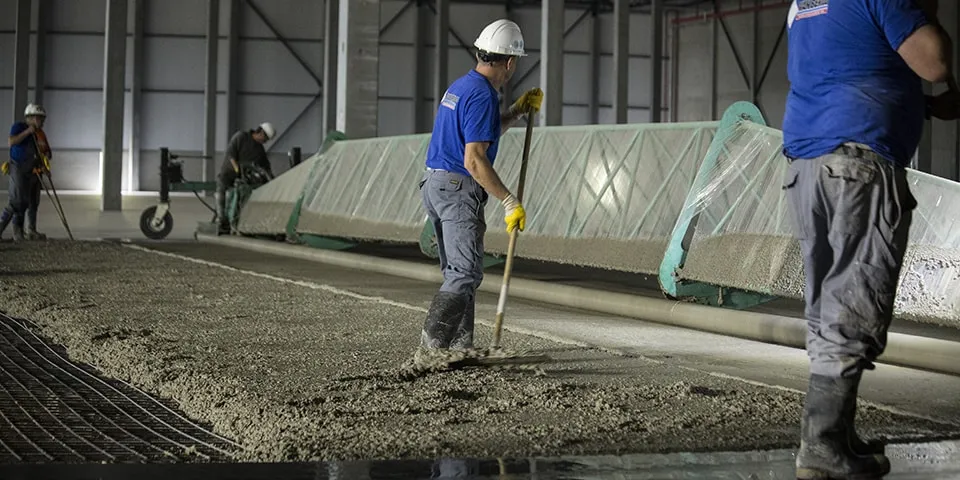
Van Berlo Engineering designed a floor that is as optimised as possible while still being able to carry all the loads. “The floor still has to be paid for, of course, so the thinner the design, the more economical it is for the client,” says Louwers. “Instead of a 20-centimetre-thick floor with two layers of reinforcement mesh, the floor was engineered to a thickness of 15 centimetres, with a single layer of conventional mesh. A thinner floor also means a lower risk of shrinkage cracks. The good, firm ground in Deventer meant that the floor could be founded directly on the ground. We did not need to install piles beneath the floor structure to provide additional stability, something that is more the rule than the exception in the Westland.”
Complete floor structure
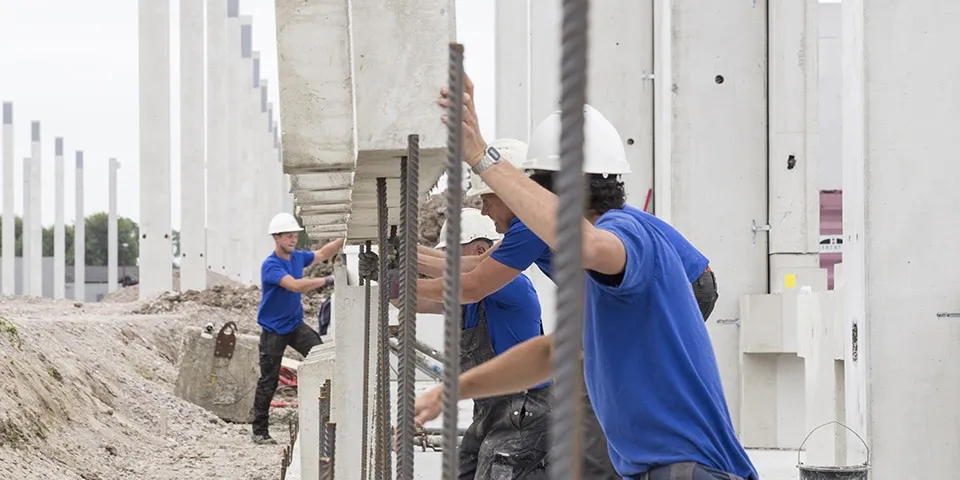
Van Berlo can take full responsibility for foundations and industrial floors, allowing clients to focus on other things. “We can take care of everything, from the bare field to the anchor bolts,” Louwers emphasises. “With our own engineering department, clients are guaranteed the most optimised floor design. We have even set up a laboratory where our concrete technologist carries out tests to fine-tune concrete mixes for each project. We also provide foundations using our own piling rigs and manufacture, at our own precast facility, foundation beams, walls, channels and reinforced floor edges for warehouses, among other products. Our industrial flooring department completes the package. In 2018, we delivered more than 2 million square metres of floors, ranging from standard flatness to superflat floors in accordance with NEN2747/DIN 15185.”
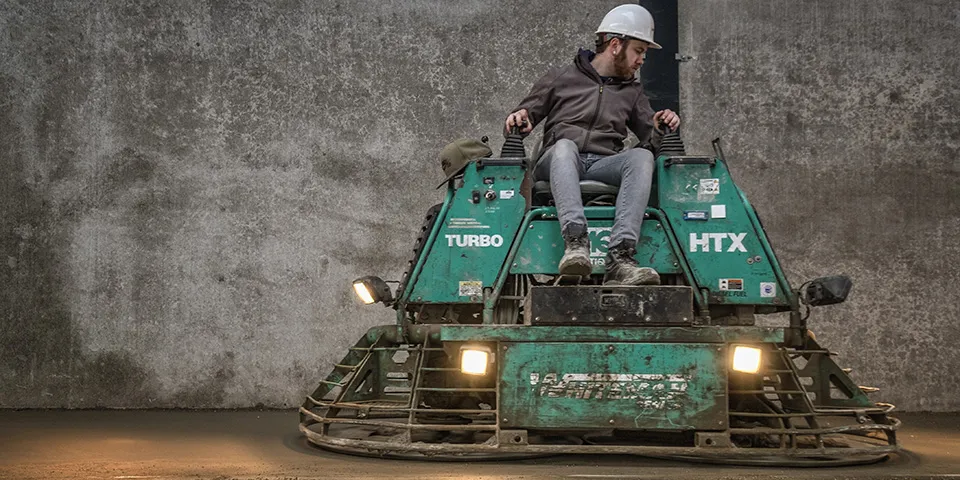
According to Louwers, the floors in the new DC for Sligro in Deventer were finished to standard flatness, NEN2747 Class 5. “After some preparation and installing no less than 252,124 kilograms of steel reinforcement mesh, we completed the floors over fourteen concrete-pouring days. A total of 4,246 m³ of concrete was pumped.” DC Sligro Deventer is due to open later this year and will provide jobs for around 200 to 250 people.
Een zakelijke vraag aan Van Berlo | Experts in funderingen en bedrijfsvloeren? Neem contact op
Wie aan Distributiecentrum Sligro Deventer werkte
- opdrachtgeverSligro Food GroupIn dit verhaal
Blijf dit volgen
Bij een nieuw verhaal krijg je een e-mail. Geen account nodig.
- ProjectDistributiecentrum Sligro Deventer
- OnderwerpDistribution centers
- BedrijfVan Berlo | Experts in funderingen en bedrijfsvloeren
- BedrijfSligro Food Group







