The perfect finish
Tekst Lieke BousemaBeeld Sorba Projects, Bart van Hoek
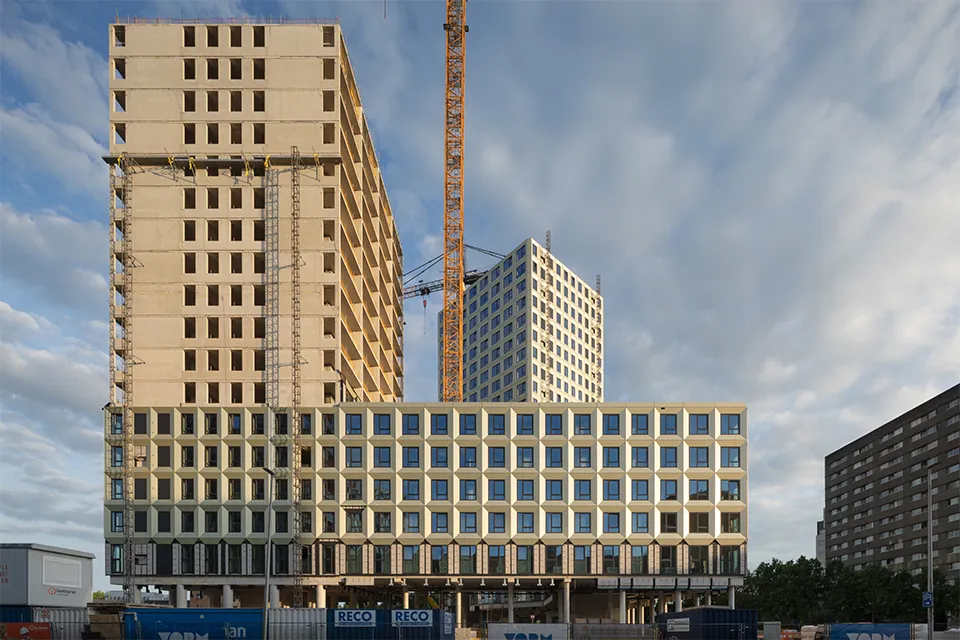
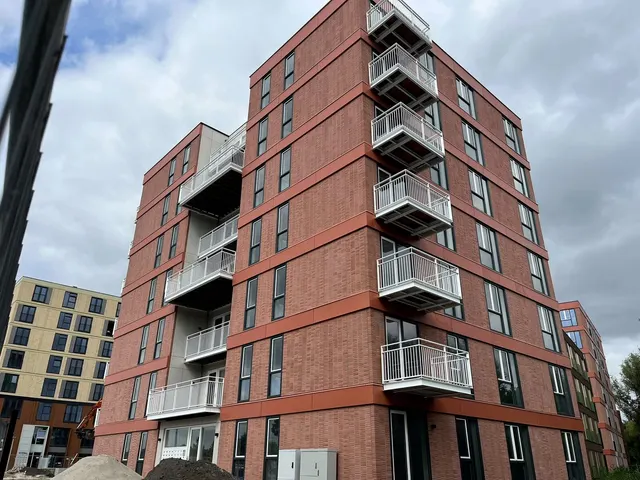
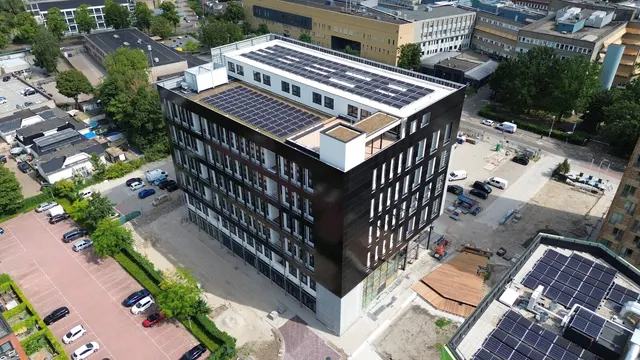
The shortage of affordable student housing continues to grow. Tackling this problem requires an innovative approach to development, engineering and construction. High Five in Utrecht shows what is possible. The project comprises two high-rise residential towers at Utrecht Science Park, with a total of 921 studios and rooms, which are being delivered in a short time. One way of achieving this is by prefabricating as many components as possible, from the primary structure to the internal walls, floors and unitised façade. Construction partners Sorba Projects, Vianen and Facédo joined forces to deliver this.
Sorba Projects has been a recognised name in high-quality façade cladding and project cladding for more than half a century. “We started out specialising in sheet metal fabrication, but today we are a full-service, material-independent partner,” says Roeland Burgers, project manager at Sorba Projects. “High Five is a good example: we developed the units in collaboration with Vianen and Facédo. We also worked with Vianen to coordinate the engineering of the timber-frame units and the installation and assembly of our façade panels on them. We looked at where the backing timber needed to go and how strong it needed to be. We also considered the right unit dimensions, so the units could be transported and installed easily. In addition, we advised on the air- and watertightness.”
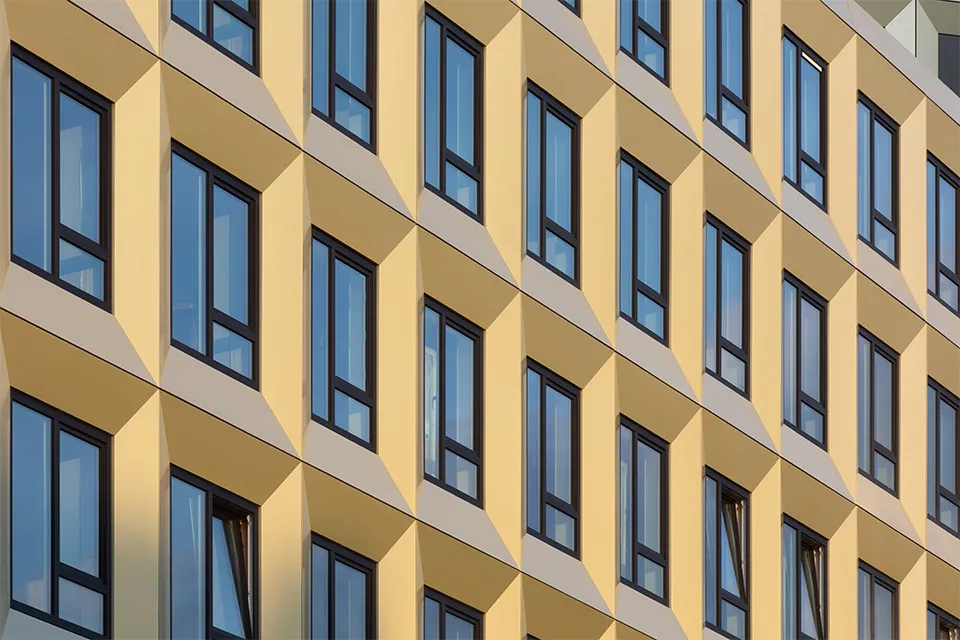
Alpolic ACM façade panels
Sorba Projects fitted the unitised façade with 7,764 4 mm-thick Alpolic ACM façade panels, providing the perfect finishing touch. Each unit consists of four panels, fixed to the timber-frame units using keyhole tabs and splice plates, Burgers explains. The units were then secured with screws. “To ensure the mitred corners fit neatly together, we developed special plastic spacers. This means all the panels sit at exactly the right depth.”
Full-scale mock-up
“At our site in Winterswijk, we built a full-scale mock-up comprising two storeys and four units. This allowed us to test in detail how VORM 2050 could best lift and install the units,” says Burgers. “We also tested all the connections for air- and watertightness. They achieved a test pressure of 600 Pa, against a requirement of 300 Pa.”
Scaffold-free installation
A major advantage of the unitised façade is that the contractor can install it largely without scaffolding. “The timber-frame units are also lightweight, which meant that both the foundations and the structural frame could be lighter. The prefabricated façade units are transported to the site ready to install and just in time, where they are fitted at a rate of around eight units a day.” The final units will be delivered just before the 2025 summer construction shutdown.
Een zakelijke vraag aan Vianen kozijnen? Neem contact op
Wie aan High Five werkte
- kozijnen en vliesgevelsFacédoGenoemd in Build more cheaply and quickly with prefabricated façade elements
- prefab hsb-elementen
 VIANENGenoemd in Build more cheaply and quickly with prefabricated façade elements
- opdrachtgeverStichting Studenten Huisvesting (SSH)Genoemd in Build more cheaply and quickly with prefabricated façade elements
- bouwpartnerSorba ProjectsGenoemd in Build more cheaply and quickly with prefabricated façade elements
- gebouweigenaarStichting Studentenhuisvesting (SSH)Genoemd in 2,778 precast concrete elements for High Five
- architectenbureauOZGenoemd in Build faster and more cost-effectively with prefabricated façade elements
- montagebedrijfKuijpers Uitvoering & Advies BVGenoemd in Build faster and more cost-effectively with prefabricated façade elements
Blijf dit volgen
Bij een nieuw verhaal krijg je een e-mail. Geen account nodig.
- ProjectHigh Five
- OnderwerpFacades roofs roof gardens
- BedrijfVianen kozijnen
- BedrijfFacédo Geveltechniek BV