Platform on new construction, renovation, restoration and transformation
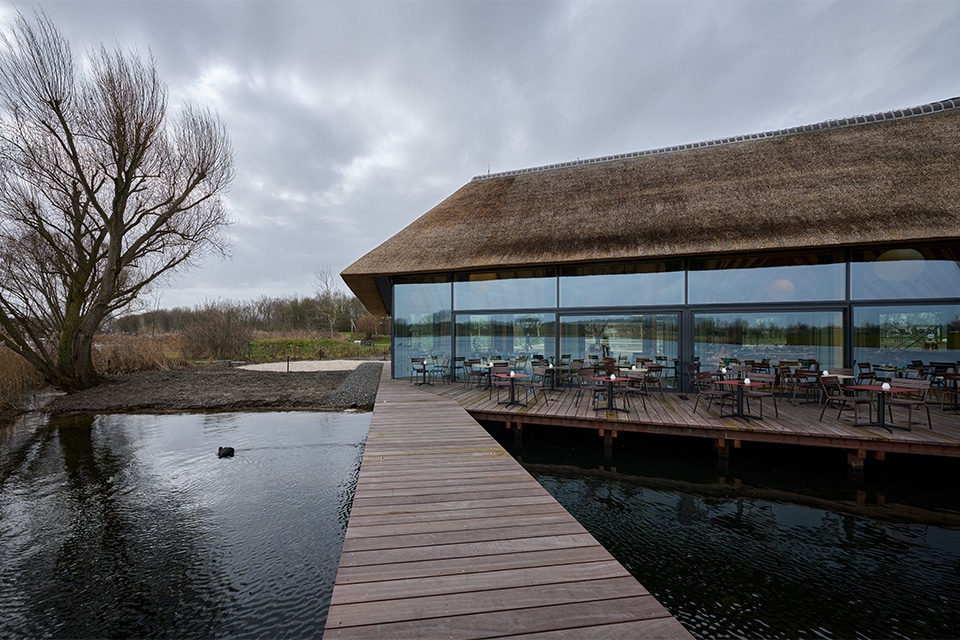
At Klinkenbergerplas in Oegstgeest, nature, experience, and flavor come together in a unique way. In October 2025, a new Loetje location opened here, featuring the charming Loetje style and a beautiful view of the water. Lieftink Geveltechniek fitted the east, south, and west facades with continuous window sections that follow the building’s distinctive contours. “We also installed three impressive lift-and-slide systems facing the terrace,” says Tom van Dorp, Technical Director at Lieftink Geveltechniek. “With the large dimensions and impressive weight of the lift-and-slide systems and glass panels, we’re pushing the boundaries of modern facade technology.”
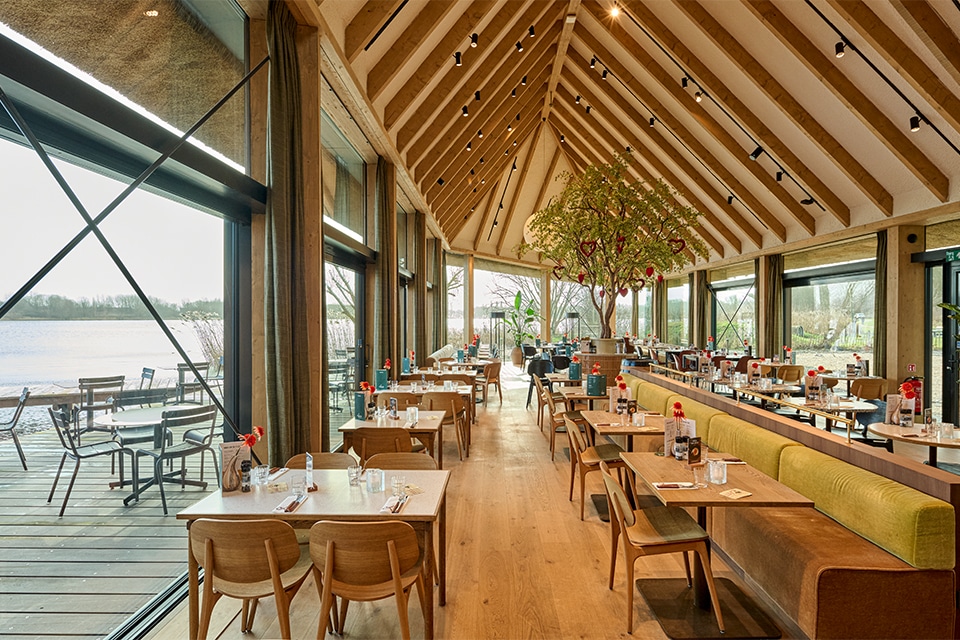
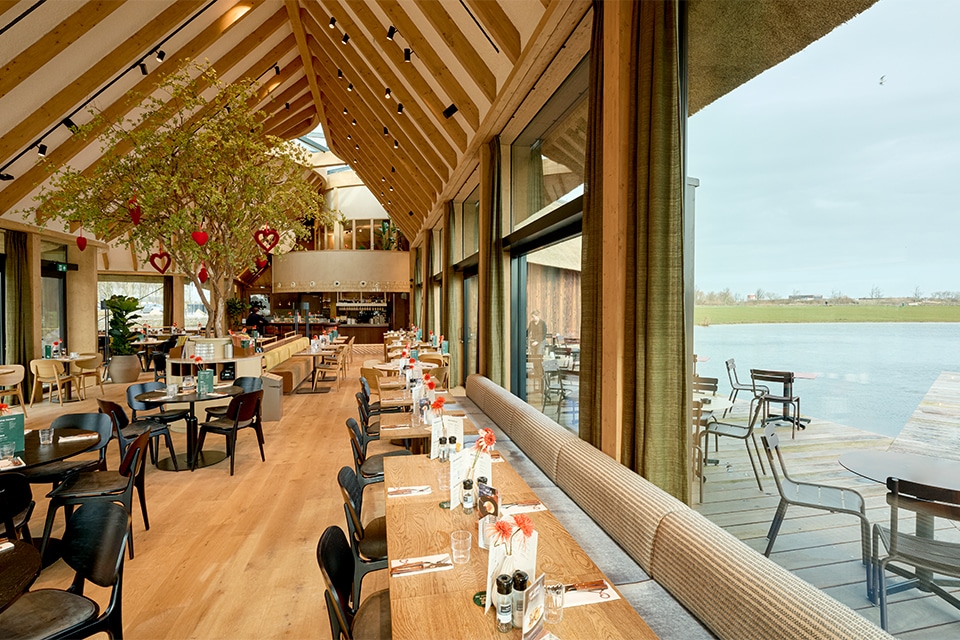
The partnership between Bouwgroep Horsman & Co and Lieftink Geveltechniek has a long history of projects, such as the Marktpleinkerk and Het Spectrum Sports Hall in Hoofddorp. Lieftink Geveltechniek is also no stranger to Loetje. Back in 2022, the company installed the Schüco window frames, sliding doors, and curtain walls for the Reeuwijk location, which provide a striking architectural accent. “In Oegstgeest, the transparency of the facades is particularly striking,” says Van Dorp. “Thanks to impressive pane dimensions of 3.190 x 3,786 and 4,201 x 2,993 mm, and lift-and-slide doors with sash dimensions of 3,537 x 2,349 mm, guests enjoy maximum views of the beautiful surroundings.”
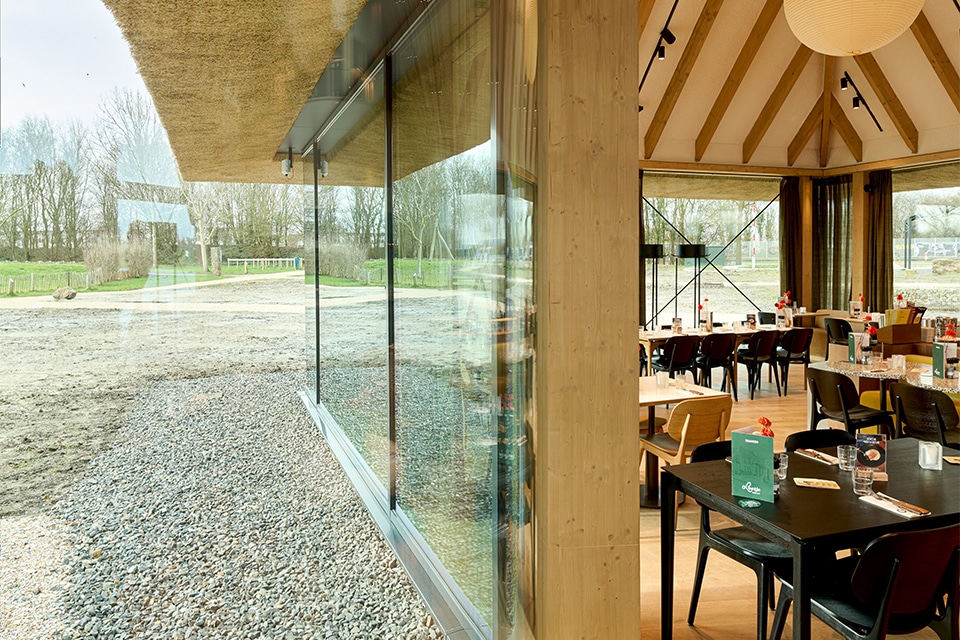
“Because of the enormous amount of glass in the facades, solar-control glass was specified,” Van Dorp explains. “The biggest challenge, however, lay in the size of the windows. We really pushed the limits of what’s possible with ‘standard’ glass. The most striking feature here is the three imposing lift-and-slide doors leading to the terrace. With a sash weight of no less than 516 kg, we truly pushed the limits of what is technically possible.” The curved panes at the corners are also impressive. “In short: numerous technical specifications that required both precision and thorough preparation.”
“Working in a sort of construction team arrangement with Bouwgroep Horsman & Co, architect SeARCH, and system supplier Schüco, we selected the right systems for this project and worked out all the details,” said Van Dorp. “For example, with regard to dimensions and weights, so that we fully comply with the VMRG quality requirements for aluminum facade elements and can also provide a warranty for them.”
“The fixed windows are based on the Schüco AOC 60.TI (timber) aluminum curtain wall system, which is screwed onto the wooden structure,” Van Dorp continues. “Due to the unique waterfront location, we approached this project as a ‘coastal project.’ The lift-and-slide doors are constructed using a Schüco ASE 80.HI thermally insulated sliding and lift-and-slide system. The majority of the glazing is triple-pane, ensuring optimal thermal insulation and a high level of comfort. Special attention was also paid to the wind and water tightness of the glass facades and lift-and-slide doors.” This approach resulted in a facade that is not only transparent and aesthetically pleasing, but also robust and durable. “It is precisely because of this comprehensive approach that we can guarantee the facades and lift-and-slide systems will function trouble-free for years to come, regardless of weather conditions. It is the combination of technology, preparation, and craftsmanship that makes this project special.”