Masonry up to 109 metres high calls for bespoke solutions
Text Els HekkenbergImage Pohlcon Benelux
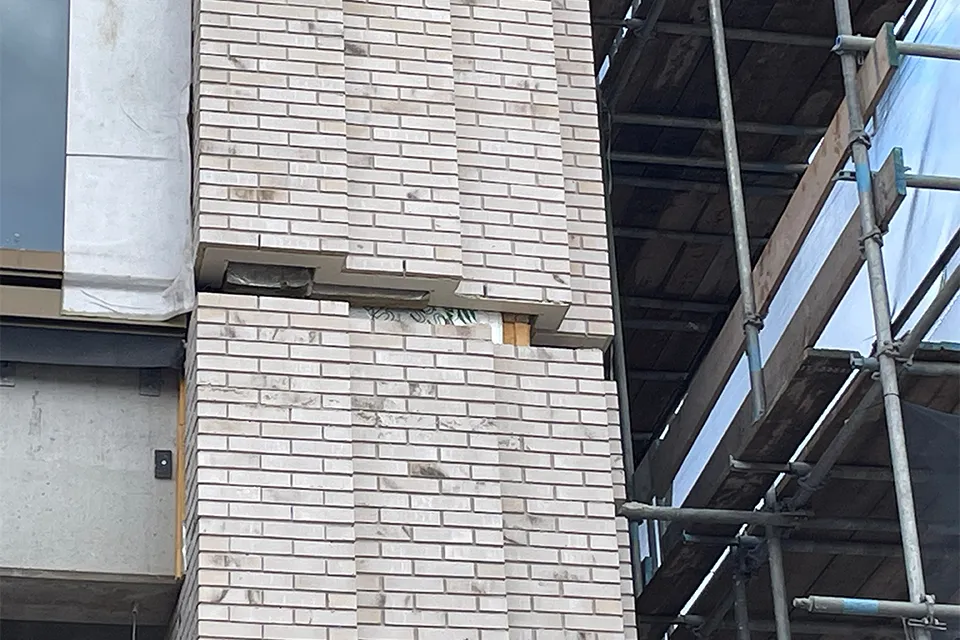
Smart façade support systems give masonry room to move
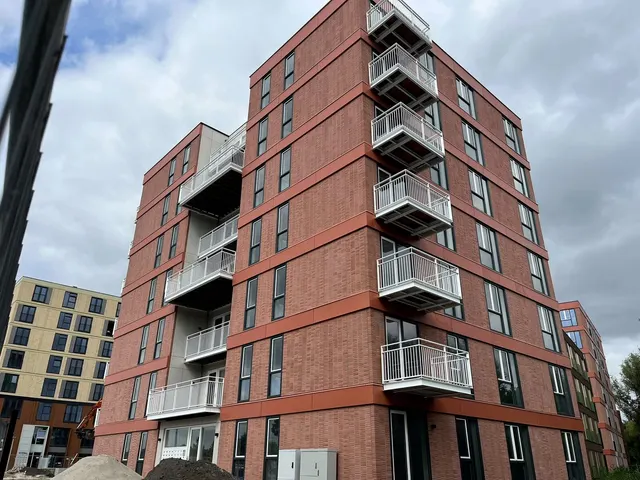
Lighthouse stands at the entrance to Strijp-S. The nearly 110-metre-high residential tower has a brick façade, which is unusual at this height. PohlCon Benelux Construction Support B.V. designed several types of façade support for the stepped façades. According to general manager Michiel Huisstede, the main benefits came from early involvement, digital design and a tightly managed delivery schedule.
“This project involved so many technical challenges that we were already contributing to the design at an early stage,” says Huisstede. “The irregular contours, numerous setbacks and detailed brickwork made the façade complex, particularly given its height. Our collaboration with the contractor consortium Stam + De Koning Bouw and Visser en Smit Bouw therefore began during the preparation phase. That is the ideal way of working for us. By the time construction starts, there are few surprises and everything runs smoothly.”
Movement in masonry
The façade is built using traditional bricklaying. Masonry moves in response to temperature differences. “The external façade is exposed to heat and cold, while the temperature of the inner structure remains constant. You have to accommodate that difference,” Huisstede explains. PohlCon Benelux (formerly Jordahl Benelux) supplied masonry support systems, steel systems that support the brickwork. These allow for horizontal movement joints every two storeys around the building, enabling the masonry to expand without cracking. Masonry support was also needed around the large façade openings.
3D and just in time
The bespoke nature of the project made software-led design, including BIM modelling, essential. “The quality of this project is demonstrably better thanks to 3D modelling, because you can see it in advance.” Logistics were divided into numerous partial deliveries, carefully coordinated with the site teams so that materials arrived just in time at the constricted urban construction site.
Lighthouse is an important reference project for PohlCon. “This is the tallest traditionally brick-built tower we have worked on.” Its height brought additional structural requirements. “Projects like this come along once every few years. Everything has to be right from the outset.”
Question about this story? Ask your question
Keep following this
Get an email when a new story is published. No account needed.
- SubjectFaçades, roofs & roof gardens