Platform on new construction, renovation, restoration and transformation
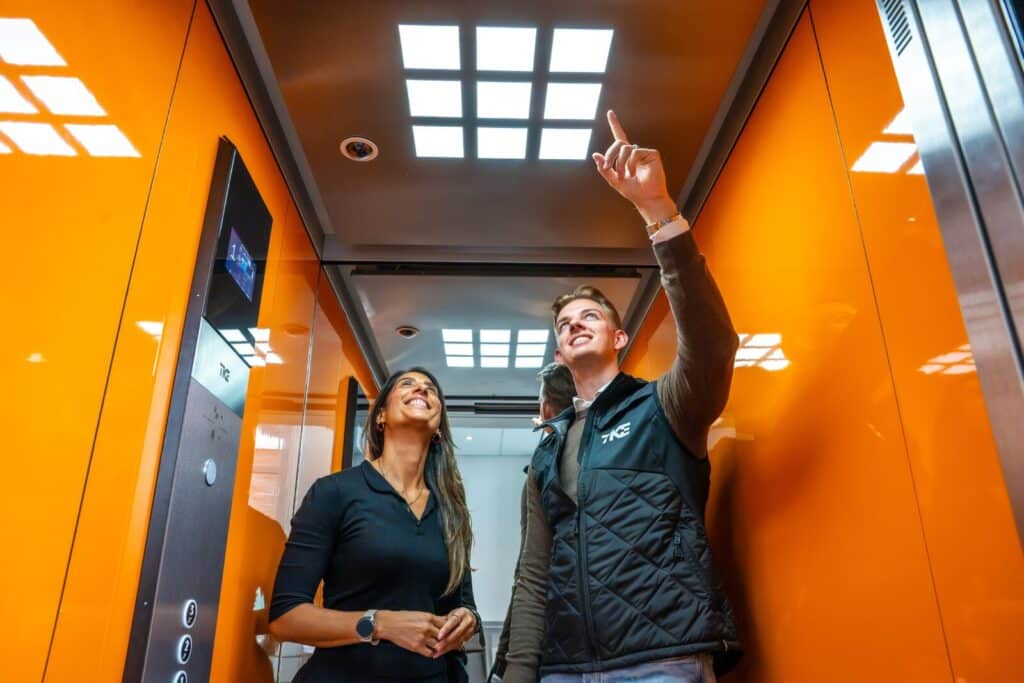
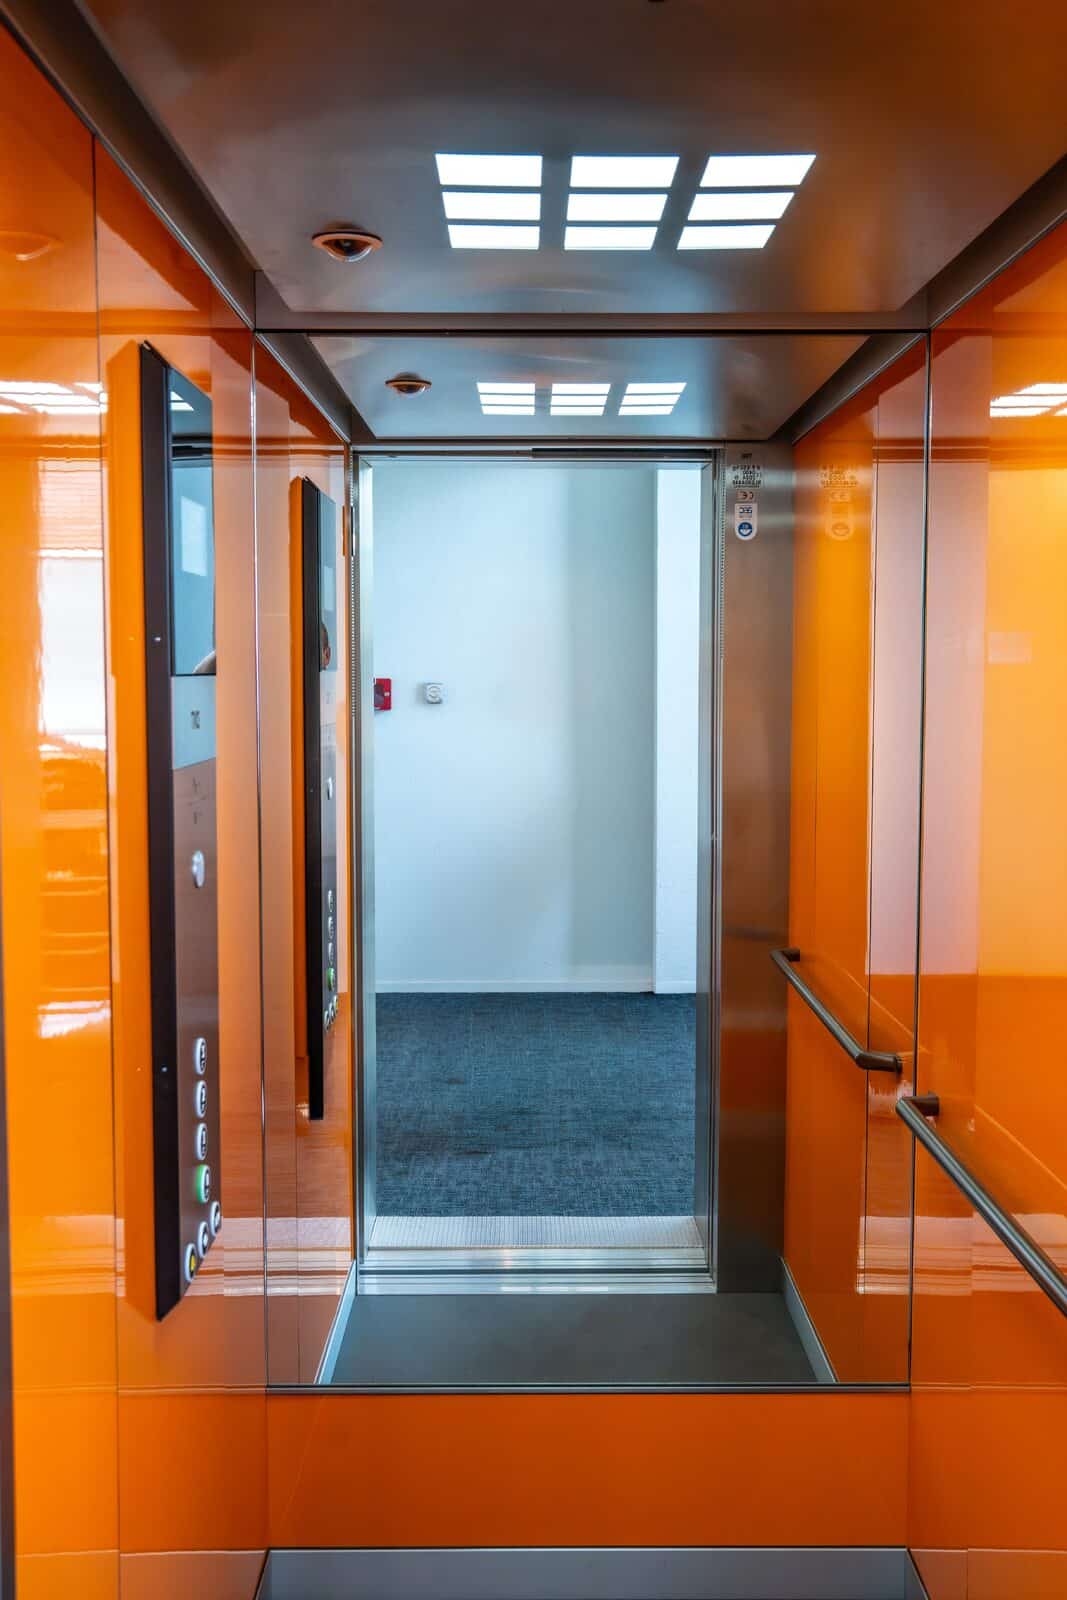
TK Elevator is supplying two elevator systems for the renovation of the Bolstoren in Nieuw-Vennep. Because the existing elevator shaft was not readily suitable for the new systems, the elevator shaft was relocated to a new position, and structural modifications were required in several places.
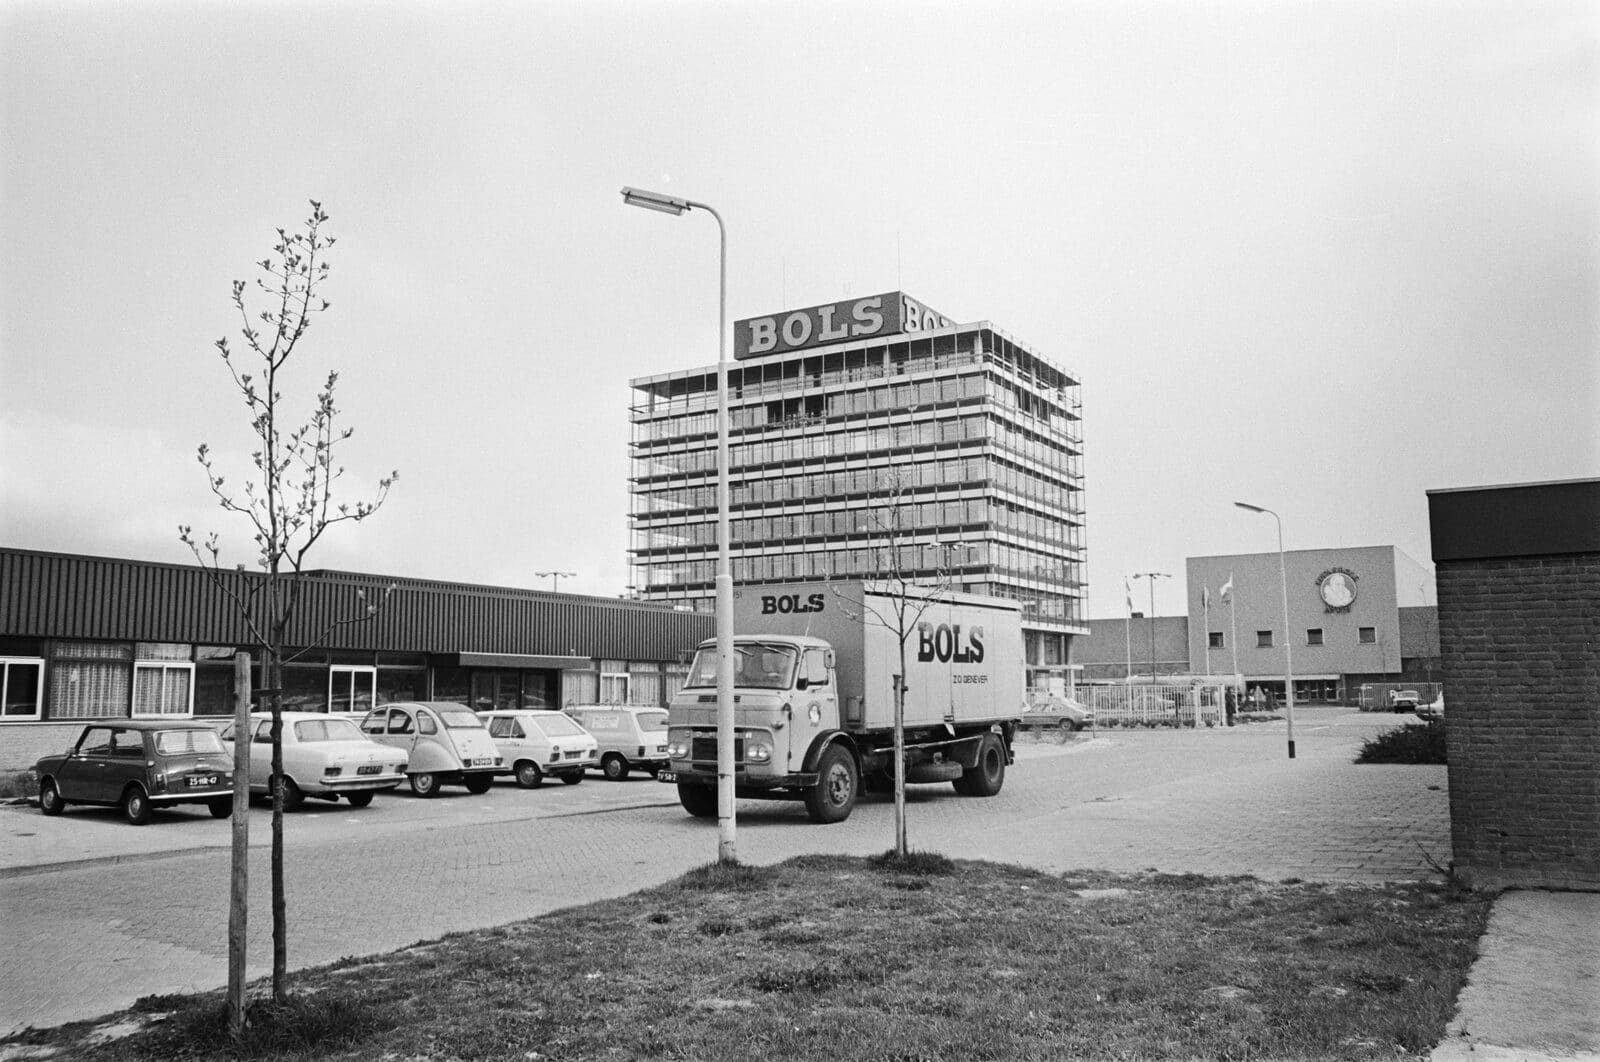
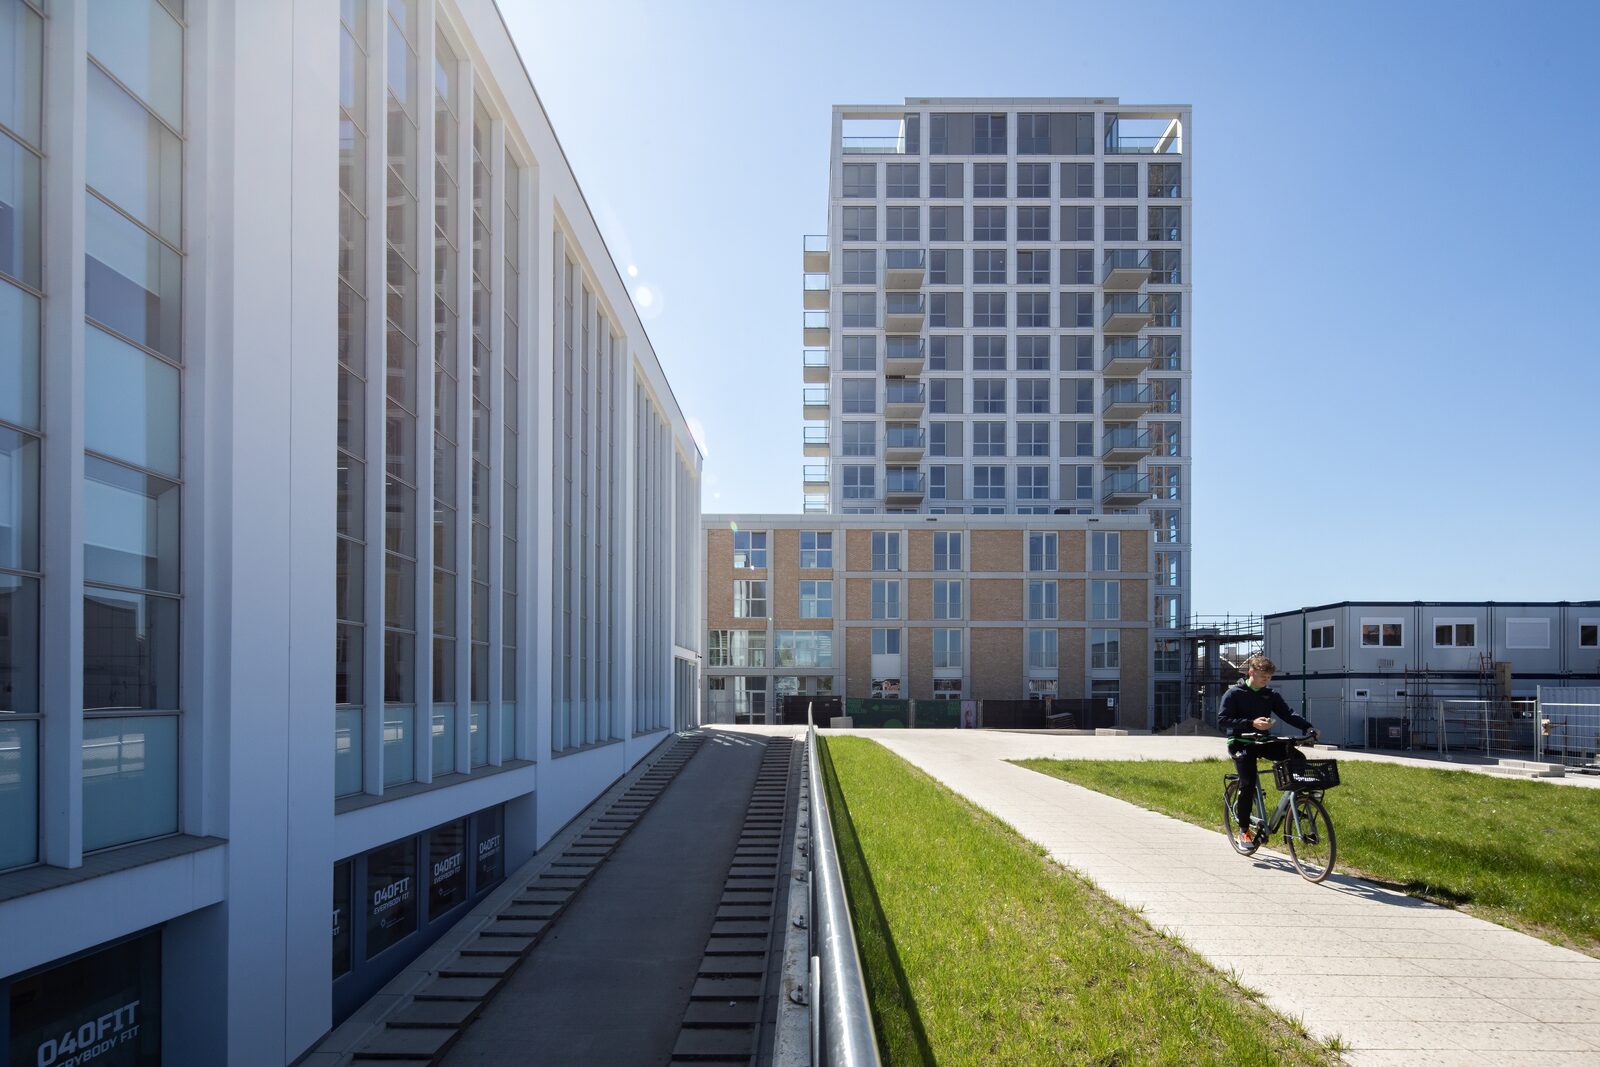
The distinctive Bol Tower is the first phase of the Bolspark urban development project in Nieuw-Vennep. Where the office of the Lucas Bols gin and liqueur distillery once stood, residential units are now being built. The tower will be preserved as a recognizable industrial landmark. TK Elevator is supplying and installing two elevator systems for the residential building.
After the contract was awarded, TK Elevator prepared a layout drawing for both elevators. The available shaft dimensions were very small. Due to the adjacent spaces and the required clear passageway, the thickness of several shaft walls had to be significantly reduced. As a result, the walls were structurally insufficient to absorb the forces generated by the elevator systems and to accommodate a structural mounting method. “Renovation projects, in particular, involve more complexities than new construction,” says Björn Christiaans, account manager for new construction and replacement at TK Elevator. “You have to fit the new system within the constraints of the existing building and work with all stakeholders to arrive at the right technical solution.” That is why additional steel is being installed in the shaft. The two elevators will be installed side by side in a single large shaft. “Between the two elevator systems, cross beams are mounted on the front and rear walls, with a vertical upright at the front. This addition allows the forces to be absorbed and provides sufficient structural integrity to securely mount the elevator systems.”
The elevator shaft was a second technical challenge. The lowest floor in the existing layout will be removed, making the existing shaft too deep for the new installation. To compensate for this difference in height, a structurally engineered frame will be installed above the existing shaft, which will serve as the new level for the elevator systems. “That makes it a technically complex project,” says Christiaans. “You’re working within an existing building shell and can’t just change the basic parameters.”
After installation, both elevators will be prepared for operation and inspected. “TK Elevator will continue to be involved in the project even after that: following completion, we will handle the maintenance of both systems.”