Platform on new construction, renovation, restoration and transformation
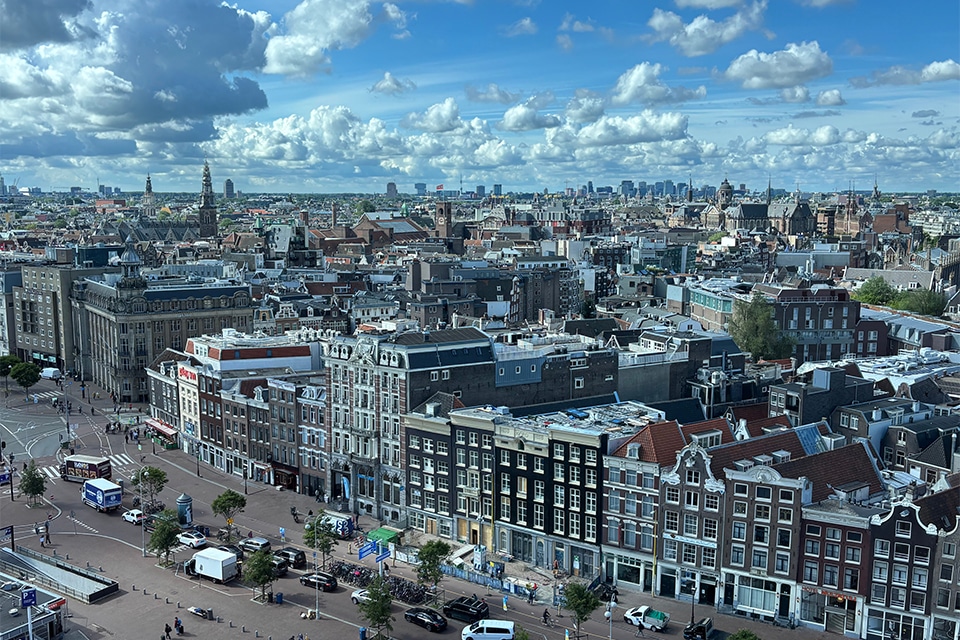
At Prins Hendrikkade 16-19 in Amsterdam, directly across from Central Station, the former Beekwilder buildings are undergoing a major renovation and sustainability upgrade while preserving their architectural character and cultural-historical value. Starting in the third quarter of 2026, these distinctive buildings will house a modern office environment and five high-end apartments. This will give the complex a new, future-proof function that aligns with the dynamism of the city center and the growing demand for high-quality work and living spaces in one of the city’s most prominent locations.
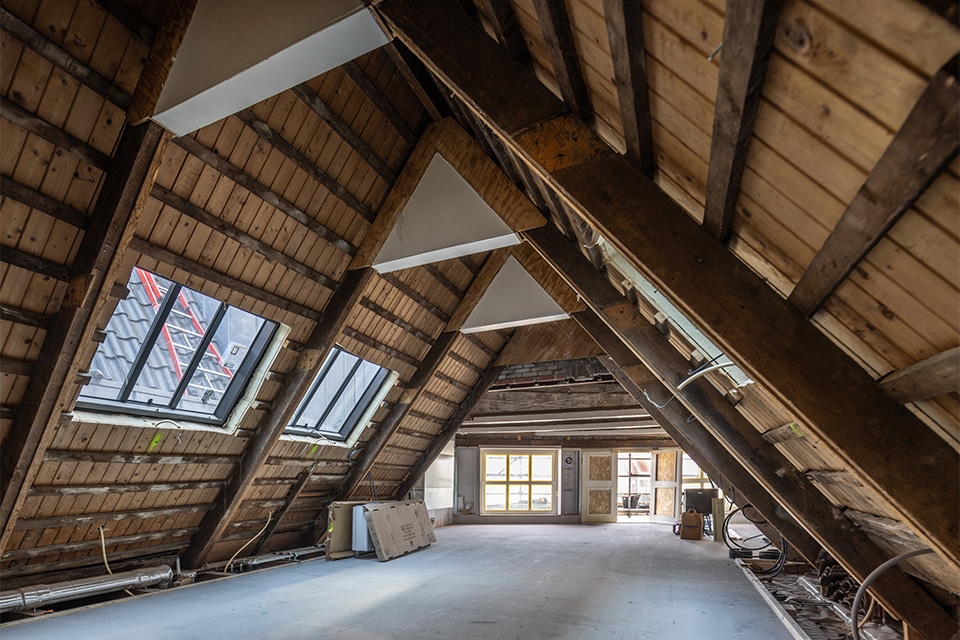
The complex on Prins Hendrikkade consists of four adjoining lots dating from the 17th century and is part of Amsterdam’s UNESCO World Heritage-listed city center. For this reason, the renovation focuses on the careful preservation and restoration of the historic character, combined with contemporary requirements for comfort, sustainability, and functionality. Rijnboutt and Heyligers created the design for this project in collaboration with Duyts Bouwconstructies, while Van Wijnen is responsible for the construction work. “We began construction in the second quarter of 2025,” says Tobias Bolte, project manager at Van Wijnen. “At that point, the strip demolition and foundation repair had already been completed. The complex underwent a complete layout overhaul. In addition, a new concrete ground-floor slab with utility ducts was installed, which prepared the building shell as much as possible for our work.”
However, this does not mean that Van Wijnen merely added on to the existing structures. “Because the rear facades of the front buildings were outdated both technically and aesthetically and had no historic value, we completely demolished and replaced them,” said Bolte. “In addition, we replaced several flat roofs, removed old staircases, and carried out extensive wood restoration.” As an example, he cites the historic structural floor beam system, which remains largely visible in the new interior design. “Only then could we begin work on the fixtures and interior design.”
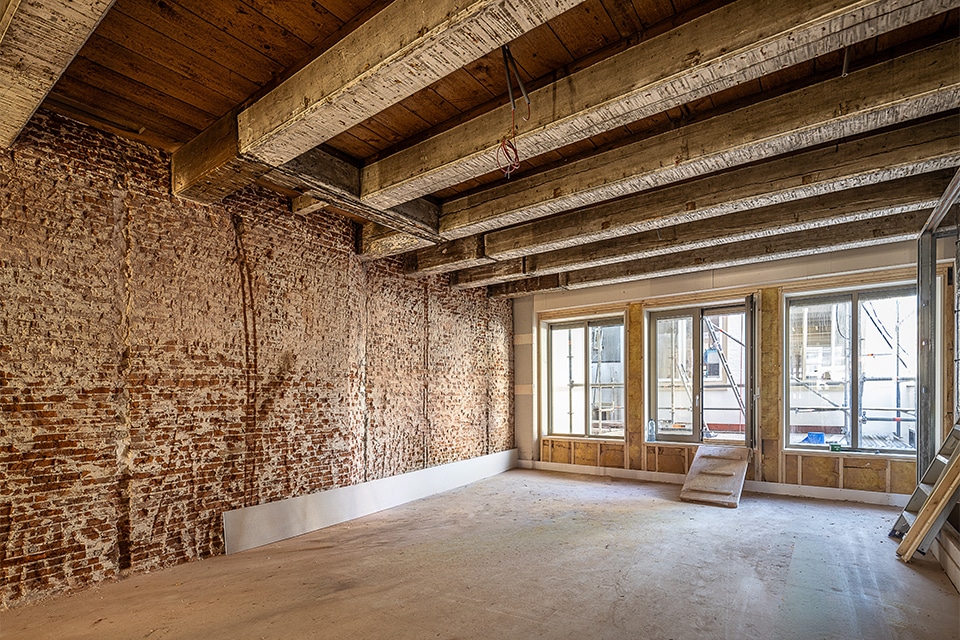
“What’s unique about this project is that, after we had already begun preparations, the client brought Heyligers on board as the interior architect,” Bolte explains. “This led to significant and far-reaching changes to the plans. It also resulted in a supplementary permit application, which was not granted until December 2025. We had to adjust our schedule and work accordingly, but the added value was clear. For example, thanks to a plan change on the ground floor between the rear and front sections of the building, we were able to create an outdoor space with a glass bay window, which significantly improved the amount of natural light entering the heart of the building.”
To ensure sufficient structure, clarity, and a clear division of tasks within the project team, the decision was made to carry out the work in manageable work packages, Bolte explains. “First, the wood rot repair and steel beam reinforcements were carried out, followed by the complete demolition and replacement of the aforementioned rear facades.” In the new design, the rear facades of the front houses feature a timber-frame inner layer and a brick-clad outer layer, which was rendered on site. “This allows us to seamlessly integrate with the existing historic facade of the rear houses.”
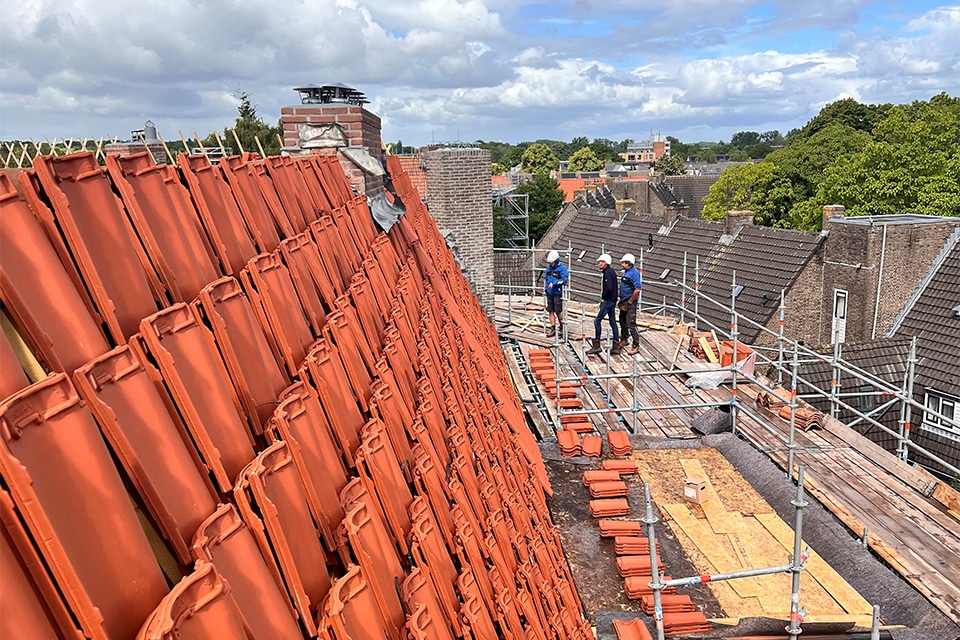
A third work package involved the restoration of the historic facades of the rear and front buildings. “This involved not only repairing rotten wood, but also removing all later additions,” Bolte explains. “Lead and zinc were replaced, and all woodwork was repainted. On two buildings, the facades of the front houses were re-oiled, while two other facades were re-whitewashed.” A new upper structure was also added to the rear houses at numbers 16 and 19. “At number 16, additional living space was added by constructing a pitched roof over a former flat roof, and at number 19, a steel structure for two heat pumps was installed, including a lattice-style facade cladding. Subsequently, the pitched roofs on all front and rear buildings were retrofitted to improve energy efficiency. By retaining and reinstalling the existing ceramic roof tiles, the historic roofline has been preserved.”
The existing roof structures were also renovated, and several flat roofs were repaired. “Another interesting part of the project was the construction of a completely new access point in Building 18, featuring a glass elevator in a steel-and-glass elevator shaft,” says Bolte. “A split-level staircase was built around it.” A unique feature is that the elevator was designed as a through-type elevator, allowing for twice as many stops. “This means that the majority of the office complex can be reached by elevator.”
Van Wijnen recently installed a new ground-floor screed over the utility systems, which were fitted into the utility chases created by the structural contractor. “In addition, the built-in units are currently being installed in the offices and apartments, after which the restoration of the period rooms and the historic stairwell will complete the renovation.”