Platform on new construction, renovation, restoration and transformation
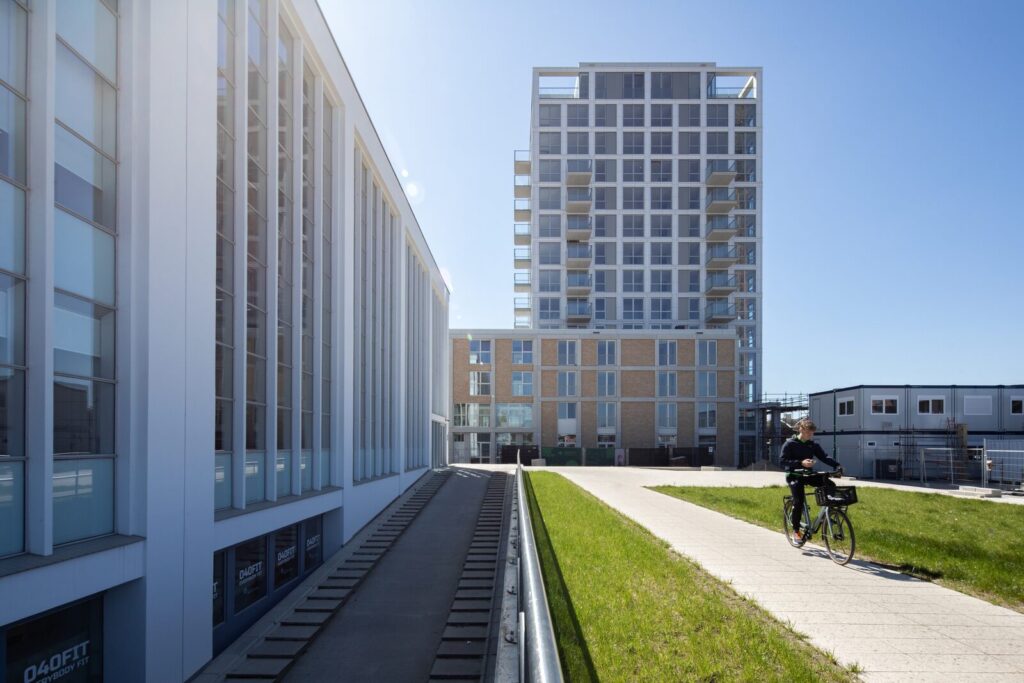
On Kanaaldijk-Zuid in Eindhoven, the former Campina site is undergoing a major transformation. Where Campina’s milk factories once dominated the area, De Caai is now taking shape: a contemporary, green urban neighborhood where industrial heritage, affordable housing, and high-quality architecture come together. This forward-thinking urban development by BPD features two residential blocks (Pure and Bloom) designed by LEVS Architects, with towers that translate the site’s industrial character into a contemporary living environment.
De Caai is part of the broader redevelopment of Eindhoven’s Canal Zone and comprises approximately 700 homes, complemented by amenities, workspaces, and extensive communal green spaces. The urban master plan by Studioninedots and DELVA Landscape Architecture & Urbanism focuses on a low-traffic residential environment where meeting, spending time, and being active take center stage. The existing factory buildings serve not only as a tangible reminder of the area’s industrial past but also as the starting point for the architecture of the residential towers Fresh, Flow, Rise, Bloom, and Pure.
“The vision for the new residential towers is that they should form a single family,” explains Surya Steijlen, architect and partner at LEVS Architects. “For this reason, a comprehensive zoning plan and visual quality plan have been drawn up, specifying a standard dimension of 25 x 25 meters for the towers, a clear layout of the base, middle section, and crown, basic apartment floor plans, a visible grid, and a ton-on-tone color palette of white and cream shades.” Notably, the residential towers Pure (Tower 4) and Bloom (Tower 2) also feature a ring-shaped low-rise volume with a double-deck parking garage, compact cantilevered townhouses (Bloom), and social housing apartments (Pure). “It was such a complex puzzle that we were asked to conduct a feasibility study for these complexes. We were subsequently awarded the contract for the architectural design of the residential towers as well.”
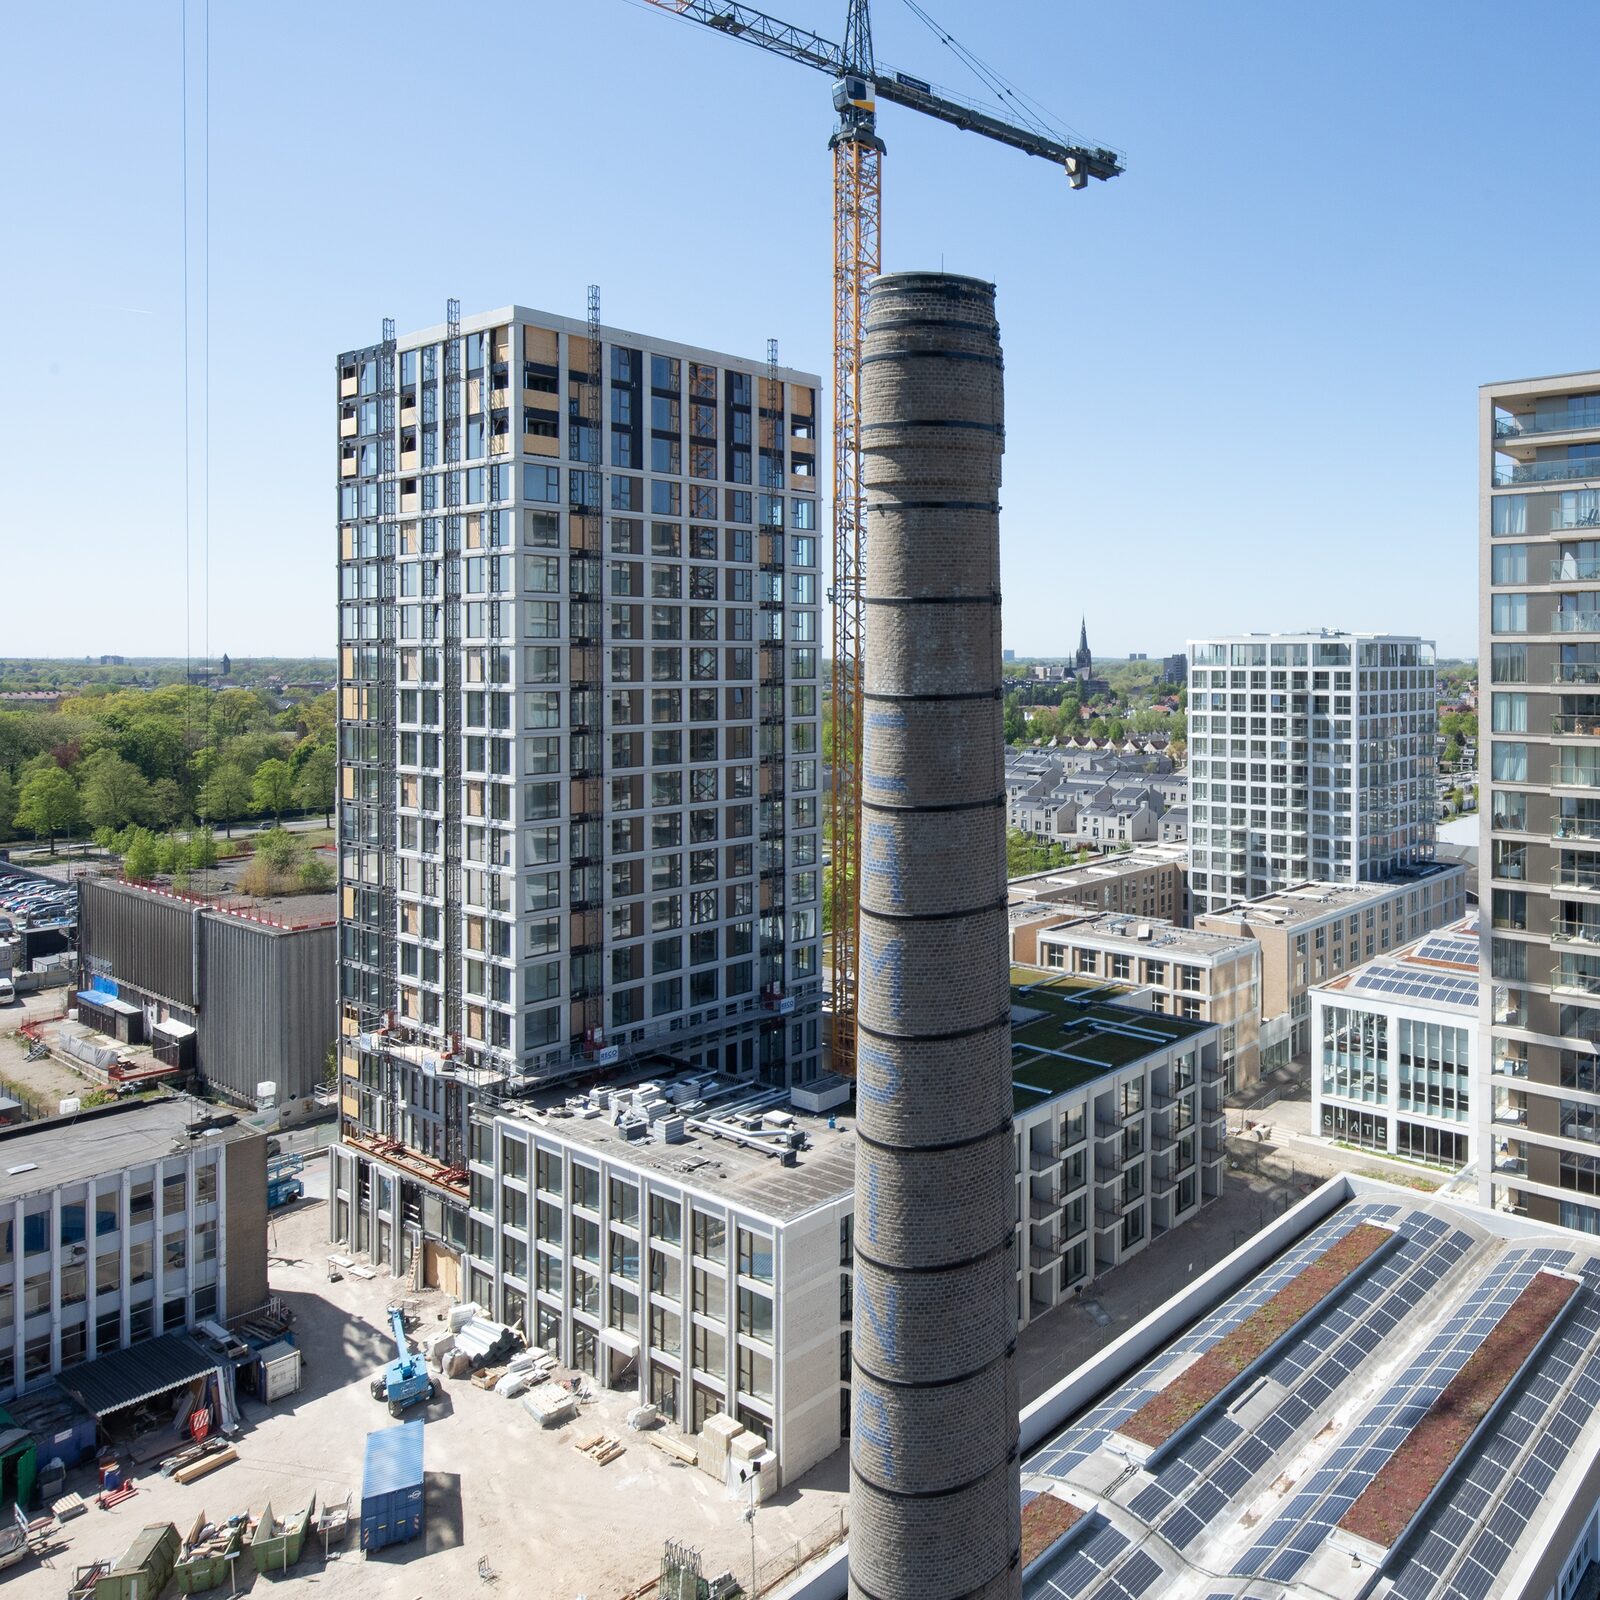
With the completion of Pure and Bloom, social and private-sector rental units, owner-occupied homes, and live-work units come together in a single architectural whole. “What’s also unique is that Bloom had to incorporate a branch of Het Gastenhuis (4 stories),” says Steijlen. “Spread across four floors are 42 care rooms, a communal lounge, and an indoor space designed for people with dementia. In this way, our design makes an important contribution to an inclusive urban neighborhood where different target groups can live side by side and together.” The residential blocks are organized around green courtyard gardens, which not only provide tranquility and enhance the quality of life but also foster social interaction. Handover of the homes will begin in November and continue through the end of this year.
The architecture explicitly seeks to connect with the site’s industrial history. “Robust volumes, meticulously detailed facades, and a contemporary use of materials subtly reference the former factory buildings,” says Steijlen. As an example, he cites the distinctive lines of Pure, featuring a base with narrower piers, a central section with a vertical grid, and a spacious crown. “The verticality of the central section is a clear nod to the adjacent former Campina cafeteria, while the character of the cold storage facility is primarily reflected in the low-rise section,” adds senior architect Raphael Naef of LEVS Architects.
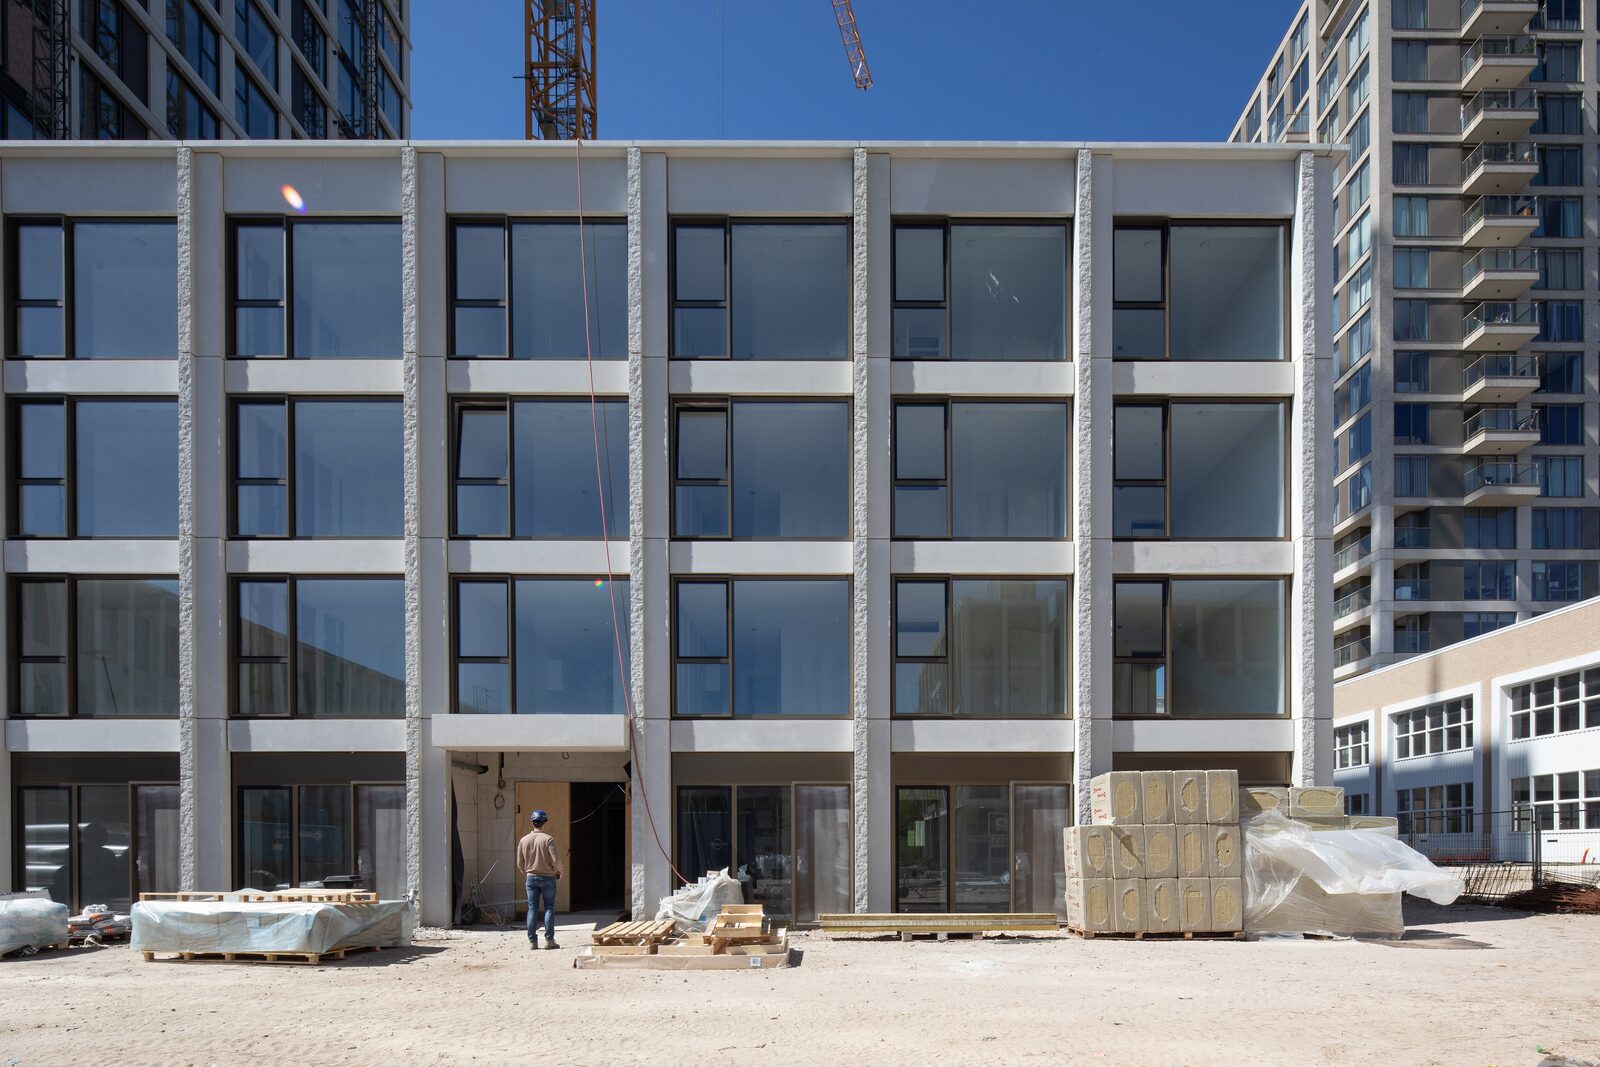
Prefabricated concrete elements were chosen for the facade of Pure. “What’s unique is that a relief pattern has been applied to the ends of the L-shaped elements, giving the facade a subtle texture and added depth,” says Steijlen. “By alternating the placement of the elements vertically (low-rise) and horizontally (high-rise), a unique facade dynamic is created.” This also applies to the Bloom residential tower, where horizontal and vertical ceramic panels with distinctive profiling create an exciting interplay. “Because the gloss level increases from matte to glossy, the residential tower interacts with the sun at every moment of the day,” explains Naef. “In this way, the sleek and efficient volumes gain a refined appearance and a unique finishing touch, while at the same time ensuring manufacturability.”
“What makes De Caai special is that we aren’t designing individual residential buildings, but rather contributing to a new part of the city,” Naef concludes. “This aligns perfectly with LEVS Architects” ambition to transform complex inner-city densification projects into attractive, inclusive, and future-proof urban neighborhoods.”