











Residential and non-residential construction
‘Engineering a curved façade requires precision’
Text Jan-Kees Verschuure
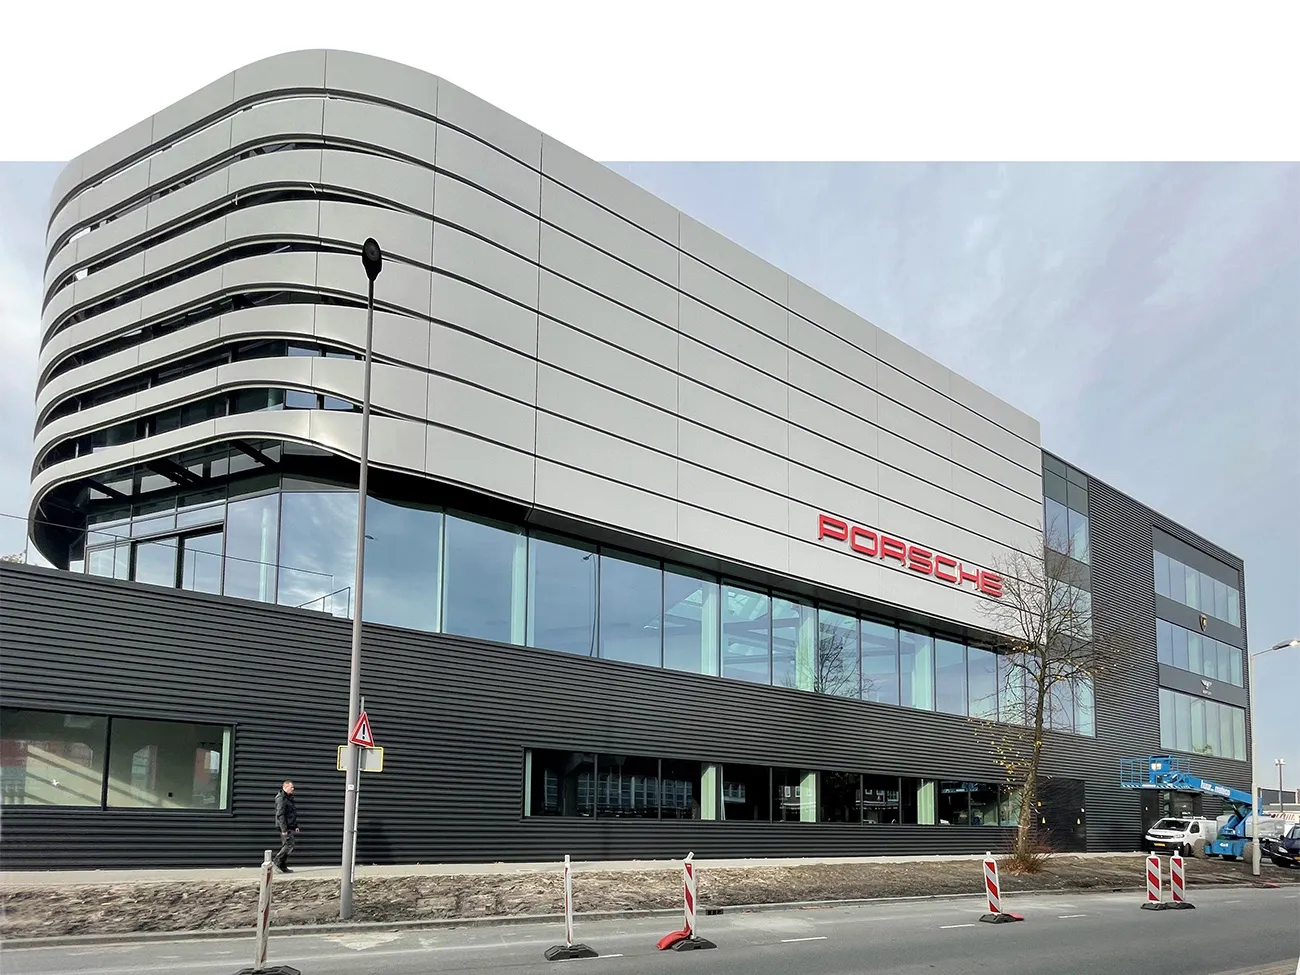
The façade of Porsche Centrum Rotterdam will be finished entirely in line with the German carmaker’s Corporate Identity. Aldowa is designing, supplying and installing all the aluminium façade panels for the conversion project. “The CI façade in particular is a challenging design: a curved, composite façade with extremely tight tolerances,” says project manager Martien Trouborst.
During the engineering phase, architect VBJ, steel façade construction contractor EBRS and Aldowa worked closely together for a year. In addition to 64 curved elements for the CI façade, the aluminium façade systems specialist is producing two aluminium cassette façades: large-format elements measuring 5 by 1.2 metres for the solid façade facing the motorway, and perforated aluminium cassettes for the glazed façade on the office side. All the elements are finished in the distinctive grey used at existing Porsche showrooms and will be installed by Aldowa’s own team. “We are responsible for the aesthetic façade finish on the CI façade, the motorway side and the office side. The contractor responsible for the façade structure provides the thermal seal, which we connect to with extremely tight tolerances. The steel structure has nothing more than a small lip to which the elements are anchored with M16 bolts.”
Porsche guidelines
The cassette façade, with its enormous elements, creates a clean-lined appearance along the A20 motorway. Combined with the glazed façade behind it, the perforated façade allows sufficient daylight into the interior. Working out the final configuration was a major undertaking. The architect, of course, must also follow the Porsche guidelines. Trouborst says it took a long time to finalise the technical design for the curved CI façade. “The desired end result is decided in advance, but it takes a year of work with several parties before the façade design, incorporating elements such as the logo and LED lighting, is finalised on paper.” The CI façade consists of 64 aluminium façade elements, each approximately 2.5 metres long. The curved elements are coated on both sides, with a unique wave-shaped cut-out along the bottom of each element. Together, these evoke the rear of a Porsche, with the LED lighting representing the brake lights. “The overall façade alone is worth a visit to the showroom.”
Question about this story? Ask your question
Who worked on Porsche Centrum Rotterdam
- architectVBJIn this story
- steel façade structure contractorEBRSIn this story
- structural works contractorFixPlanMentioned in A construction organisation tailored to a unique conversion
- building services and fit-out contract packagesHOMIJ Technische InstallatiesMentioned in A construction organisation tailored to a unique conversion
Keep following this
Get an email when a new story is published. No account needed.
- ProjectPorsche Centrum Rotterdam
- SubjectResidential and non-residential construction
- CompanyVBJ
- CompanyEBRS







