Platform on new construction, renovation, restoration and transformation
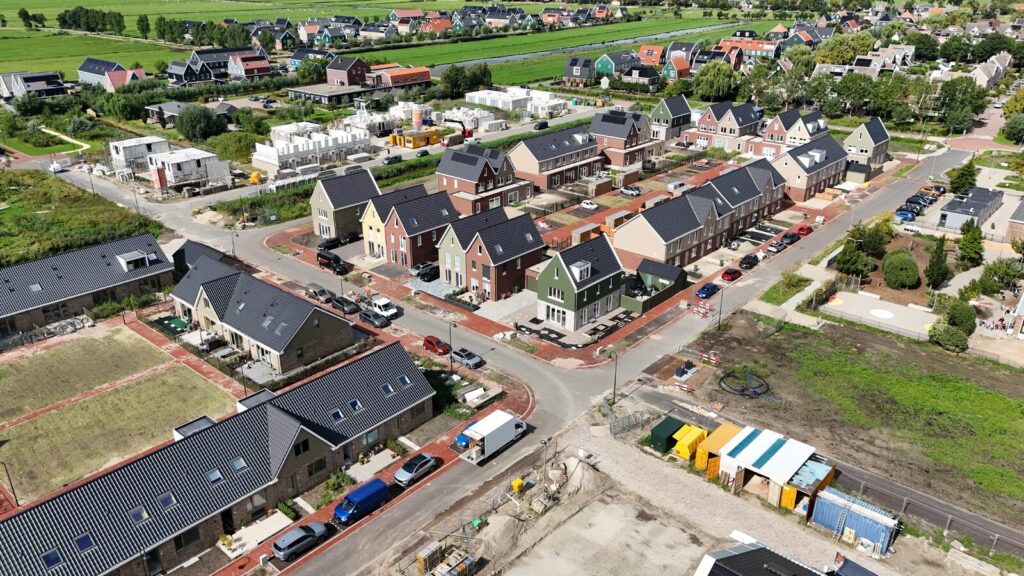
KBK Bouwgroep is a versatile construction company with a strong position in residential construction, non-residential construction, and project development. Using an integrated approach, the company works closely with clients, architects, and partners on high-quality, future-proof projects. Craftsmanship, reliability, and collaboration form the foundation of this approach. Following in the footsteps of De Keyser in Middenbeemster and the Nieuwe Tuinderij in Zuidoostbeemster, this integrated approach is being put into practice in Waterrijk in Oosthuizen, where KBK Bouwgroep, commissioned by BPD Gebiedsontwikkeling, contributed to the creation of a sustainable, high-quality residential neighborhood.
On the south side of Oosthuizen, a short distance from the Markermeer, lies Waterrijk: a spacious residential neighborhood that celebrates the character of the North Holland polder landscape. The plan consists of separate residential clusters that blend naturally into the landscape, creating a varied village fabric with small-scale plazas and a diverse range of housing options. Water and green spaces form the backbone of the neighborhood. Natural banks, reed beds, and characteristic pollarded willows enhance the landscape’s quality and create a green, child-friendly living environment with sweeping views of the surrounding polder.
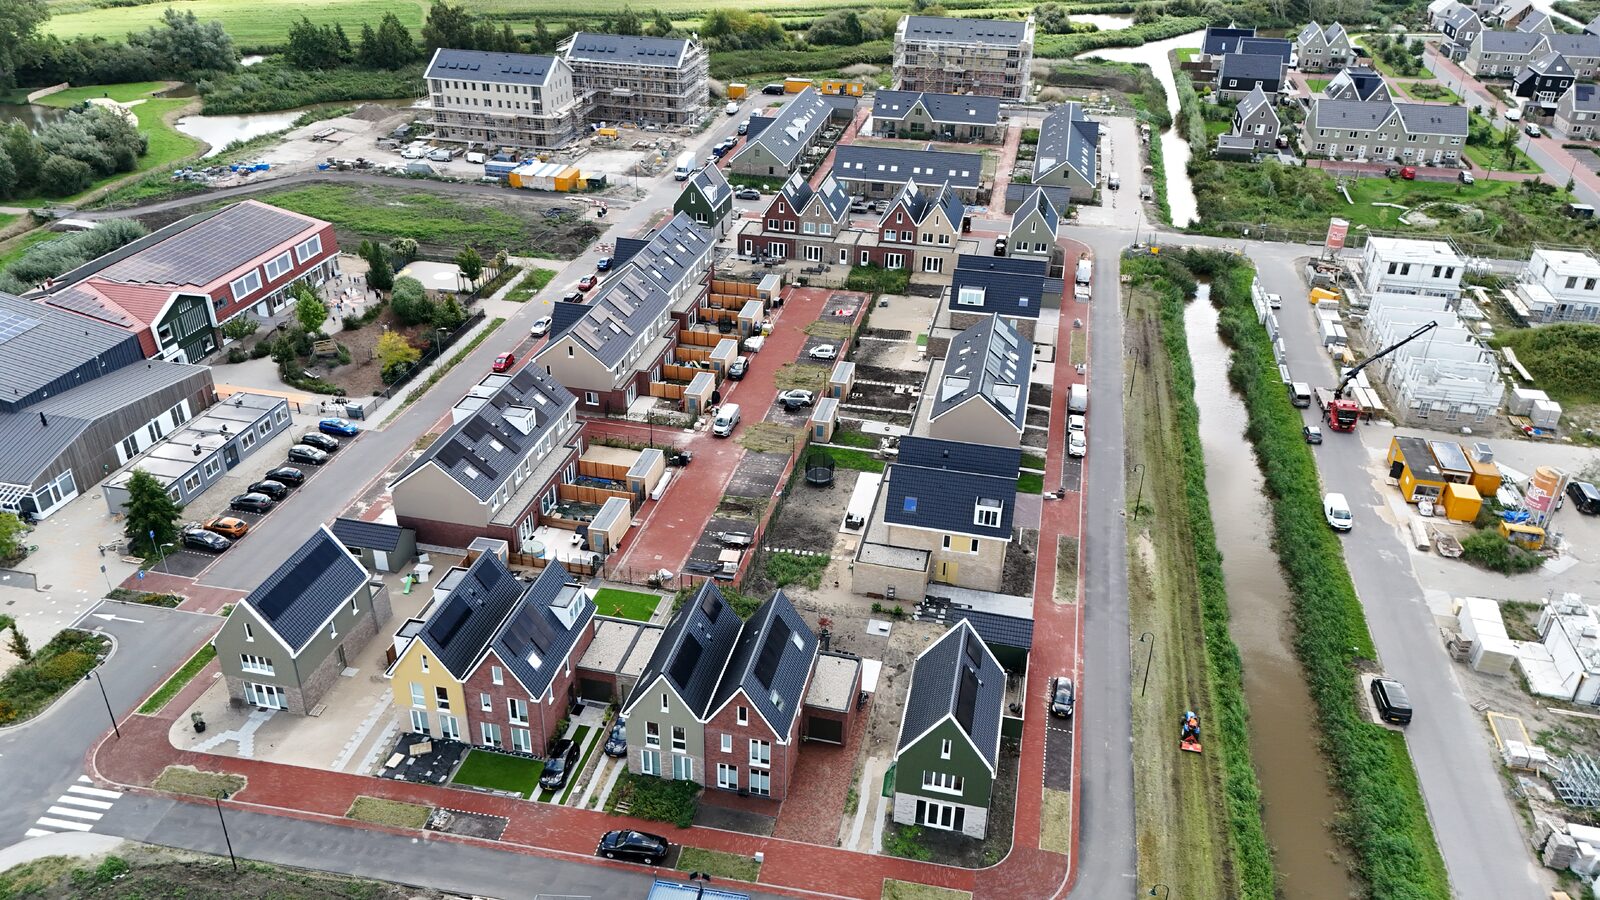
The Waterrijk new-construction neighborhood comprises several hundred homes, which were built in multiple phases. Following the completion of 100 homes in phases 1 and 2, KBK Bouwgroep built 54 single-family homes in the third and final phase. In September, the final homes were handed over to their residents. “Waterrijk Phase 3C features an interesting mix of townhouses, semi-detached homes, single-family homes, and senior housing,“ says Frank Hooijschuur, director of KBK Bouwgroep. “At the heart of all these homes is our conceptual and circular KBK MATCH construction system, which combines innovative, fast, and affordable industrial construction.”
“The partnership between KBK Bouwgroep and BPD Gebiedsontwikkeling dates back more than twenty years,” says Hooijschuur. “Together, we complete one or more residential construction projects each year, with a focus on quality, efficiency, and an integrated project approach. Thanks to this long-standing partnership, we also had the opportunity to apply our latest innovations in Oosthuizen. KBK MATCH is one such innovation. After the zoning plan was adopted, we sat down with BPD Gebiedsontwikkeling, the municipality of Edam-Volendam, and our architect, Just Architects, to determine the optimal lot layout and site plan. We then developed the plan in just three months, from the initial concept through to the submission of the permit application.”
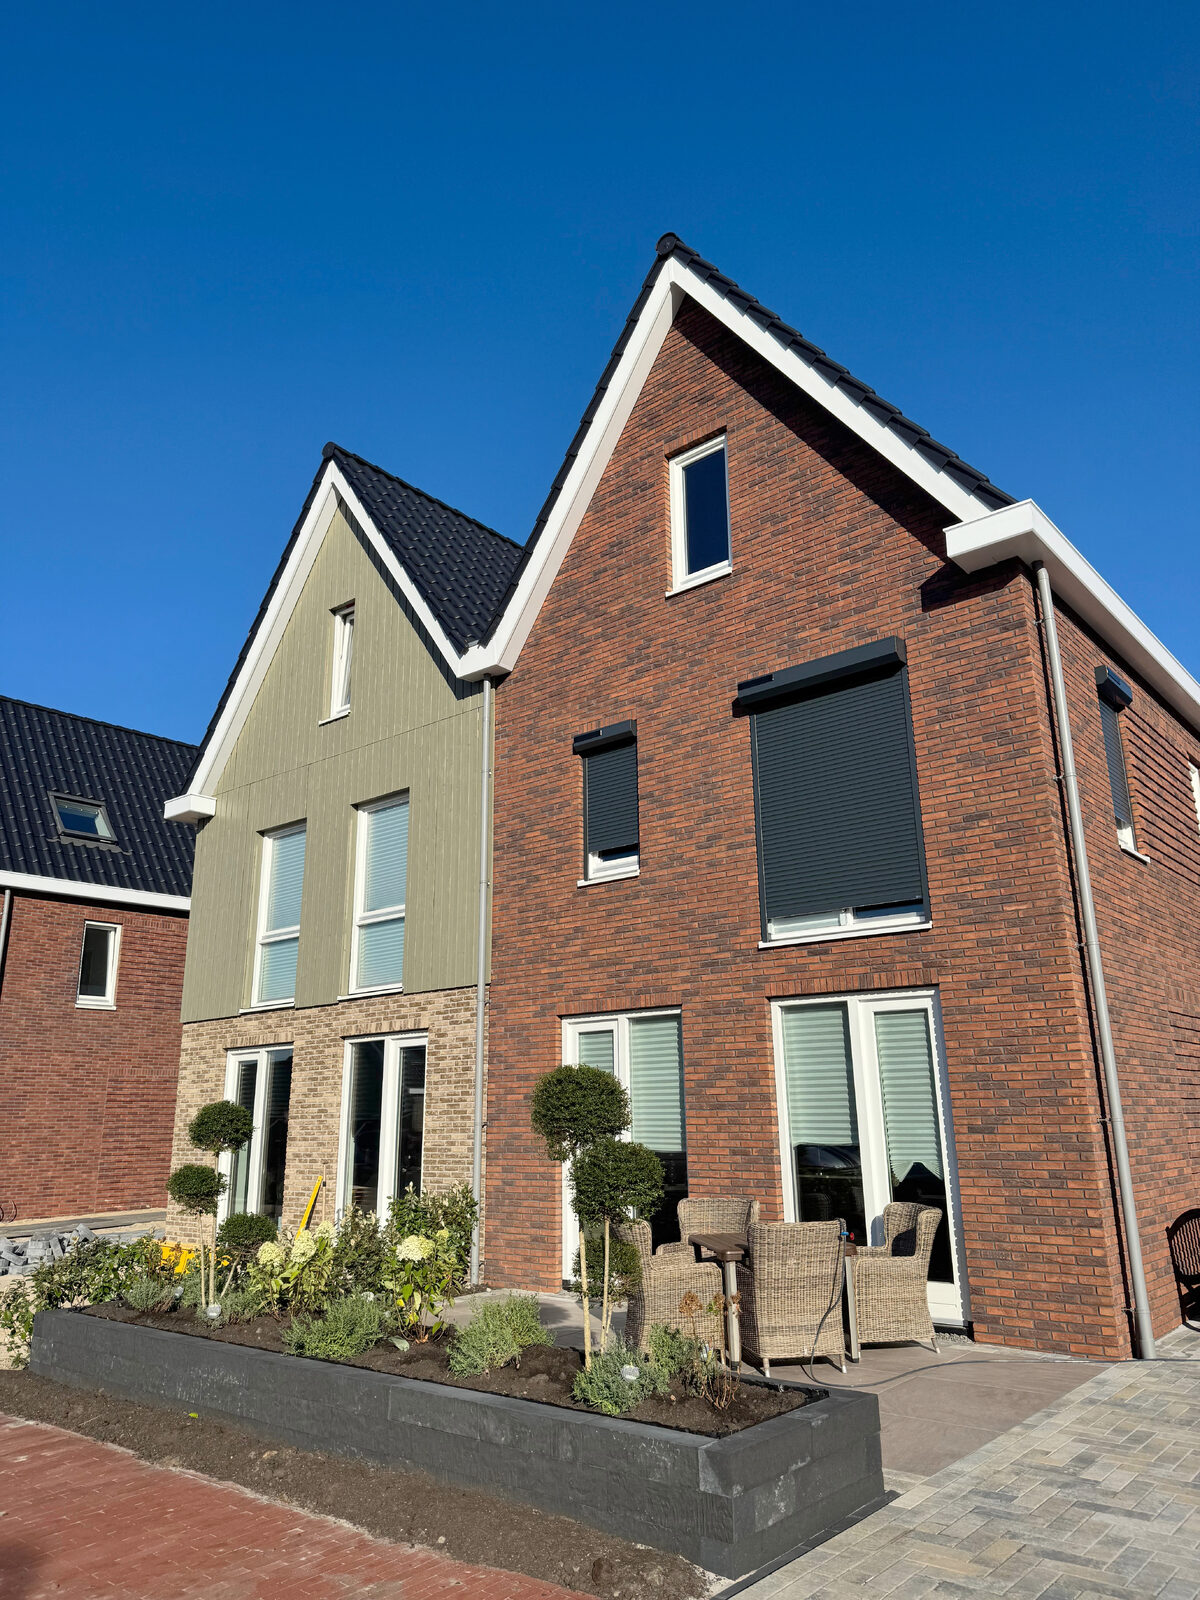
Thanks to KBK MATCH, construction can proceed significantly faster, Hooijschuur emphasizes. “The combination of parametric design and high-quality prefabricated elements largely transforms the traditional construction site into an assembly site. The fixed, proven building elements within our concept play a key role in this: a prefabricated, facade-ready concrete shell, prefabricated foundation beams, a prefabricated utility floor, a complete stairwell, and prefabricated interior walls. Around these—within our framework—a building envelope can be realized according to specific requirements. For example, in Waterrijk Phase 3C, brick veneer combined with wood was chosen, creating a distinctive Waterland architectural style.”
Subplan 3C is generously proportioned, leaving plenty of room for water features and green spaces. A fine example of this is the communal courtyard garden near the senior housing units, which has been designed as a contemporary courtyard. “Existing landscape features and infrastructure have been respected as much as possible,” says Hooijschuur. “From green spaces and waterways to existing roads.” Conscious choices were also made in the area of sustainability. For example, the homes are equipped with a geothermal heating system and designed with the grid in mind, thereby limiting the environmental impact and optimizing energy performance.
The senior housing units were originally designed for seniors, but have also proven to be very popular among first-time homebuyers. At Waterrijk 3C, these groups live together intentionally, creating a unique dynamic and a diverse living environment.
“Project Waterrijk 3C is one of the first projects to be planned and executed entirely in accordance with KBK MATCH,” Hooijschuur concludes. “That’s why we also used this project as a learning experience, with a focus on optimal logistics and coordination of all process steps. After all, all the links must fit together seamlessly to ensure the process runs efficiently and reliably.” The growing housing shortage, the increasing labor shortage, and the need to build faster make industrial construction indispensable, in his view. “KBK MATCH takes this a step further by combining industrial construction methods with maximum design freedom. That flexibility is particularly important within the Dutch urban planning context. We pay close attention to the careful integration of new projects into the existing landscape. Our concept offers plenty of possibilities in this regard—both in architecture and in housing typologies.”