Platform on new construction, renovation, restoration and transformation
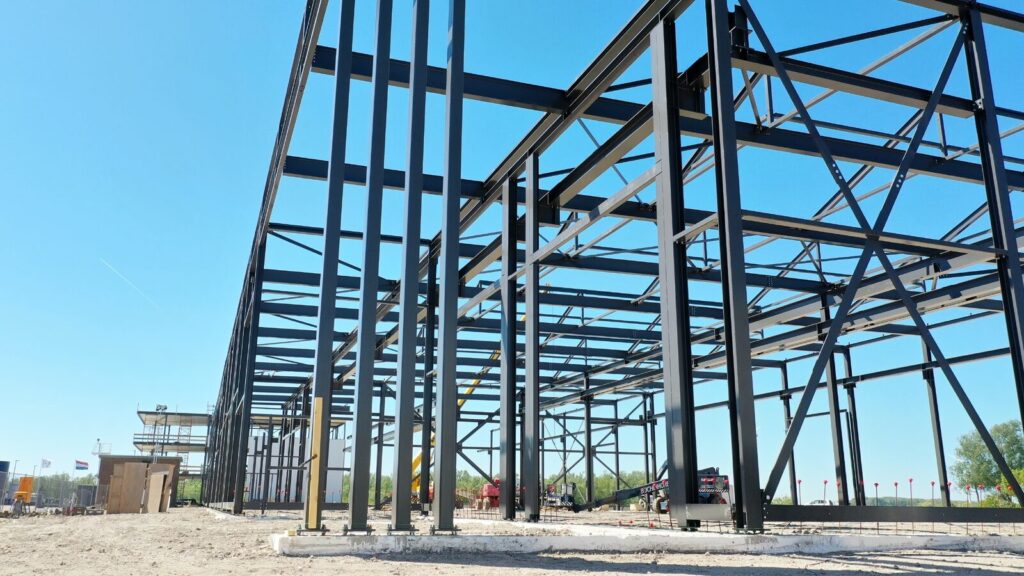
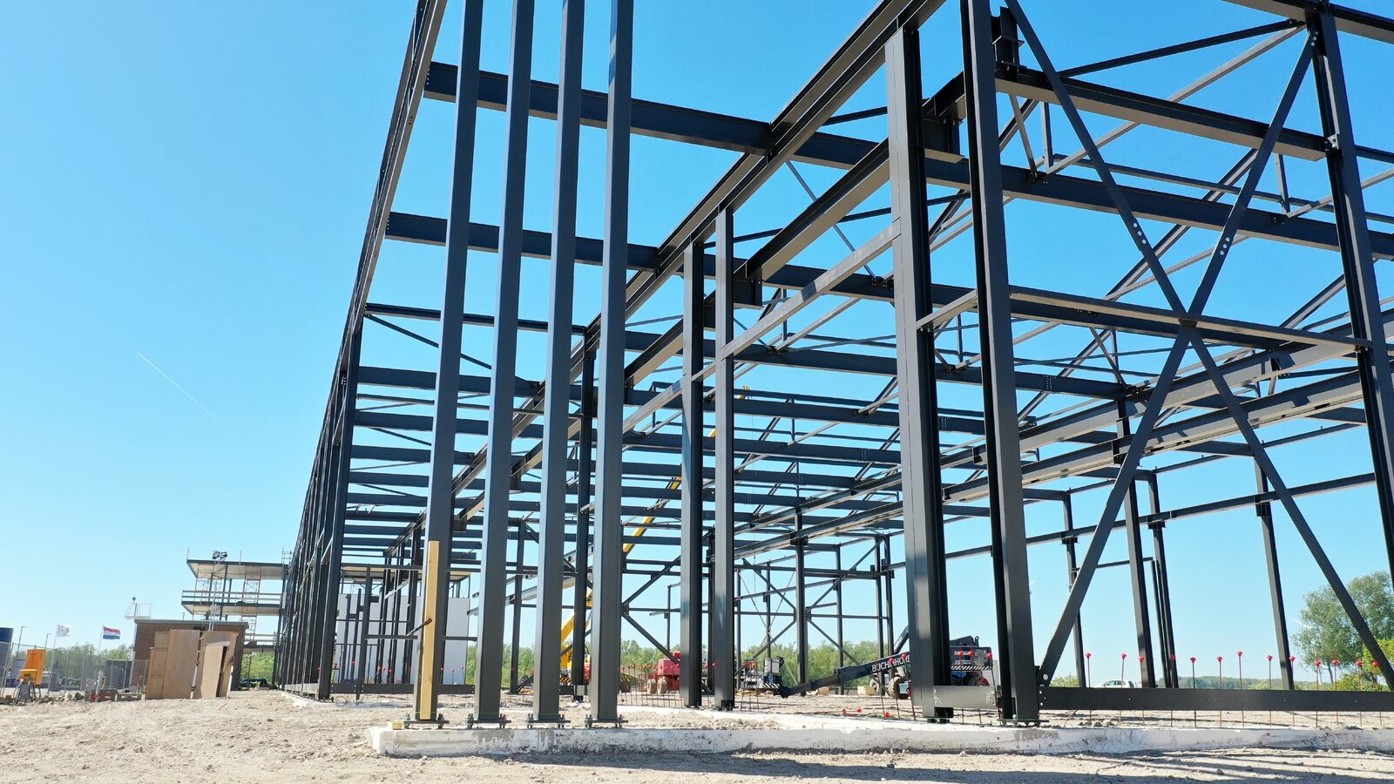
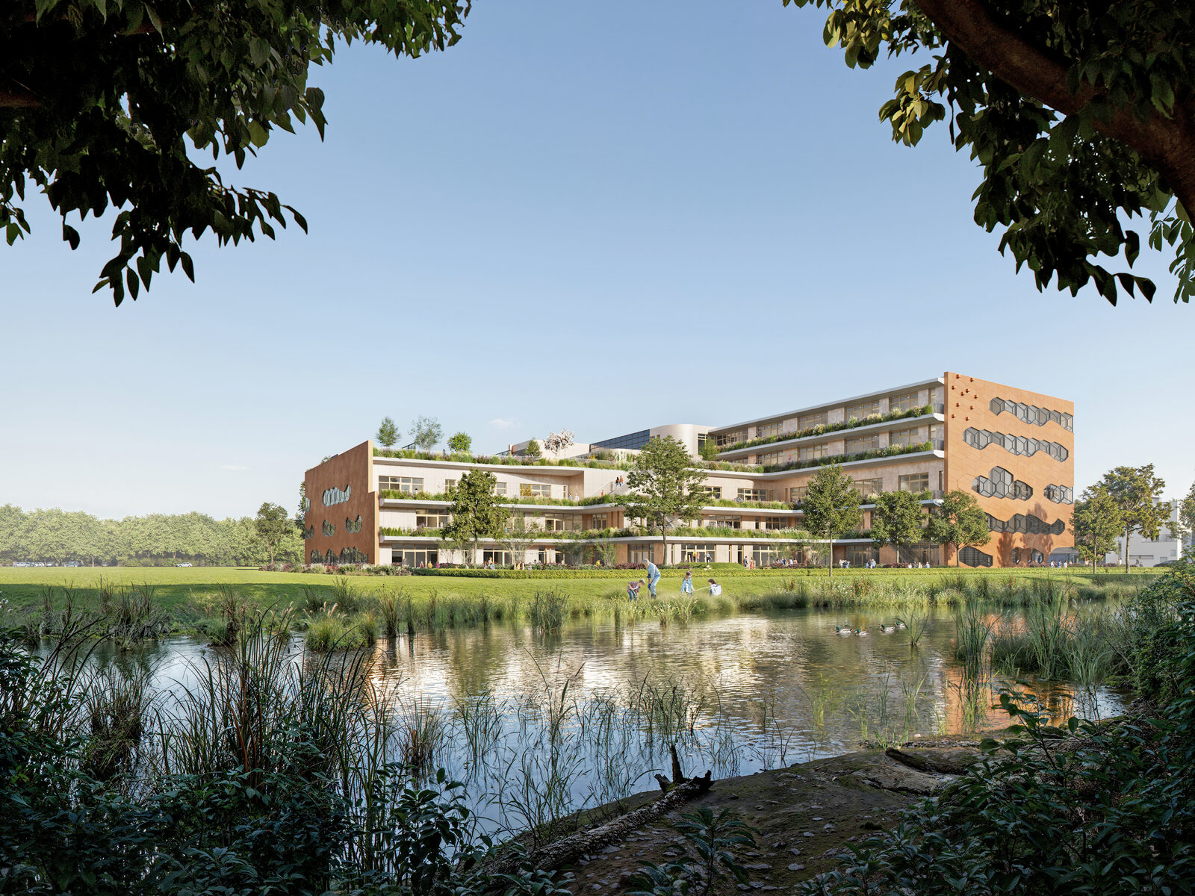
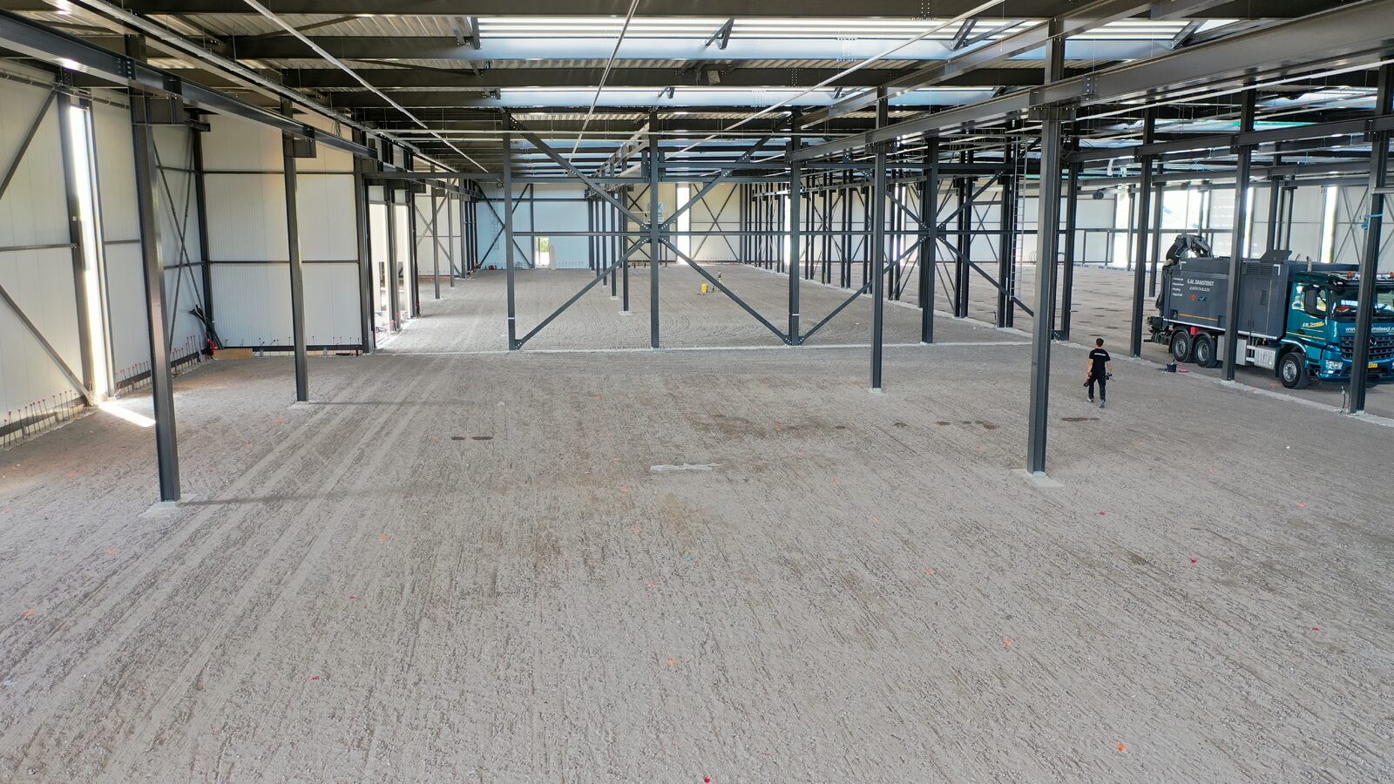
The new building is intended to put an end to the fragmentation of both companies across multiple locations in the area. Soon, operations will once again be concentrated on a single site, adjacent to the existing main location. In total, the project covers approximately 9,500 square meters of gross floor area, divided between a machine shop with an office for Biezepol and an assembly workshop with an office for Rubber Design.
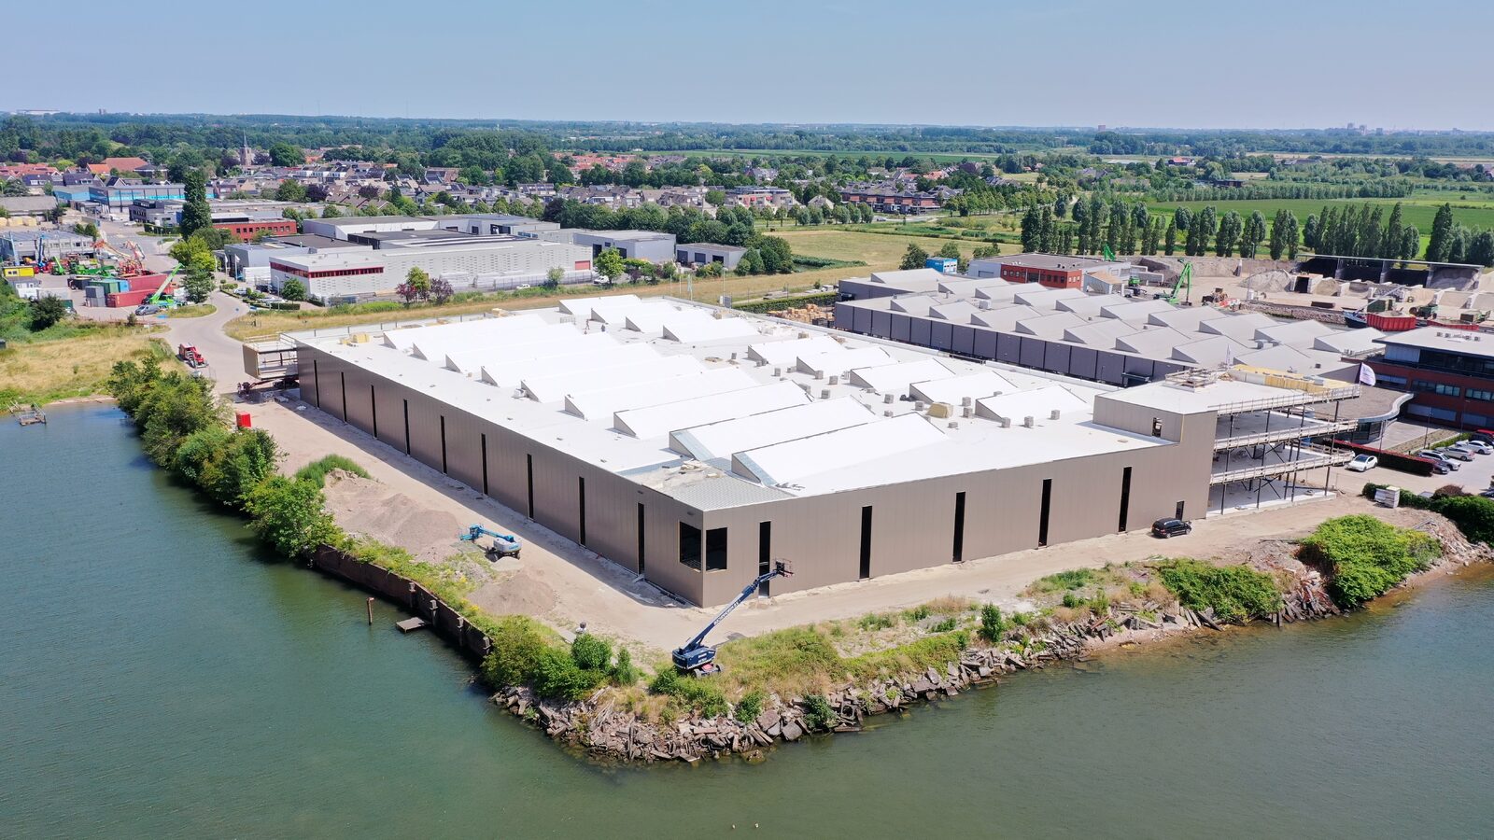
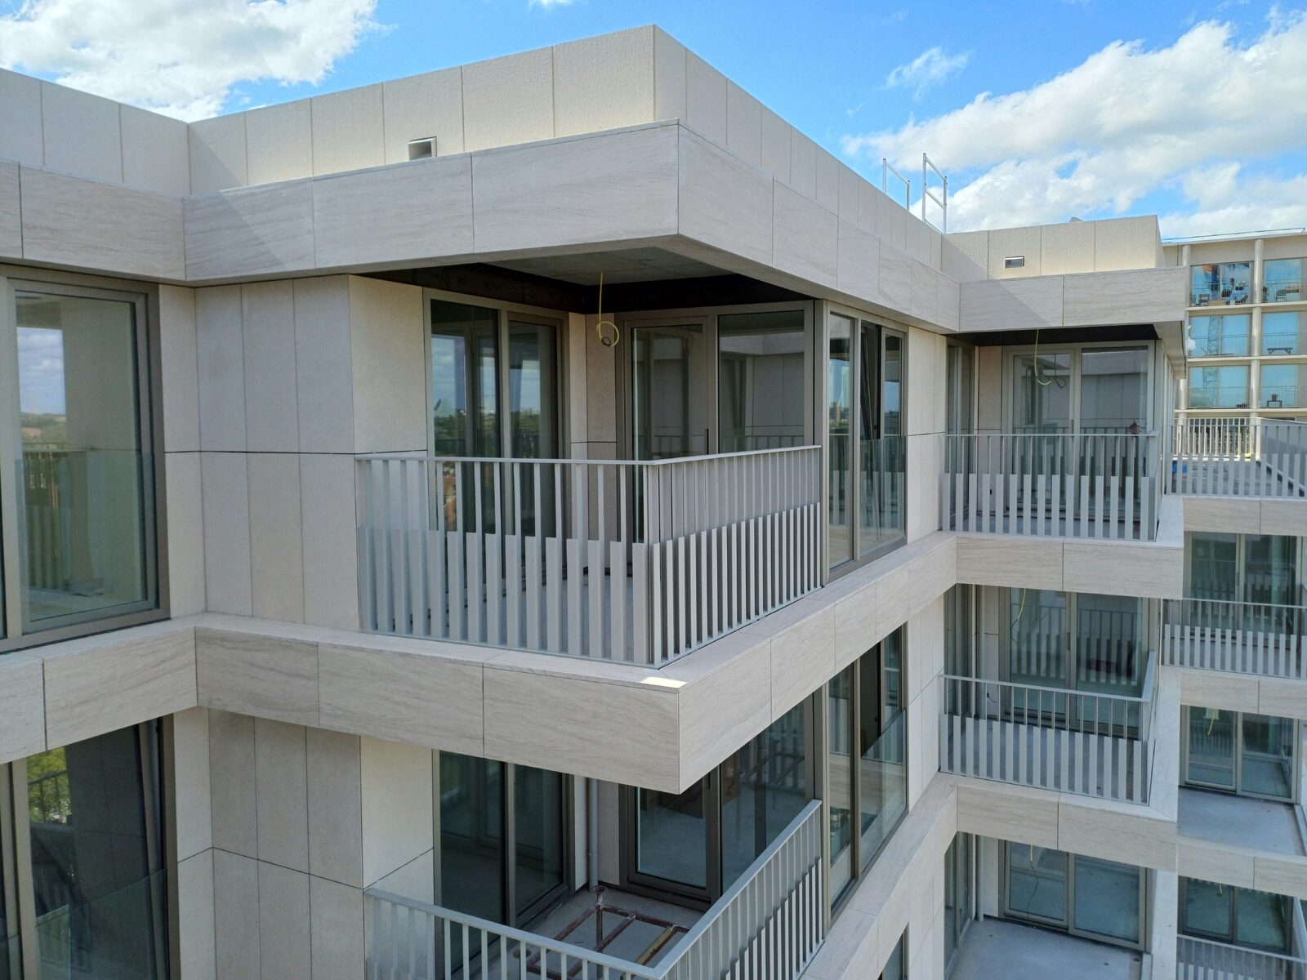
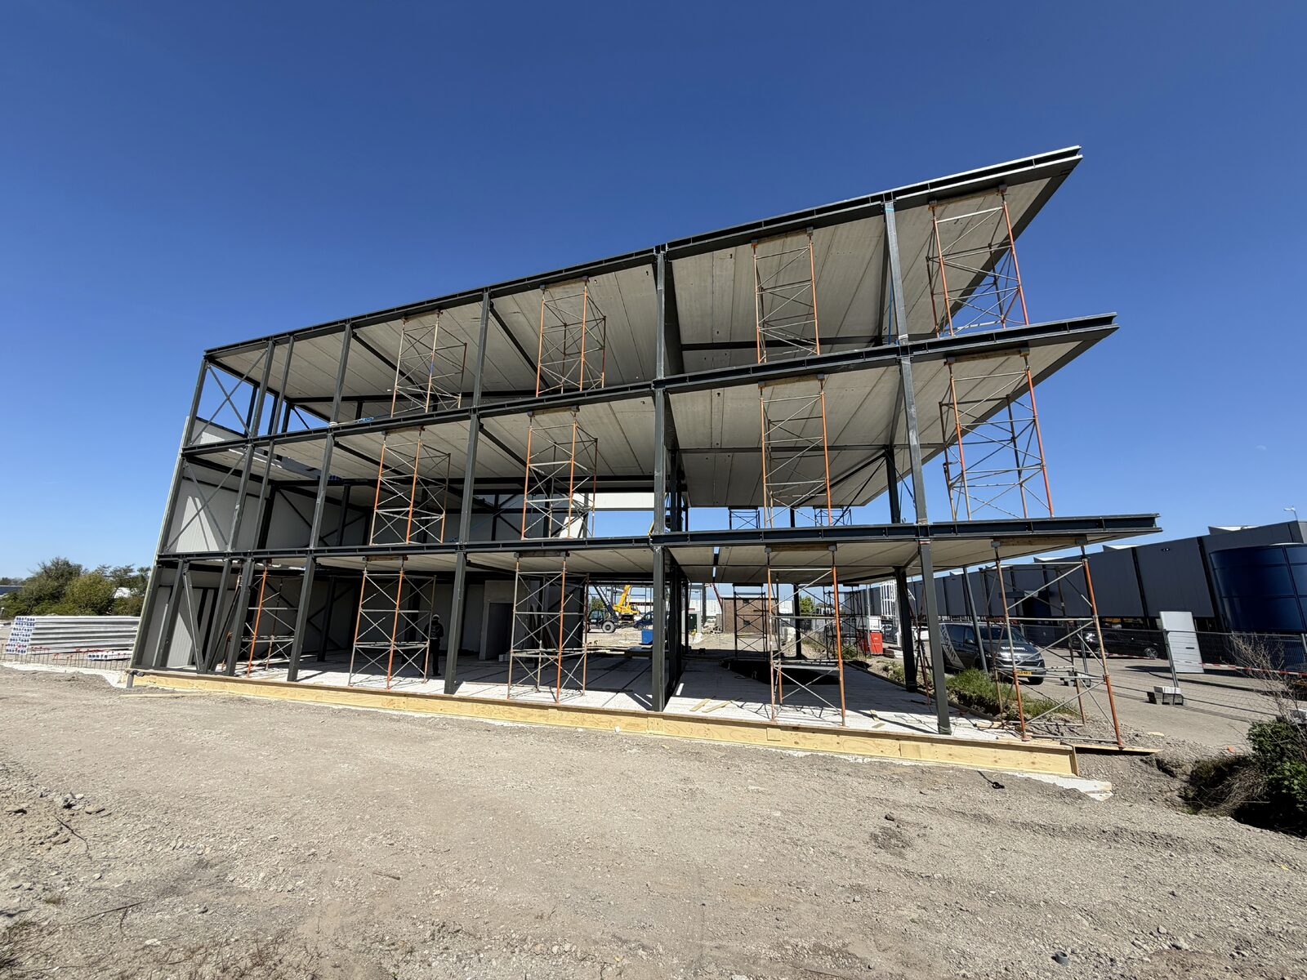
Although both companies work closely together, they remain separate organizations. This is also reflected in the design. “They each have their own office. It’s actually two buildings in one,” says Maas. “At Rubber Design, the office extends one floor above the hall. There are cantilevers on the sides, and the ground floor features glass and composite materials. On the Biezepol side, the office protrudes in a different way.”
It is precisely that variety that appeals to Maas. “Hats off to the architect. Every corner has been carefully considered, and each side has something different to offer.” The entrance for freight traffic is also marked by a protruding canopy. “It sometimes makes the construction more complicated, but ultimately, it’s precisely what makes it so great—you’re not just building a standard warehouse here.”
Some architectural choices require additional steps during construction. For example, cantilevered sections require temporary steel structures and supports. These can only be removed once the structure has cured sufficiently and is functioning as a whole. Maas: “All of that has to fit well into your schedule. You can’t just move on to the next step.”
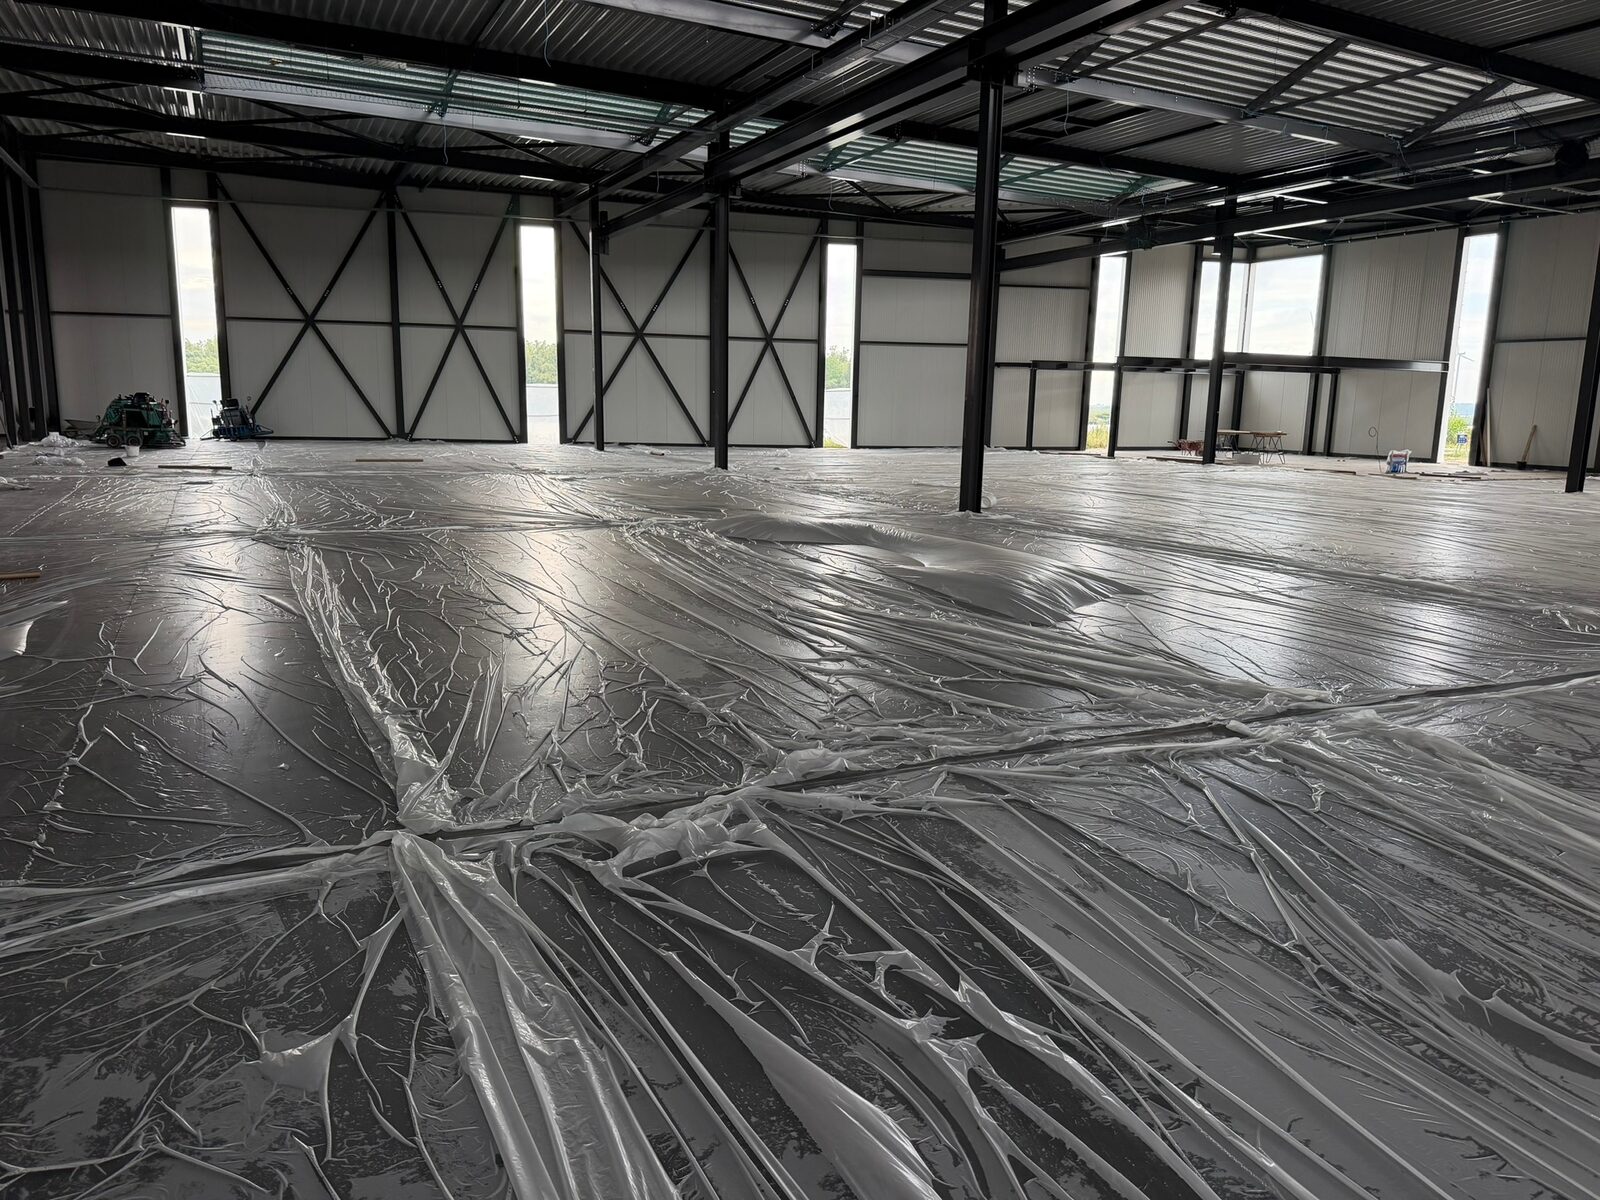
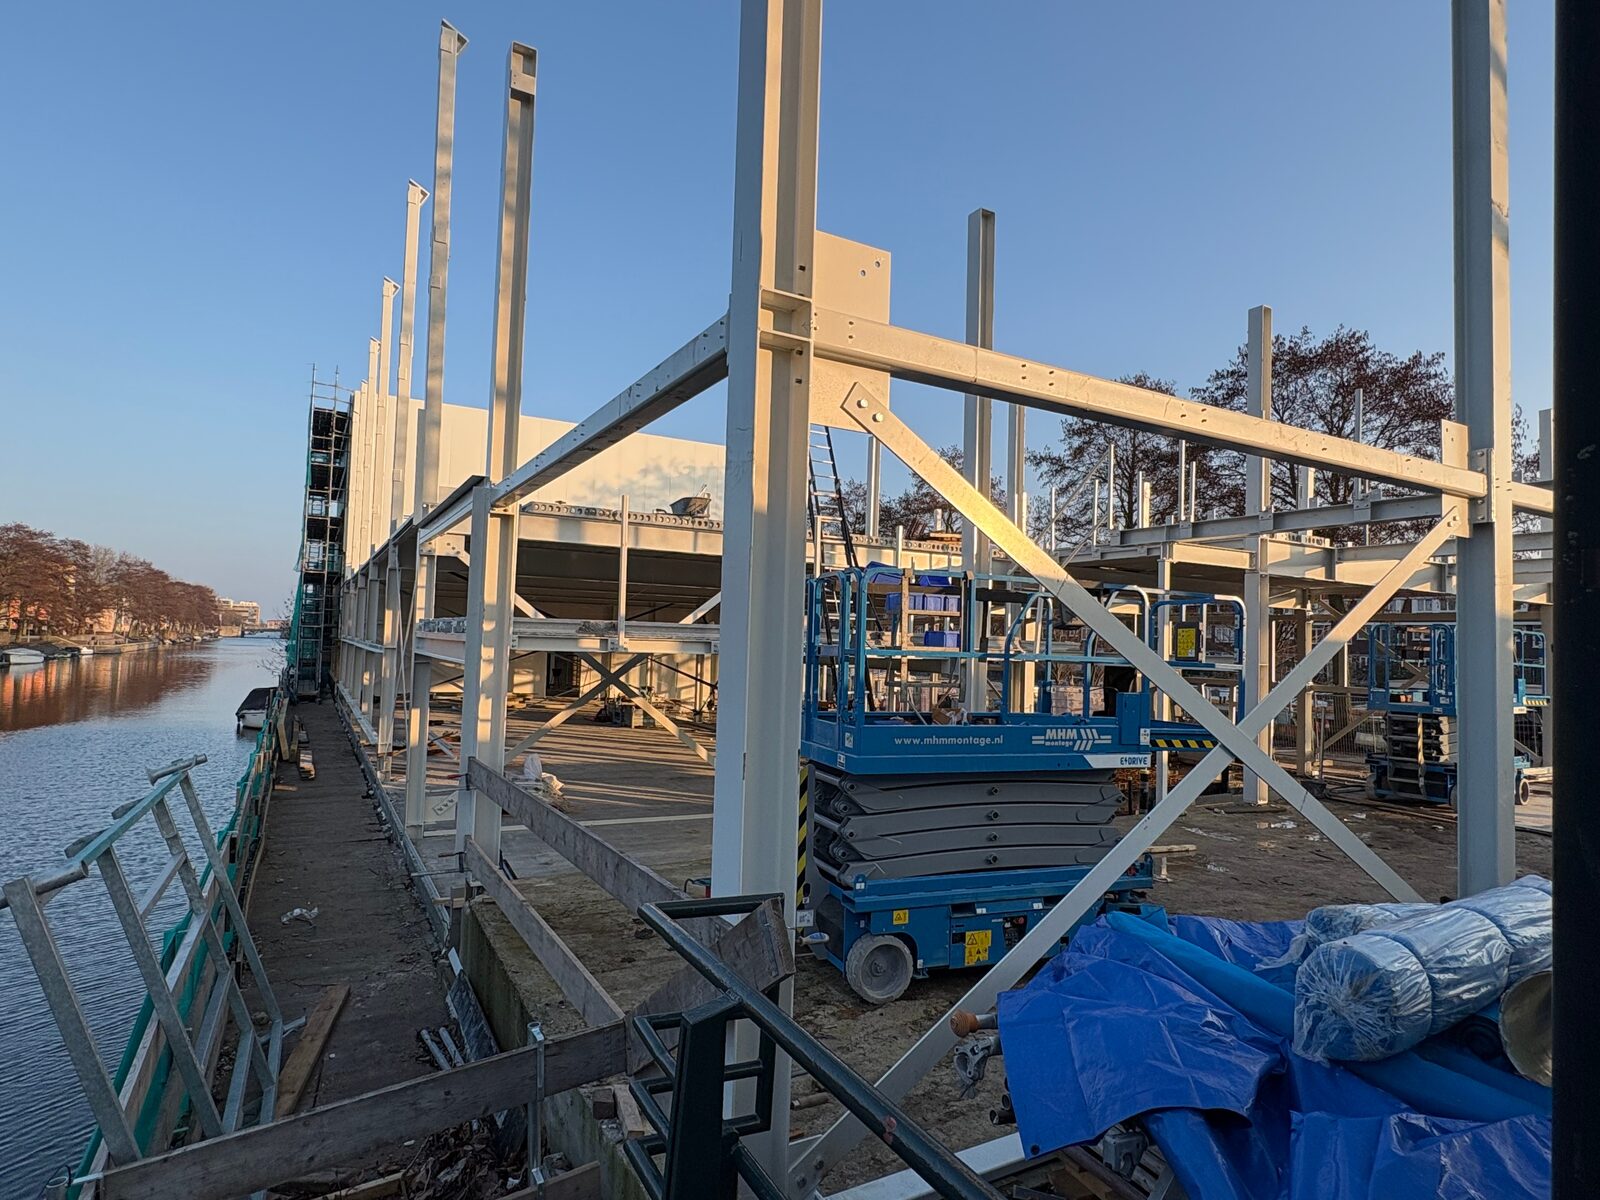
Construction logistics also require attention. The lot borders the water on two sides, while on the other side, the existing businesses are in full operation. Deliveries and pickups take place there every day. “There’s little space to store materials or have trucks wait. That’s why we try to coordinate deliveries very precisely.”
Another unique aspect is the division of responsibilities. The clients“ construction manager has contracted several subcontractors—including the MEP contractor—directly. As a result, MarQant, as the general contractor, does not have direct oversight of all disciplines. ”Normally, you handle that yourself and have a bit more control over everything. Now you have to be very clear about what agreements have been made with other parties and where exactly the boundaries lie.“ According to Maas, this may well be the project’s biggest challenge: ”Getting everyone on the same page.“ This will also come into play as we approach completion. For example, can the structural work be finished while another party is still working on the systems? ”That’s what makes this project different from the norm. And that’s exactly why it stays fun.”