Platform on new construction, renovation, restoration and transformation
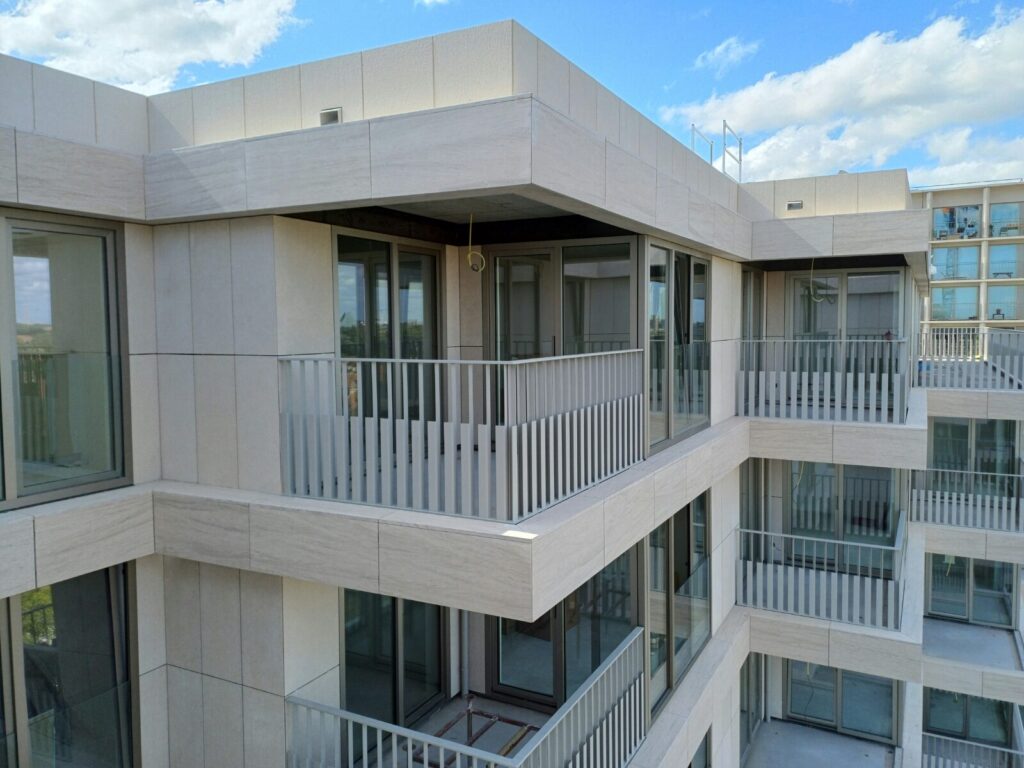
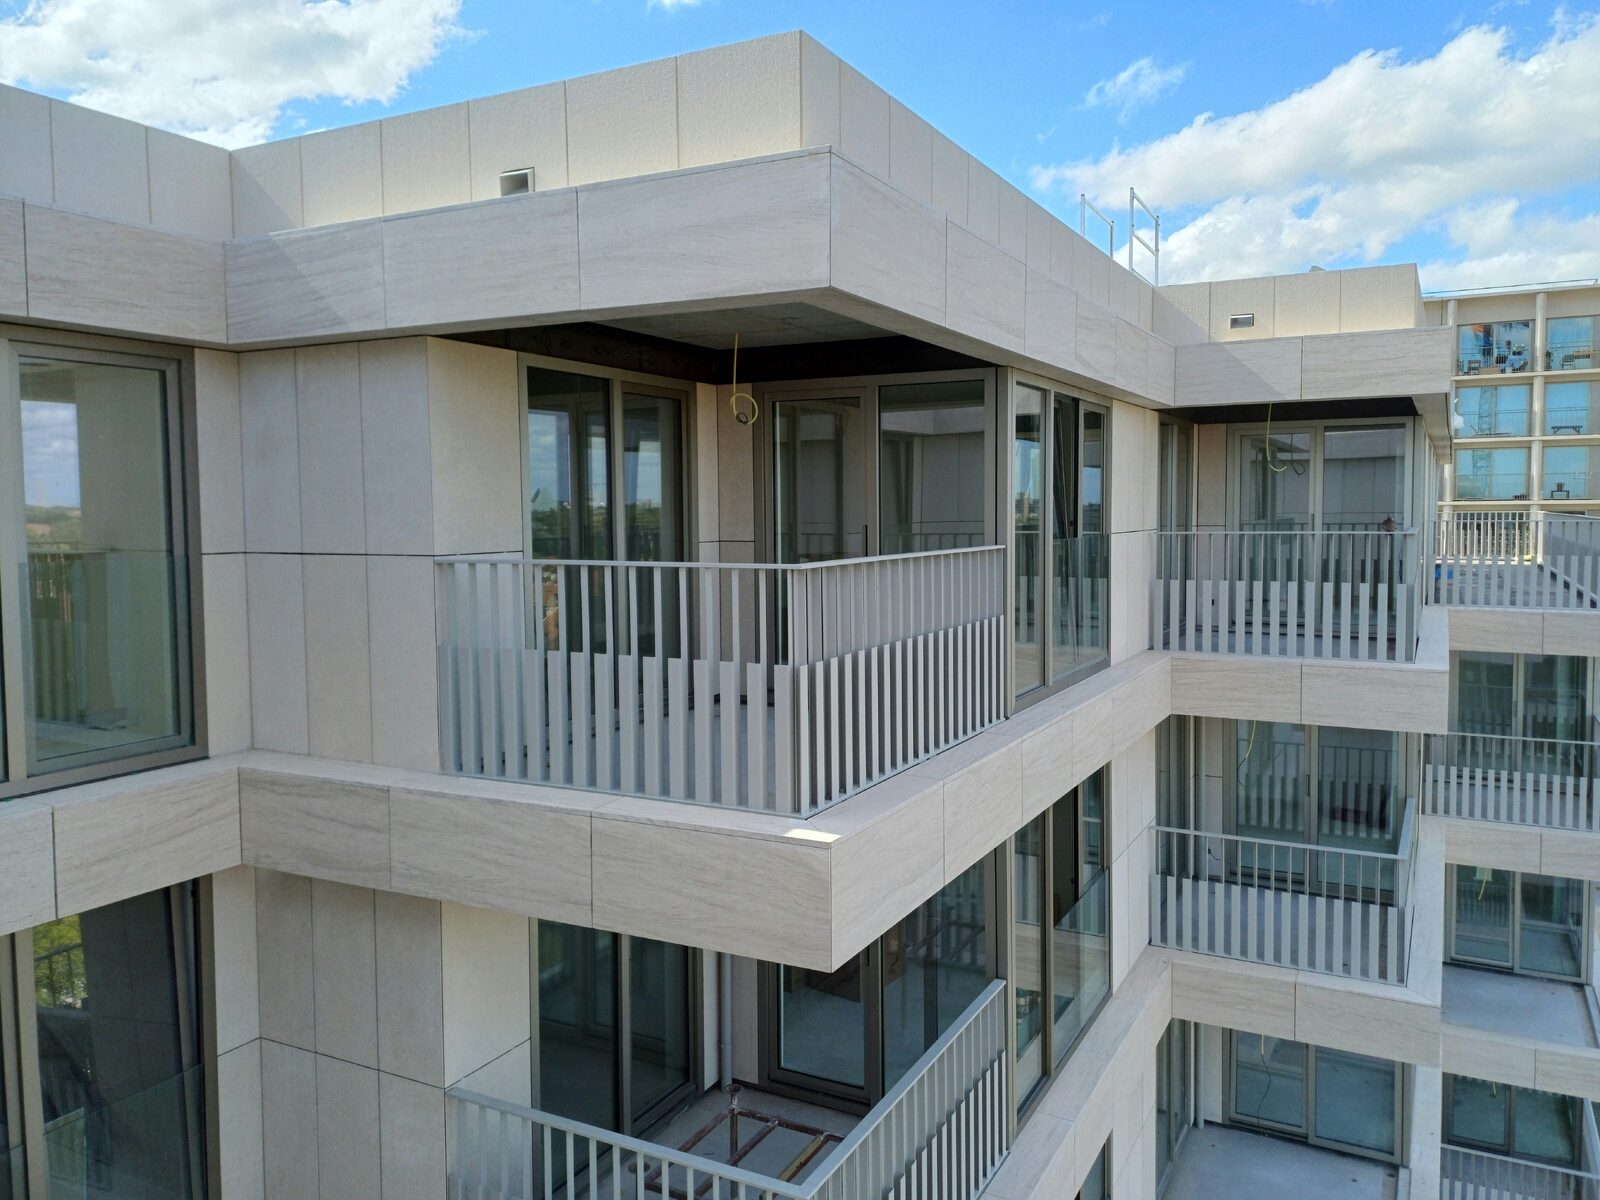
In Amsterdam’s Overhoeks neighborhood, The Dock is nearing completion. Slokker Bouwgroep is building 127 apartments, a commercial base, and a parking garage here. The design by KAAN Architects stands out primarily due to its high-quality natural stone facade. For the builder, this distinctive architecture means, above all, early coordination, careful testing, and sometimes quite a bit of fine-tuning when it comes to the details.
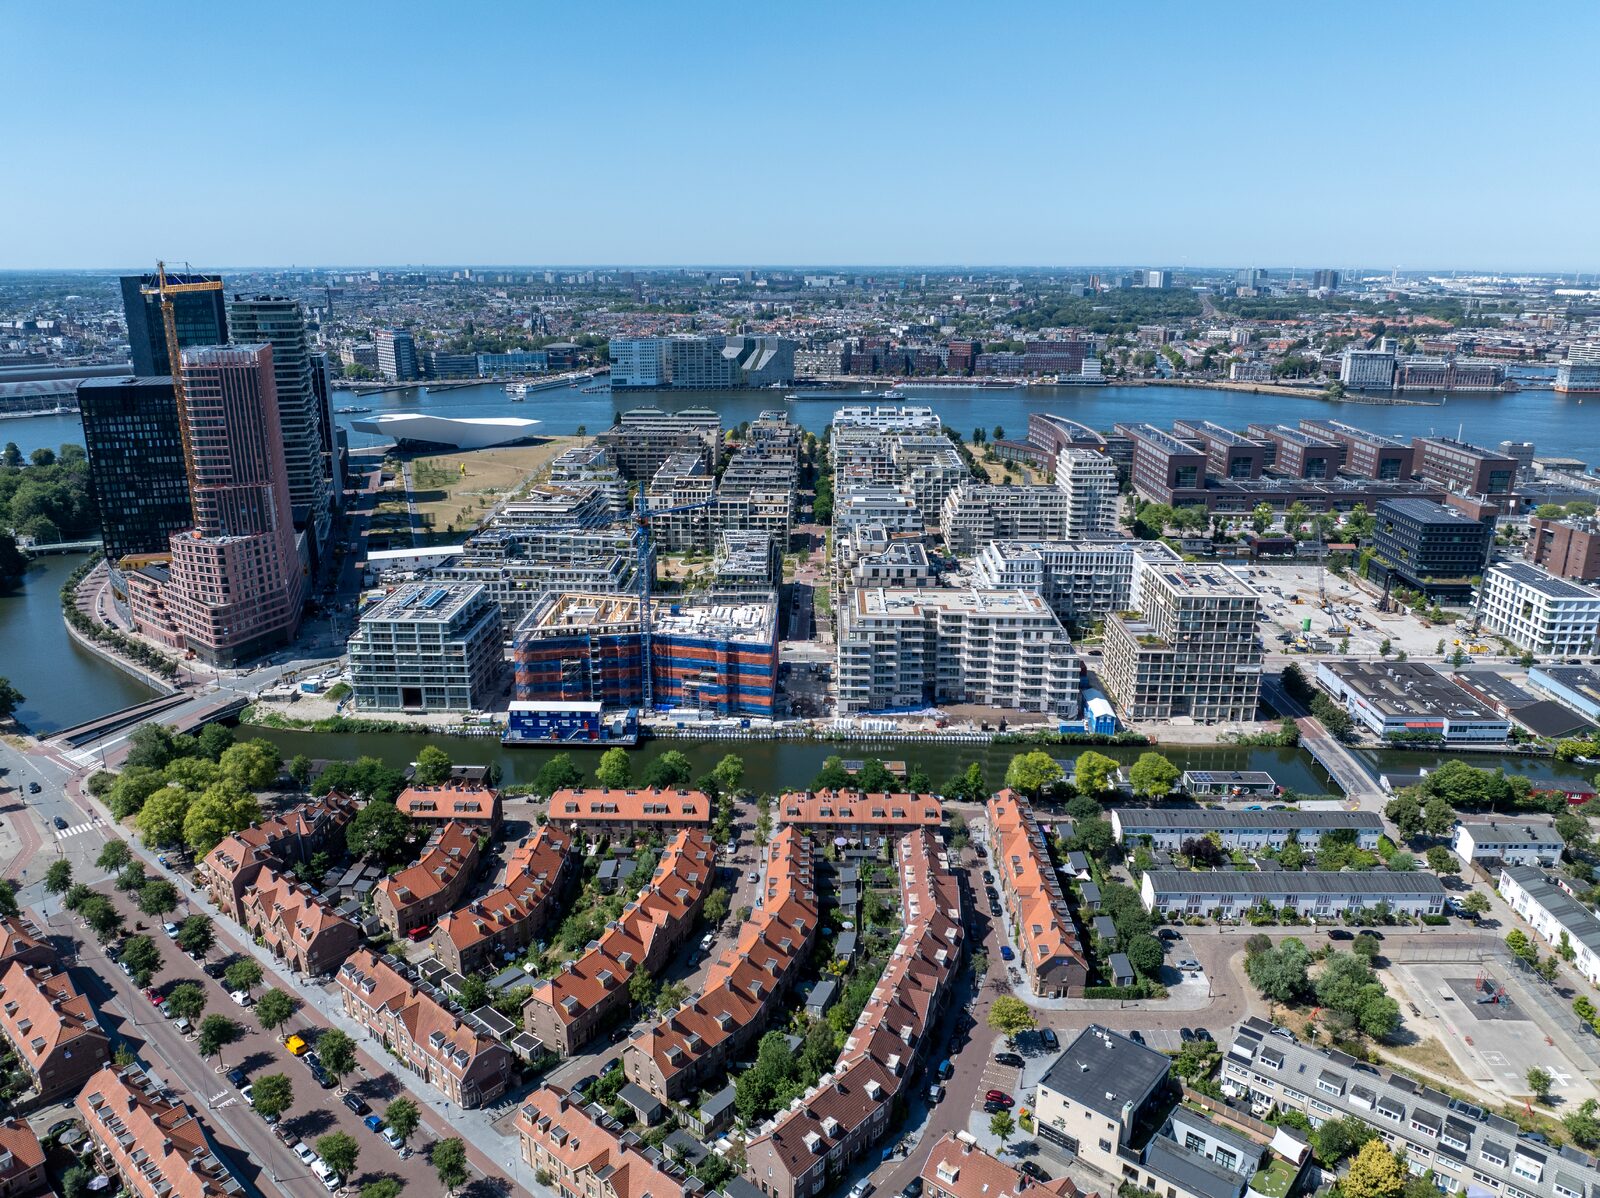
The Dock is located between Docklandsweg and the Buiksloter Canal and, together with the neighboring building The Ark, forms the final phase of the “Aan het IJ” residential neighborhood, where a total of just under 1,900 homes are being built by the housing association Ymere and developer Amvest, in addition to commercial facilities, an integrated child care center, and a guest house for elderly people with dementia. Slokker Bouwgroep was involved in the project from the very beginning. “That early involvement is in line with our collaboration with the client, Amvest,” says Jim van Dijk, who started as a project coordinator and now works on The Dock as a project manager. “By collaborating with the client, subcontractors, and suppliers at an early stage, we share knowledge and expertise from the very beginning. This contributes to a more efficient process and a better end result. In addition, the focus is on building sustainable, long-term partnerships.”
At The Dock, that was no luxury. Nearly the entire facade consists of natural stone in various finishes: honed, polished, and chiseled. Behind the heavy stone lies an aluminum structure. Water barriers, insulation, fasteners, and structural requirements all come together there.
KAAN Architects stuck to a clean, minimalist facade design. Van Dijk: “At the front, everything had to be on a single plane. Given all the construction tolerances, that’s quite a challenge.” The structure and fasteners were therefore extensively researched and tested. Slokker also brought in various specialists early on. For example, Isover helped determine the right insulation, and Nieman Consulting Engineers conducted inspections at the construction site. Van Dijk: “An independent set of eyes is invaluable. As a contractor, you sometimes have a specific focus. Someone else might then notice something you wouldn’t immediately think of yourself.”
The numerous terraces also required intensive preparation. The necessary roof insulation results in a relatively thick layer, while the architect wanted the interior and exterior floors to be virtually flush. Waterproofing, insulation performance, and connection details all had to be accommodated within that limited height. That’s why the roofer was brought in early on.
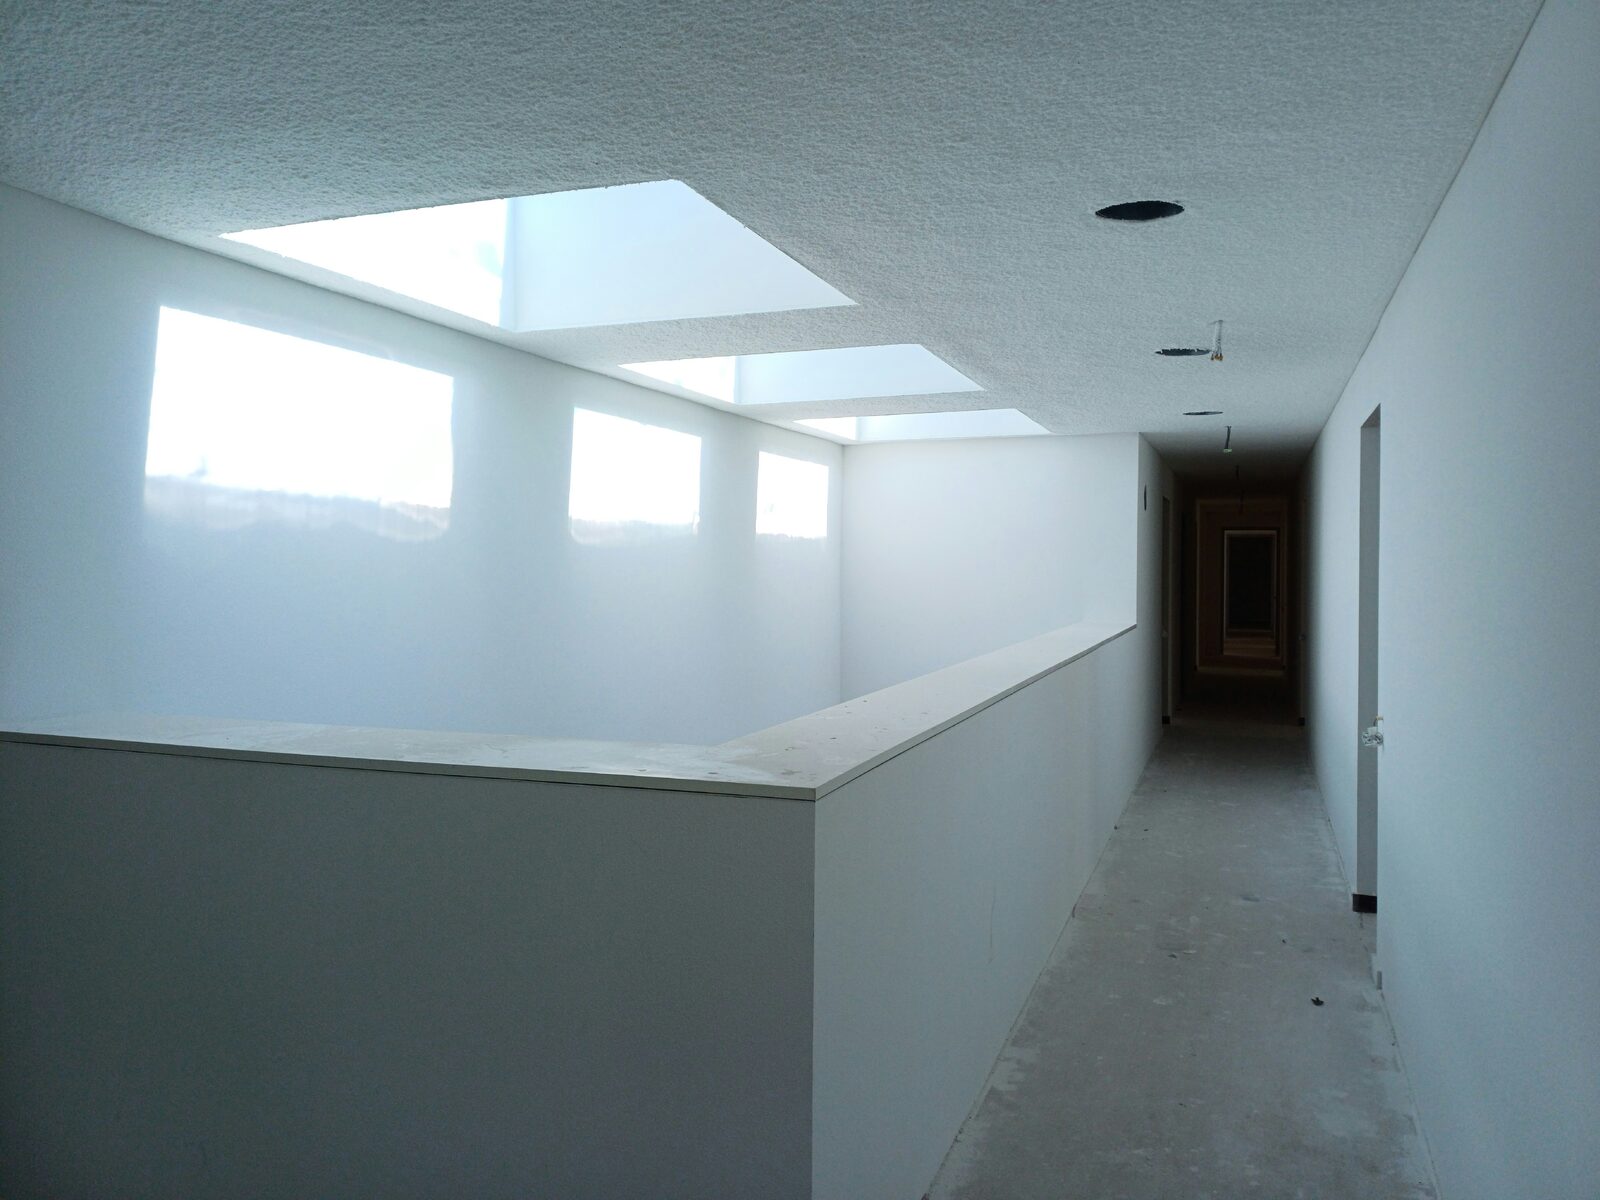
Another eye-catcher is the main stairwell. An atrium extends eight stories here and offers a view of the water through the glass facade. There, too, the structure, execution, and aesthetics had to be precisely aligned. “It’s precisely these kinds of challenges that make the project appealing,” says Van Dijk. “We had worked on projects with natural stone facades before, but never one this large, complex, or featuring so many different shapes. As a team, we learn a lot from that as well.”