











Facilities hub enters fit-out phase
Tekst Lieke BousemaBeeld Egbert de Boer en BDP
A new place to learn, play sport, live and meet
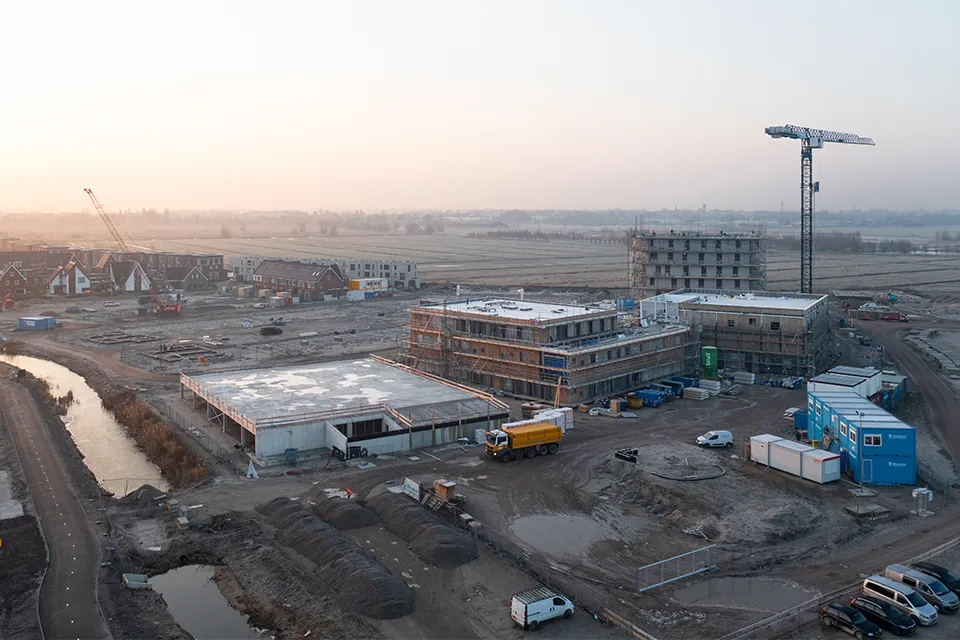
The new Westergouwe neighbourhood in Gouda is coming to life. Following the Westergouwe phases 1 to 4 and De Kolk phases 1 and 2 residential areas, work is progressing rapidly on the Westergouwe Facilities Hub, which from late 2025 will provide space for a Childcare and Education Centre (primary school, childcare and out-of-school care), modern sports facilities and a car park. The building will also have 42 social-rent apartments on its roof. “The apartment section’s shell is nearly complete,” says Jasper Dekker, project manager at Slokker Bouwgroep. “We’re also busy closing and finishing the roofs of the Childcare and Education Centre. The first section of brickwork is complete, and the initial fit-out work has now started inside.”
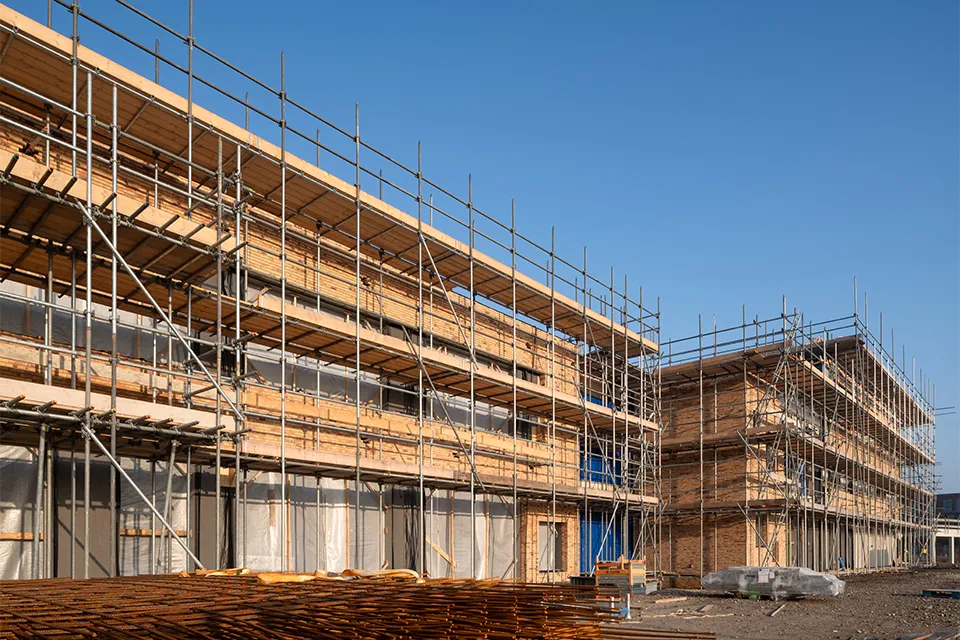
Slokker Bouwgroep was awarded the contract to build the Westergouwe Facilities Hub following a tender, says Dekker. “We joined the design and build team after the DO+ phase, alongside the clients, Gemeente Gouda (Childcare and Education Centre, sports facilities and car park) and Woonpartners Midden-Holland (apartments), architecture firm BDP, consultants Mobius (acoustics and building physics) and Nelissen (building services), and engineering firm SWINN. We developed the final design into a technical design and construction-ready design, then started building in April 2024.”
BIM model for quality control
Slokker Bouwgroep fully developed the construction-ready design of the facilities hub in 3D/BIM and shared all project data with its own staff, subcontractors and suppliers. “This enabled us to identify and resolve issues at an early stage, preventing rework on site,” says Dekker. “We use a central, user-friendly document management system to share information. It stores all work plans, design and working drawings, construction inspections and so on. This forms the basis for the entire construction process. It also creates a digital construction file for quality assurance.”
A combination of traditional and prefabricated construction
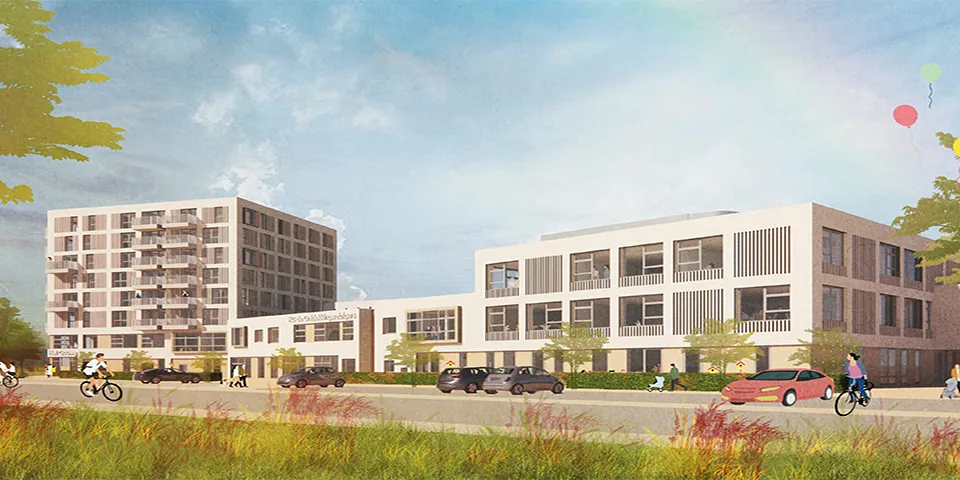
The facilities hub has a total gross floor area of almost 13,000 m², explains Dekker, with the Childcare and Education Centre accounting for almost 8,000 m2, the car park around 1,400 m2 and the social-rent apartments around 3,600 m2. “The new building is founded on precast piles. We then built the foundations on site, incorporating a large number of pad foundations. After laying the ground-floor slab, we were able to continue building the Childcare and Education Centre.” Weight-saving wide slab floors were used for the centre, alongside concrete columns inside the building and steel columns at the façades. “We also used both precast and cast in-situ concrete walls.” A distinctive feature of the centre is the large atrium above the tiered staircase, with a rooflight that maximises daylight.
The car park was built largely using precast concrete, says Dekker. “For example, the columns and beams. Some walls were also cast in situ.” He says hollow-core slabs were chosen for the floors, while the apartments have precast wide slab floors and cast in-situ walls and columns. “Prefabricated balconies are attached to the outside of the top 38 apartments, with a cast-in concrete parapet into which the brick slips have been neatly embedded. The balconies are anchored into the concrete floors using Isokorf connections.” The bottom four apartments have terraces on the roof of the Childcare and Education Centre.
Clearly distinguishable functions
All the façades are based on timber-frame inner leaves, concludes Dekker. “Most of the external walls will be finished in brickwork, with a distinctive bond (louvre brickwork) creating an engaging texture and interplay of shadows. Vertical Oregon Pine cladding will also be installed in many places. The sports hall will have white external render with tiles set into a specific grid pattern, while the car park will feature an expanded-metal façade and a Corten steel floor edge. This will make the different functions clearly distinguishable.” Nest boxes in the façade support the ambition to create a nature-inclusive building, while rooftop solar panels and centralised heat generation using heat pumps will enable sustainable, net-zero operation.
Vraag over dit verhaal? Stel je vraag
Wie aan Voorzieningencluster Westergouwe werkte
- opdrachtgeverWoonpartners Midden-HollandIn dit verhaal
- architectenbureauBDPIn dit verhaal
- adviseursMobiusIn dit verhaal
- adviseursNelissenIn dit verhaal
Blijf dit volgen
Bij een nieuw verhaal krijg je een e-mail. Geen account nodig.
- ProjectVoorzieningencluster Westergouwe
- OnderwerpConstruction projects
- BedrijfWoonpartners Midden-Holland
- BedrijfBDP
- BedrijfMobius
- BedrijfNelissen







