











An experience in a class of its own
Tekst Lieke van Zuilekom, IJboulevard – Van Hattum en Blankevoort, VenhoevenCS architecture+urbanism, DS LandschapsarchitectenFotografie IJboulevard – Van Hattum en Blankevoort, VenhoevenCS architecture+urbanism, DS Landschapsarchitecten
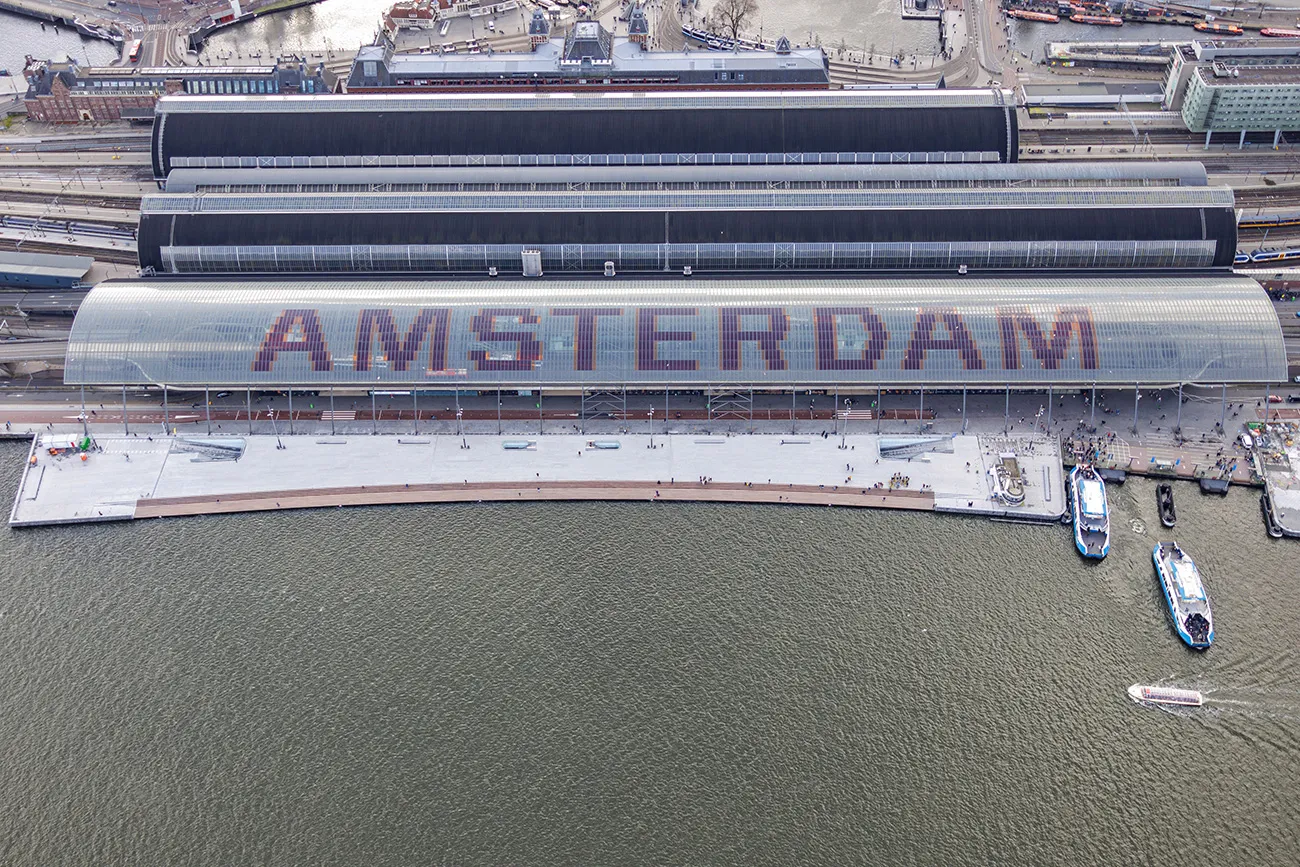
On 21 February, IJboulevard bicycle parking opened on the IJ side of Amsterdam Central Station. The semi-floating facility accommodates 4,000 bicycles and sits in the waters of the IJ. VenhoevenCS architecture+urbanism, VolkerWessels company Van Hattum en Blankevoort and DS landschapsarchitecten are responsible for the design, which brings together safety, accessibility, wayfinding and care for the ecosystem in impressive fashion. The roof of the bicycle parking facility also features a magnificent 6,000 m2 boulevard, where pedestrians can stroll and enjoy panoramic views of Amsterdam-Noord and the IJ.
IJboulevard bicycle parking and vessel impact protection bring new energy to Amsterdam Central Station
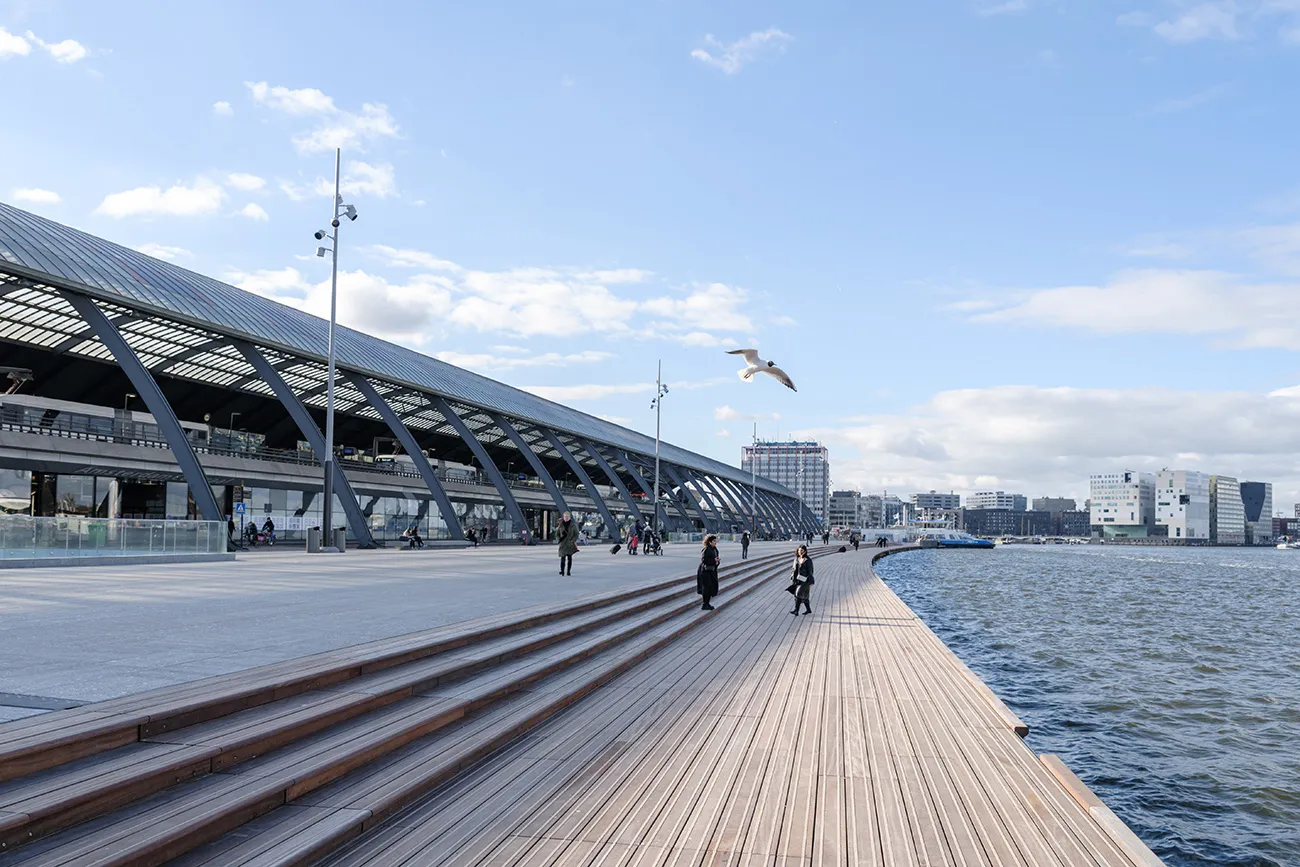
The design and construction are the result of a European tender issued by the municipality of Amsterdam. The project was driven by the need for new and improved protection against vessel impact. “The space created as a result offered interesting new opportunities,” says Danny Esselman, architect and partner at VenhoevenCS. “For example, it allowed us to meet the need for more bicycle parking. By building the new facility beneath the water rather than above it, we also freed up space for a promenade along the IJ.”
More space for pedestrians
“A huge number of different flows converge at Amsterdam Central Station,” Esselman stresses. “From bicycles and pedestrians to cars, taxis, buses, trams, trains and the metro, putting enormous pressure on the use of public and other space.” One notable feature is the growing influence of bicycles on the streetscape. “In 2023, an incredible number of passengers travel to the station by bicycle, and that number is expected to keep rising. To prevent congestion in the station area, bicycle parking facilities have been built on both the city-centre side (De Entree) and the IJ side (IJboulevard). This creates more space for pedestrians and significantly improves the quality of the station area.”
Strict requirements
Whereas De Entree is an underground bicycle parking facility, IJboulevard was built in the water. This placed particular demands on construction, explains Jorik Freeke, project manager at Van Hattum en Blankevoort. “The location posed similar challenges: directly behind Central Station and above the Noord/Zuidlijn tunnel, which had to remain stable throughout the works. The stability of the roof structure of Central Station also had to be safeguarded at all times, while traffic through the area had to continue 24/7. To meet these strict requirements, the bicycle parking facility and vessel impact protection were separated during the tender phase.” Freeke praises the expertise of the municipality’s project team, which enabled the team to discuss, consult and make decisions on the substance of the project throughout. “This raised both quality and buildability to the highest level.”
Floating structures
Separate structures were designed for the bicycle parking facility and the vessel impact protection. This made it possible to move construction and logistics to the TMA Logistics container terminal, around 12 kilometres from the station, says Freeke. “There, we prefabricated three large caissons and launched them using a special Roll-on/Float-off method.” The caissons are large concrete box structures, each weighing between 6,500 and 7,000 tonnes, 20 metres wide, 5.5 metres high and 70 to 90 metres long. “The structures were built on a raised platform and lifted using specialist SPMT trailers. They were then driven onto a submersible barge and lowered until they were able to float independently.” The caissons were transported one by one from the container terminal along the North Sea Canal and the IJ to Central Station. “A total of 72 TVSi foundation piles were installed here to support the structure.” The number of foundation piles was reduced as far as possible to minimise impact and disruption. “The piles that were required were installed using low-vibration drilling.”
Unique pile-head connection
Freeke says the TVSi pile-to-caisson connection is unique, with a cofferdam used to create a dry working area. “This allowed us to install the supports and anchor the piles underwater in a controlled way. The caissons were then floated over the piles and ballasted, before being slowly lowered onto them.” As the central caisson spans the metro tunnel, a specific pile layout was designed for it. “It is also notable that the structure was designed to be semi-floating,” says Rob Gordijn, environmental manager at Van Hattum en Blankevoort. “By harnessing the buoyancy of the water, we were able to significantly reduce the amount of concrete. This and other optimisations helped keep the project’s environmental impact as low as possible.”
Timber jetty
To prevent the caissons from sinking during transport, temporary steel end walls were fitted. A sealing joint was also installed along the underside. “At the same time, we installed the anchors running from the floor to the piles,” says Freeke. “As soon as the joints had been made watertight, we removed the end walls and could begin fitting out and finishing the structure.” Foundation piles were also drilled along the IJ-facing side of the caissons. “A large solid concrete beam was cast over them to serve as vessel impact protection. It also incorporates the truss girder spanning the Noord/Zuidlijn. The result is the timber jetty connecting the boulevard to the IJ.”
Quality, atmosphere and safety
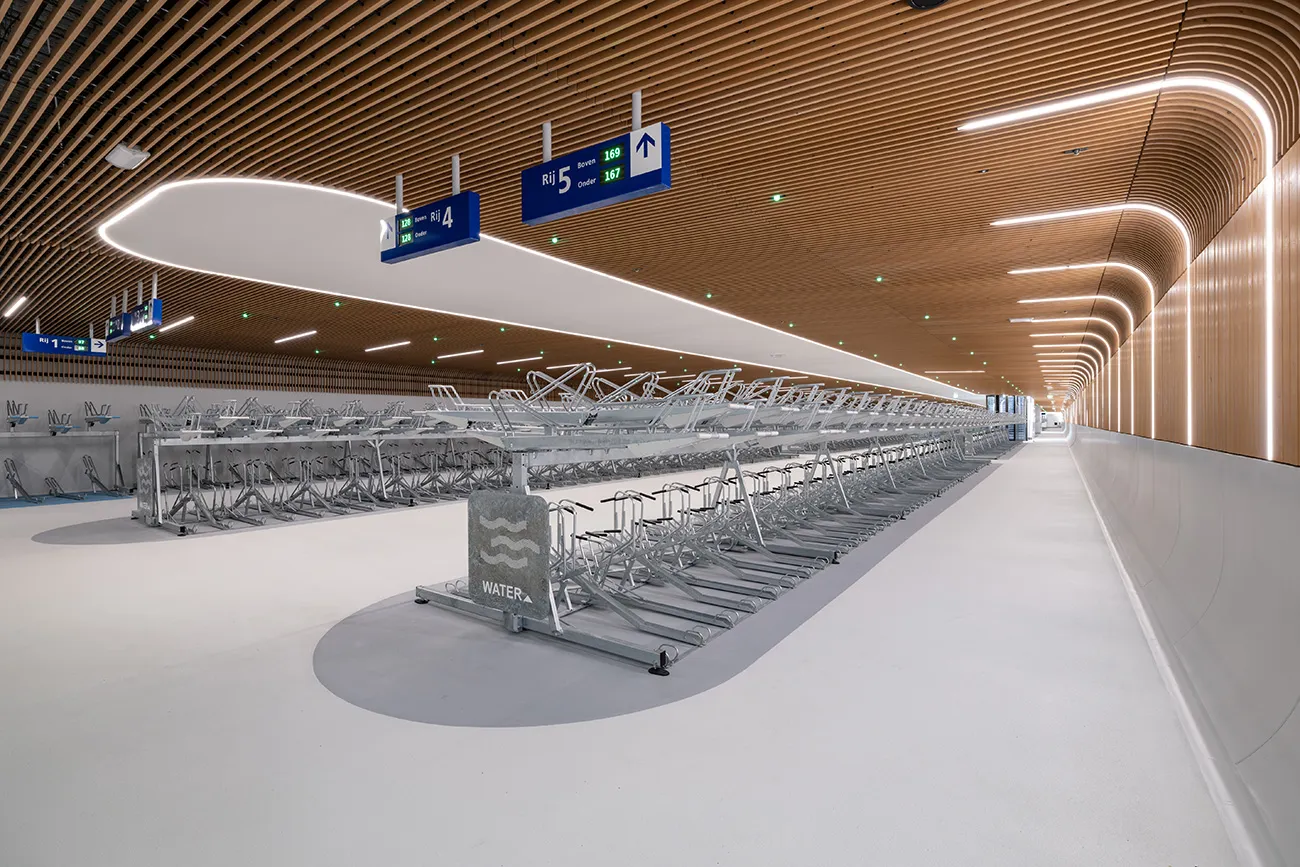
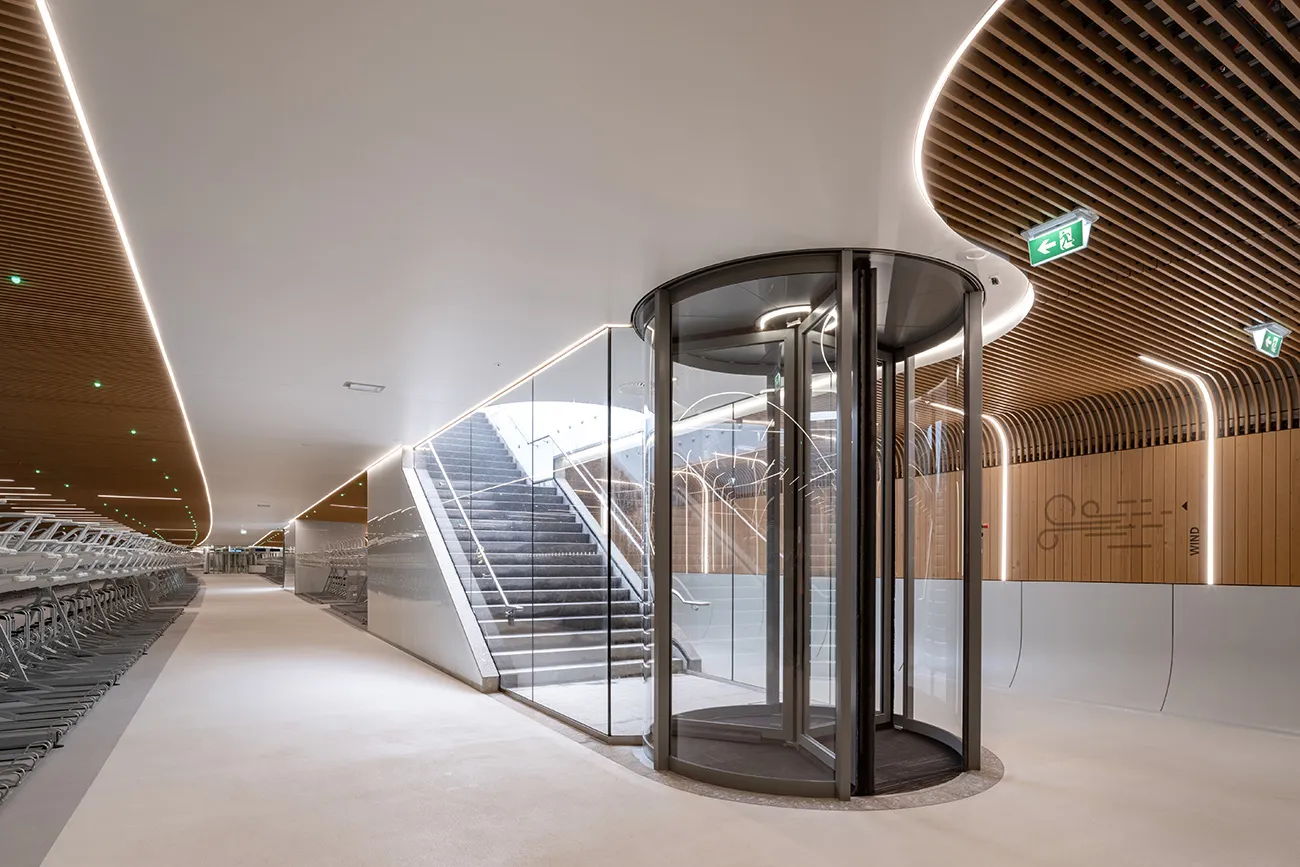
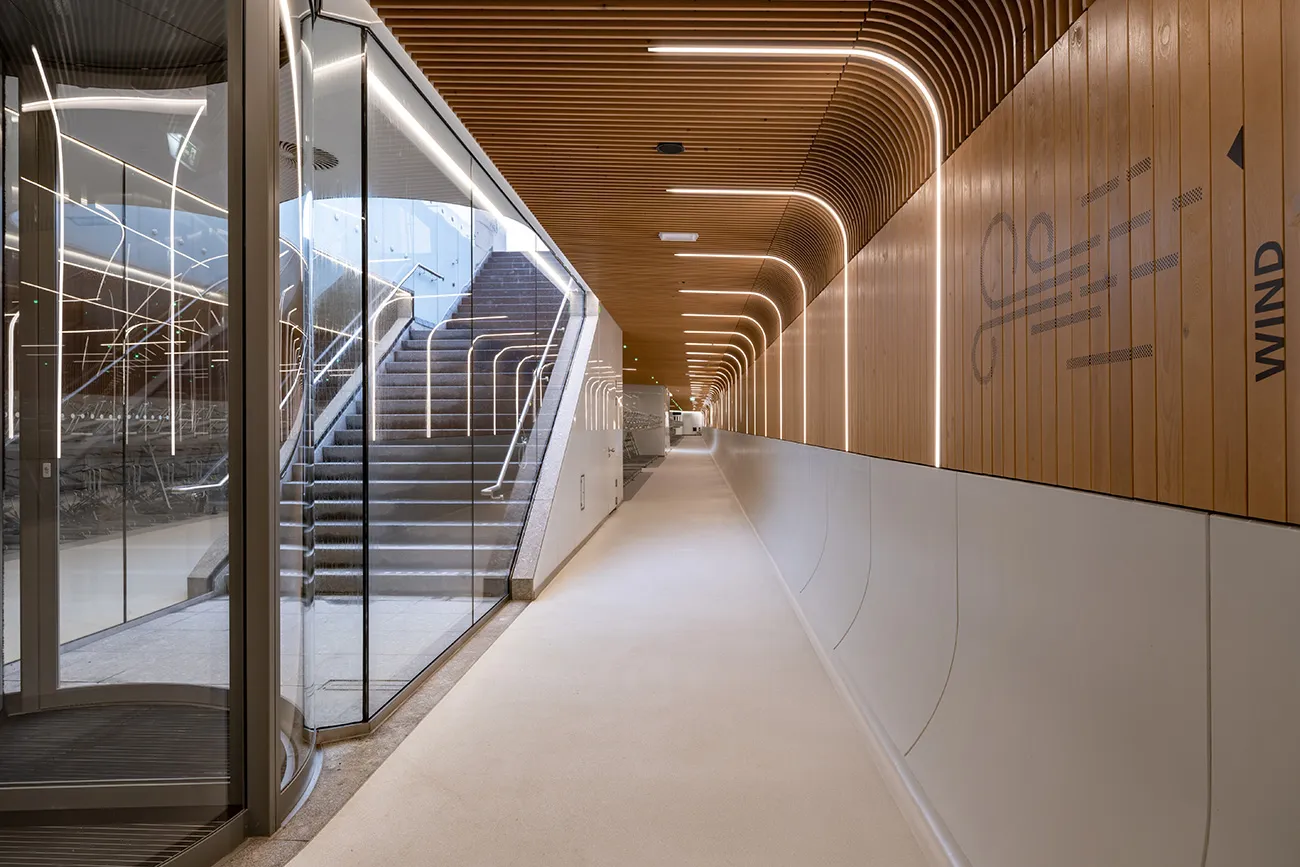
IJboulevard bicycle parking dispels the image of stuffy, poorly lit and sometimes even unsafe spaces. “We have carried the high quality of the public realm harmoniously into the bicycle parking facility,” says Esselman. “Spacious stairwells with large glazed areas bring plenty of daylight to the entrances and draw cyclists inside. The interior has a spacious, column-free layout, clear sightlines and a centrally located staff point. High-quality finishes, natural materials, flowing lines, subtle lighting and a calm colour palette combine to create atmosphere and a sense of safety at any time of day.”
Smooth flow
Visitors entering and leaving the facility make a quick transition from cyclist to pedestrian and passenger, and vice versa. “To speed up and smooth this transition, we placed great emphasis on clear sightlines and wayfinding,” says Esselman. “Digital boards at the main entrances show cyclists exactly how many parking spaces are still available. Inside the facility, lights also indicate availability.” The design features three main routes or zones, aptly named ‘wind’, ‘water’ and ‘sound’. “This also helps with wayfinding, ensuring a smooth flow in both form and function.”
A valuable ecosystem
Esselman, Freeke and Gordijn conclude by noting the considerable attention paid to biodiversity during construction of the bicycle parking facility. “For example, the concrete on the outside of the caissons was roughened to encourage plants and mussels to grow. Biohuts were attached to the foundation piles, and steel pipes with shelters were placed on the seabed to support the IJ ecosystem and provide fish with good feeding and hiding places. This ensures a high-quality habitat down to the smallest detail.”
Vraag over dit verhaal? Stel je vraag
Wie aan IJboulevard werkte
- opdrachtgeverGemeente AmsterdamIn dit verhaal
- ontwerpVenhoevenCS architecture+urbanismIn dit verhaal
- realisatieVan Hattum en BlankevoortIn dit verhaal
- ontwerpDS landschapsarchitectenIn dit verhaal
- aannemerGebr. Van KesselGenoemd in 6,400 m2 of natural stone and 1,600 m2 of FSC timber for IJboulevard Amsterdam
- engineering en leveringBekaert NVGenoemd in Engineering and supply of steel fibre-reinforced concrete for a remarkable cycle parking facility in the water
- kunststofvloer- en wandafwerkingenBolidtGenoemd in Safe. Attractive. On trend. Seamless floors and walls
Blijf dit volgen
Bij een nieuw verhaal krijg je een e-mail. Geen account nodig.
- ProjectIJboulevard
- OnderwerpConstruction projects
- BedrijfGemeente Amsterdam
- BedrijfVenhoevenCS architecture+urbanism
- BedrijfVan Hattum en Blankevoort
- BedrijfDS landschapsarchitecten







