











 Heiloo
- Stedenbouw
- Projects
- vidaXL distribution centre Venlo
Venlo
vidaXL distribution centre Venlo
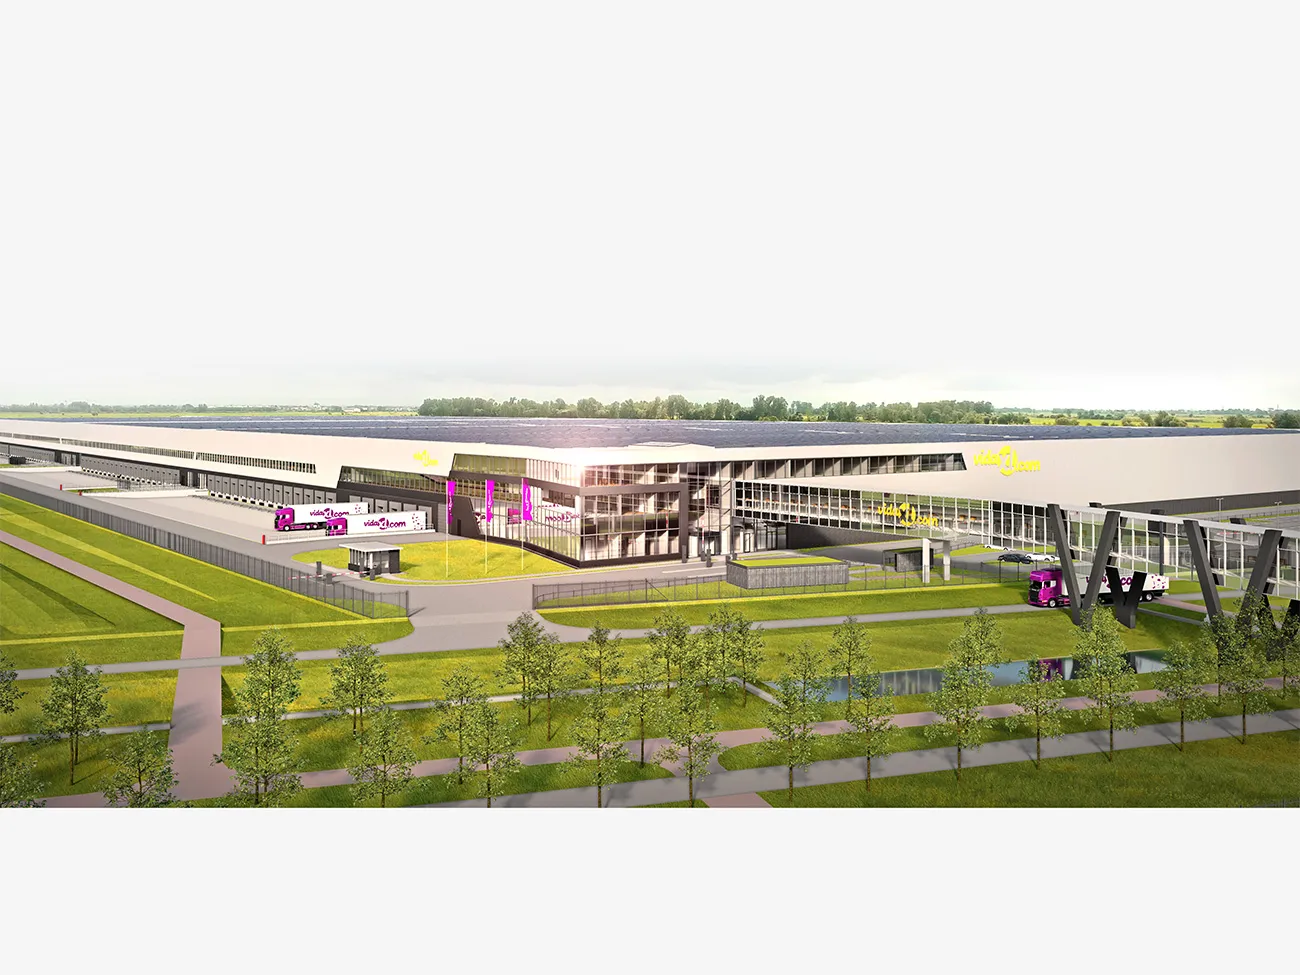
Het hoofdkantoor en distributiecentrum staat op een terrein van circa vijftien hectare, heeft een grondoppervlakte van ongeveer 91.200 m² en bestaat uit 102.550 m² vloeroppervlak magazijnruimte (inclusief mezzanines), verdeeld over zeven bouwdelen, evenals 1.050 m² vloeroppervlak ten behoeve van vergaderingen en bijeenkomsten en 3.900 m² kantoren.
On the map: all projects in Venlo
- PlaceVenlo
- ClientvidaXL
- ArchitectDENC
- Stories4
- Companies involved4
- Latest story15 June 2022
In brief
Het distributiecentrum van vidaXL staat op bedrijventerrein Trade Port Noord in Venlo en is in meerdere fasen gebouwd.
Samenvatting op basis van de verhalen in Stedenbouw tot en met 15 June 2022.
All stories about this project
 Distribution centres
Mega-sized and super-fast: a construction project made for vidaXL
With DENC and vidaXL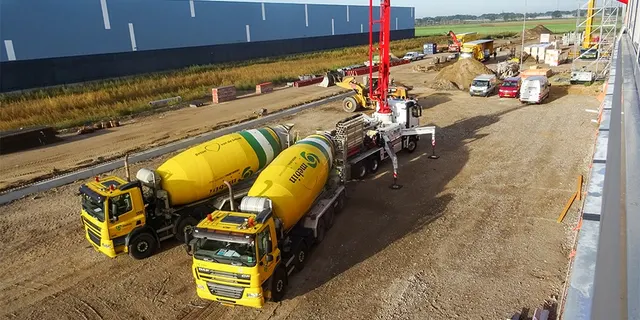 Distribution centres
VidaXL, Venlo | Super-flat floors for mega-DC
With Van Berlo Distribution centres
VidaXL, Venlo | Façade panels give vidaXL’s DC a distinctive look at any time of day
With FALK Bouwsystemen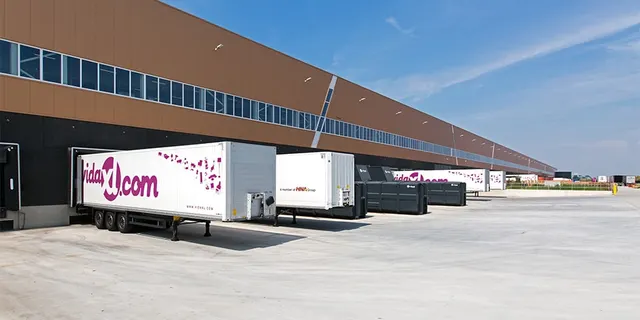 Construction projects
VidaXL, Venlo | Big, bigger, almost the biggest…
With DENC ZuidWho worked on it
- engineering consultancyDENC ZuidMentioned in VidaXL, Venlo | Big, bigger, almost the biggest… and 1 other story
- facade panels
 FALK BouwsystemenMentioned in VidaXL, Venlo | Façade panels give vidaXL’s DC a distinctive look at any time of day
Advertisement
More projects
Heiloo Edam-Volendam
Waterrijk
KBK bouwgroep, BPD Gebiedsontwikkeling, Just Architects and more Utrecht