











A sustainable future and a fresh new look
Text Annet van der GraafFotografie IJsselmonde
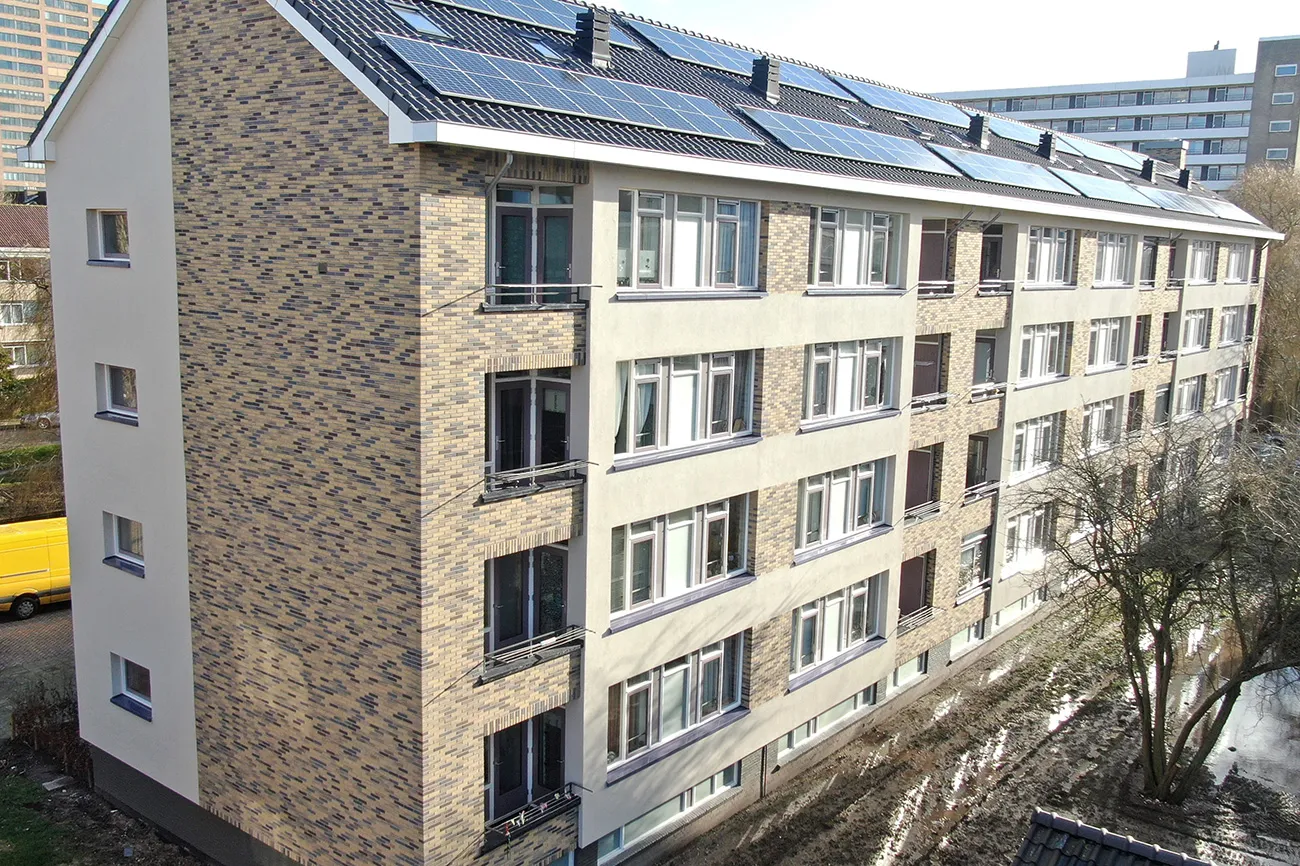
Ten large walk-up apartment blocks in the Muziekbuurt neighbourhood of Rijswijk have been transformed almost beyond recognition. The grey, bleak appearance of the blocks, built in the 1960s, has given way to a modern, fresh look. The 288 homes have also taken a major step forward in energy performance. The musical details on the gable ends refer to the name of the neighbourhood.
“It was a major project,” says Jacco Oostenbrug of IJsselmonde buitengevelisolatie. “We work on this type of complex regularly, but with a total façade area of 14,000 m2, this was a particularly large project. Our expertise was a good fit for its aim: improving the energy performance of the homes and modernising their appearance. We achieved that, including in terms of the energy rating, which went from E to A.”
Insulation standards and appearance
Three years ago, IJsselmonde joined the Mandoline project, the renovation and maintenance plan for these walk-up apartment blocks. The residential complex is owned by the housing association Rijswijk Wonen. Oostenbrug: “During the last renovation, in the 1980s, the front and rear façades were insulated using a dry insulation system, with asbestos-containing panels that were so typical of the time.” This also concealed from view the cracks that had developed in the brickwork over the years. According to Marc du Chatinier, project leader at Rijswijk Wonen, the solution no longer met current insulation standards or aesthetic requirements. “The energy performance was poor too. That is why we decided to bring forward the sustainability upgrades to these blocks and make them more comfortable to live in.”
Articulation of the façade
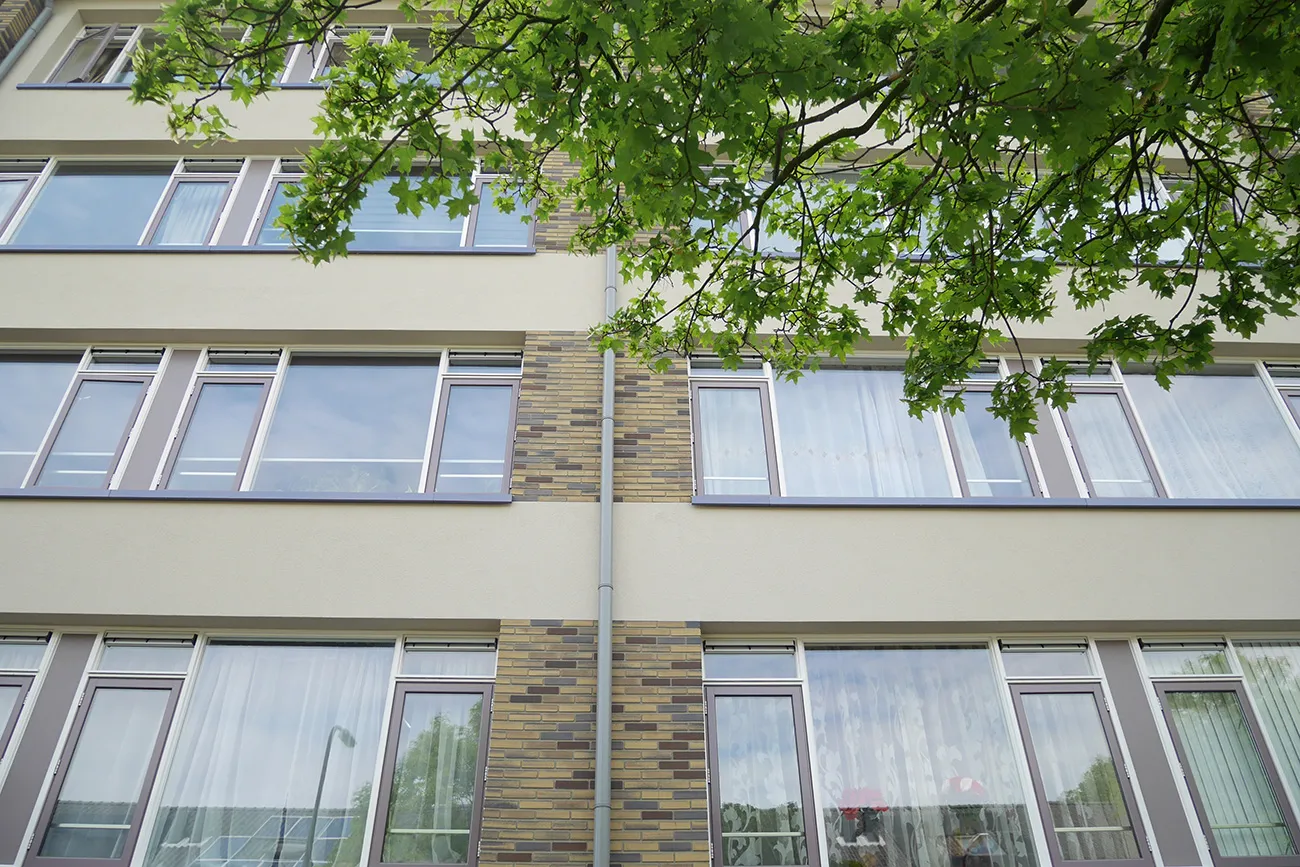
Working with Willems Vastgoedonderhoud, the team developed a design combining high-performance insulation with PV panels. For Niels Groeneveld, architect at Willems, the challenge lay in the sheer scale of the project. “I wanted quality, including in the appearance. Of course, costs always have to be considered in social housing, and this involved a very large area.” He therefore opted for a combination of render and brick slips, using them to articulate the façade. Varying the insulation thickness enhanced this effect further. It is most apparent at the rear, where the façade has a clear rhythm. Groeneveld: “This gives you more of a sense of the scale of each home, rather than one solid block. The variation and details enrich the façade and give it quality.”
The homes themselves have also been made more sustainable. “They have new bathrooms, kitchens and toilets, as well as new heating, ventilation and electrical systems,” says Jan Hekhuis, project leader at Willems. The window frames and windows were also upgraded, and PV panels were installed on the roof. Willems has worked with IJsselmonde for many years. “IJsselmonde is simply a good company to work with. It consistently delivers quality and keeps the process under control, even on large projects like this. IJsselmonde works with us on energy improvements and project-specific solutions. Together, we achieve great results.”
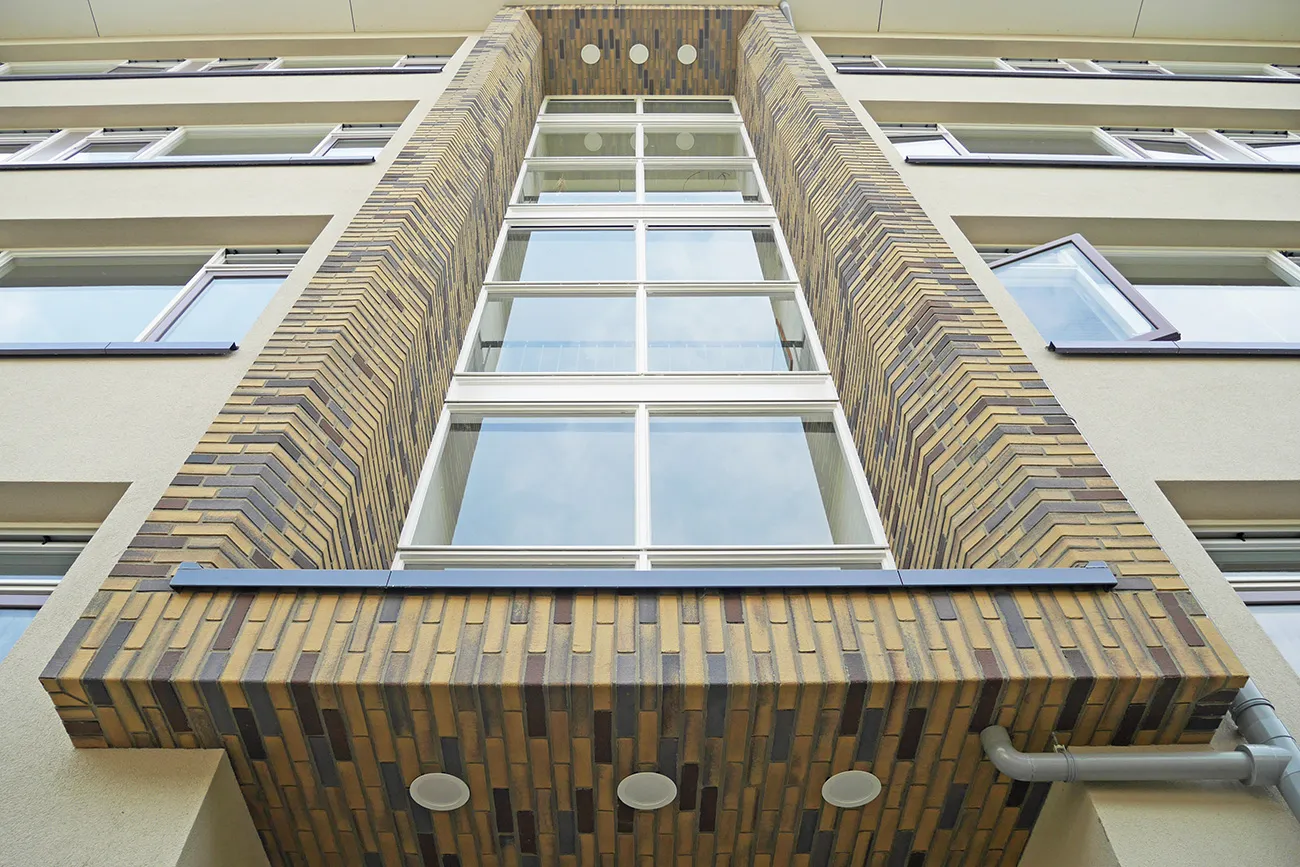
Prefabricated frame around the stairwell
Once the cladding and the system behind it had been removed and the façade cleaned, it was IJsselmonde’s turn. The company applied a 14-centimetre-thick layer of insulation to the exterior walls, finished with render and brick slips. The mottled red or yellow colour of the brick slips ties in with the colours used on the opening elements and the window sills. The entrances are strikingly highlighted in the façade. Oostenbrug: “We made the frame around the stairwell using EPS mouldings. The frame consists of pre-shaped polystyrene blocks bonded to the façade. A reinforcing layer is applied over them, followed by the finish, which in this case is brick slips.”
Another striking detail is the music-themed imagery on six of the ten gable ends. Various musical notes and clefs have been created by using a different colour for the pointing. Oostenbrug: “It’s a nice detail that also makes a block highly recognisable, just as the housing association wanted in the design.”
After more than a year and a half, IJsselmonde has completed its work. The insulation performance has been greatly improved, which in turn makes the homes more comfortable. What makes this project special? Oostenbrug: “It has to be the visual transformation. The walk-up apartment blocks now have a modern, fresh look. The combination of render and brick-slip finishes creates an attractive, playful effect and makes the project financially viable.”
Een zakelijke vraag aan IJsselmonde? Neem contact op
Wie aan Mandoline werkte
- wooncorporatieRijswijk WonenIn dit verhaal
- architectWillems VastgoedonderhoudIn dit verhaal
Blijf dit volgen
Bij een nieuw verhaal krijg je een e-mail. Geen account nodig.
- ProjectMandoline
- SubjectRenovation & conversion
- CompanyIJsselmonde
- CompanyRijswijk Wonen
- CompanyWillems Vastgoedonderhoud







