











Contrasting architectural styles put each other in the spotlight
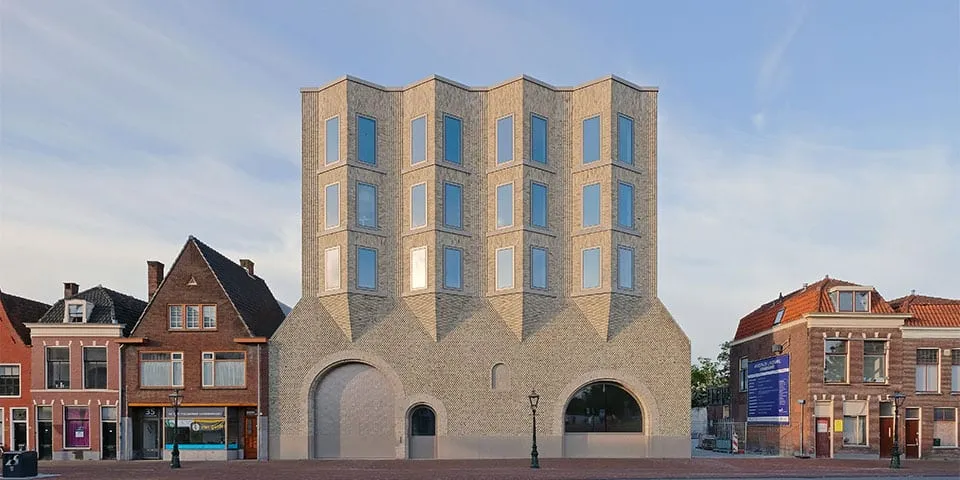
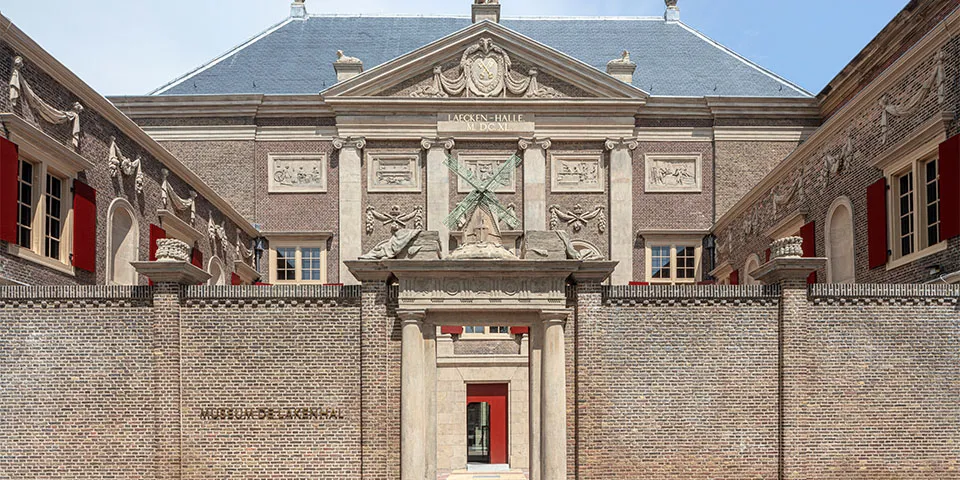
Museum De Lakenhal in Leiden has been renovated and extended. Its classic museum character has been combined with distinctive contemporary elements. The palette of contrasting architectural styles now comes together as a whole, with each style putting the others in the spotlight, complementing and accentuating them. The motto? ‘Unity in diversity’.
Unity in diversity
The 17th-century urban palace, de Laecken-Halle, the Achterplaets and the central courtyard have all been completely renovated. In the cloth hall, the original H-shaped floor plan has been brought back into view. This has created an open orientation space that now gives visitors access to the museum’s four separate sections. Particular attention was paid to the entrance, which now welcomes a 21st-century audience.
New build
The museum has gained a new wing with two additional exhibition galleries. At the rear of the Lakenhal building, on Lammermarktplein, a new, ultra-modern façade has been constructed. The concrete shell roof ceilings for the new exhibition galleries were installed during the shell construction phase. This posed major challenges, both in terms of communication and construction.
Collaborative approach
The museum’s public function and listed status involved a large number of stakeholders. Erfgoed Leiden, RCE, the new-build and restoration architects, the museum’s board and the municipality of Leiden were involved in every decision about the restoration and extension of De Lakenhal. “That made the decision-making processes very intensive,” says Jan Holleman, project manager for Bouwcombinatie Nieuwe Laecken. “For the pointing on the front façade, we submitted no fewer than seventeen mortar samples. To find the right treatment for the natural stone on the front façade, the old layers of paint were first removed, after which we tested the new finishes. Both decision-making processes took months.”
Zinc roofs and shell roofs
Replacing the zinc roofs over the painting galleries (Harteveltzaal and Papevleugel) required specialist expertise. As the work was carried out in winter above the existing galleries, a waterproof shelter made of scaffolding was erected over the existing roofs. The old zinc roofing and rooflights were then removed, and the roofs fitted with new rooflights and zinc batten-seam roofing.
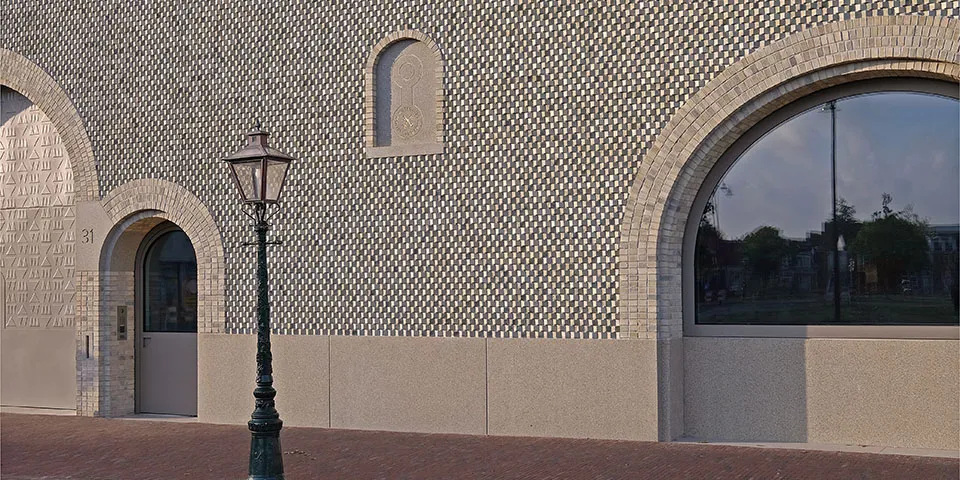
A wide variety of special-shaped bricks was chosen for the brickwork on the new façade on Lammermarkt.
Concrete shell roofs
The ceilings in the two new exhibition galleries were no less challenging. “They are made up of colossal precast concrete elements measuring 3 x 12 x 2 m,” says Holleman. “The elements are structural, so they contain a substantial amount of reinforcement. Using a 400-tonne crane, the 30-tonne concrete elements were carefully manoeuvred into position above the galleries. It was a pretty nerve-racking operation.”
Bricks with a classic appearance
A wide variety of special-shaped bricks was chosen for the brickwork on the new façade on Lammermarkt. The architect travelled to Denmark several times to select the right colour, as Danish bricks had been chosen. Laying them was no easy task either. The type of brick, bay windows and lampets required genuine craftsmanship.
Old and new come together
Holleman believes all the effort was worthwhile. Walking through the corridors of the new museum now, it is clear exactly what the project set out to achieve. Old and new come together, always in harmony. The glass canopy over the courtyard forms a beautiful link, while the solidity of the new-build section, however large and imposing, blends effortlessly into the whole. The museum reopened to the public in June 2019.
Question about this story? Ask your question
Who worked on Museum De Lakenhal
Keep following this
Get an email when a new story is published. No account needed.
- ProjectMuseum De Lakenhal
- SubjectRenovation & conversion







