











Future-proof renovation that respects the past
Text Lieke van ZuilekomFotografie Architectuurfotografen / Fedde de Weert
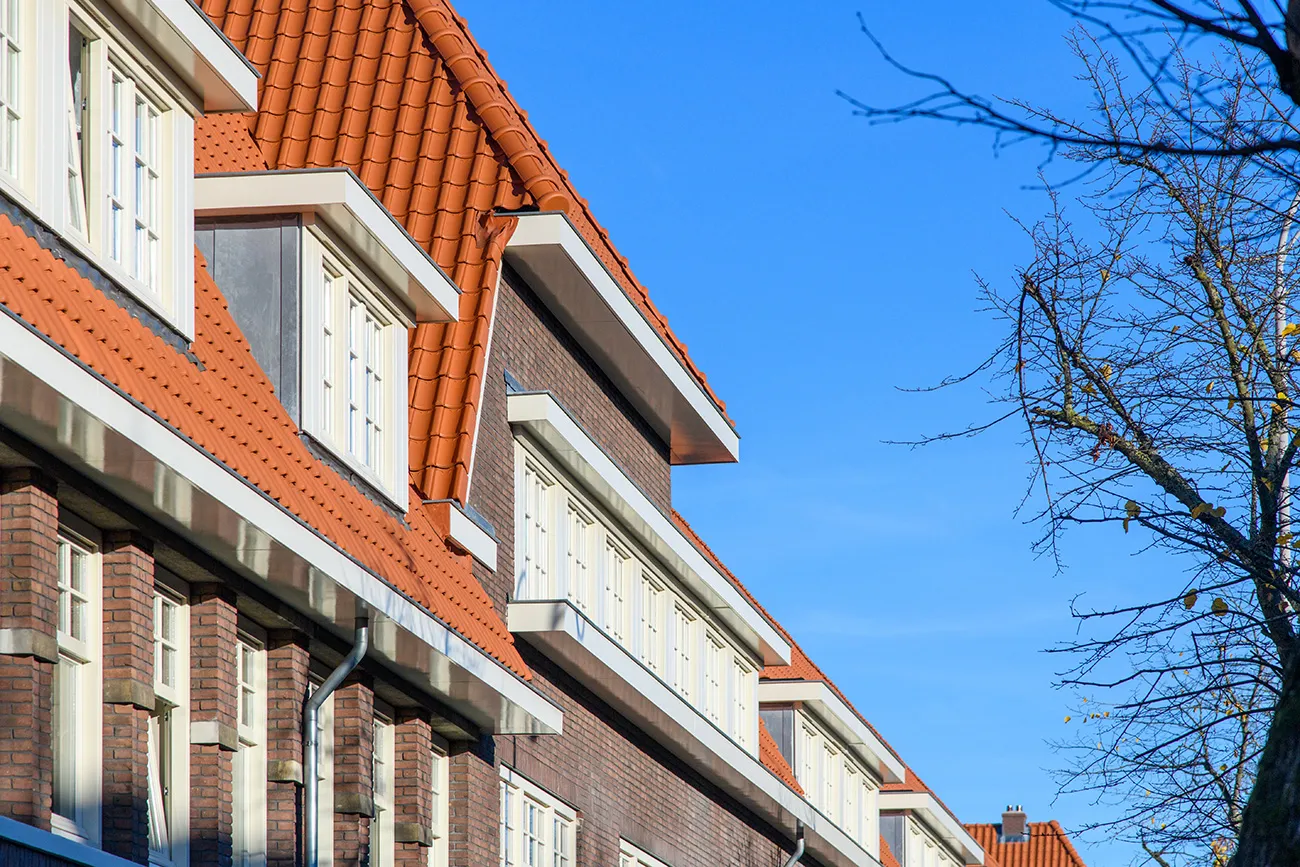
Zeeburgerdijk apartments restored to their former glory
At Zeeburgerdijk in Amsterdam-Oost, Bouwbedrijf M.J. de Nijs en Zonen B.V. is putting the finishing touches to the major renovation of 56 apartments and a GP’s commercial unit, commissioned by housing association Eigen Haard. The main objectives are (1) foundation repairs, (2) improved living comfort, (3) lower energy bills and (4) restoring the original appearance of the front façade. As part of the circular construction approach, materials are being reused wherever possible…
“We developed the renovation and foundation repair plans in a project team with Eigen Haard, the architect and the consultants,” says Frank Klaver, site manager at Bouwbedrijf M.J. de Nijs en Zonen B.V. “All the work is being carried out while the properties are vacant. Immediately after the residents moved out, we conducted an asbestos survey and began demolition. The homes were stripped back to their structural shell. We then drove new piles and used a foundation slab to take over the load from the existing foundation. The homes are now being rebuilt, with the front façade restored to its former glory.”
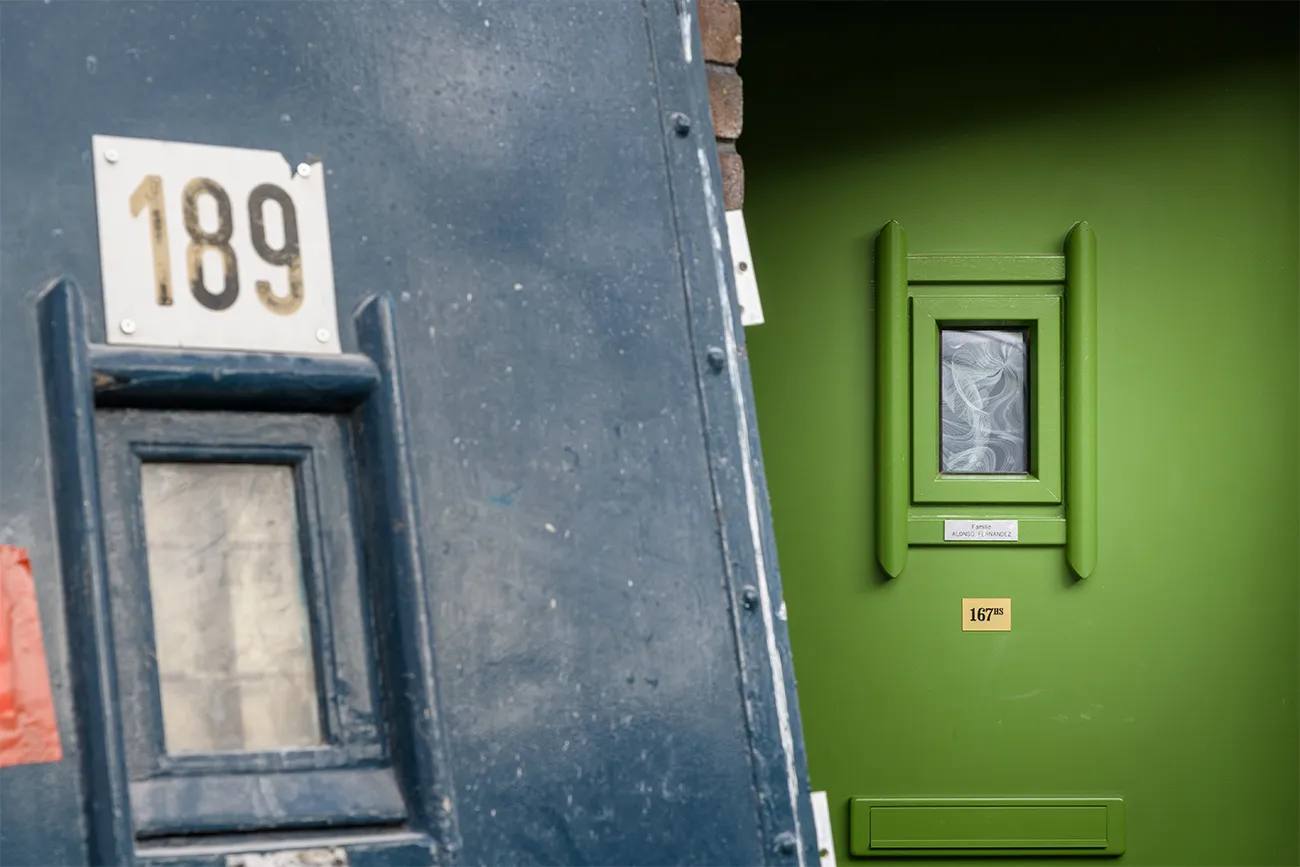
Many of the old façade details were unfortunately lost during a renovation in the late 1980s, he says. “Our shared aim is to restore the original architectural design. For example, the uPVC window frames are being replaced with timber ones, complete with the distinctive glazing bars and fanlights. The front doors are also being given their former appearance. It will be a familiar sight for many residents who have lived on Zeeburgerdijk for years! To ensure the detailing is accurate, the project architect, Hooyschuur architecten & adviseurs, even used an old wedding photograph belonging to one of the residents.”
Improved thermal and acoustic performance
The front façade is being insulated from the inside. “At the rear, we are applying insulation externally, after which the façades will be finished with brick slips,” says Klaver. “The window frames are being replaced here too.” Insulated roof panels and new roof tiles are being installed. “This work will significantly improve the thermal insulation of the homes. To further improve acoustic insulation, a floating screed has also been installed on the upper floors. This reduces impact sound. The ground-floor homes have been fitted with fire-resistant ceilings to provide fire separation, and all the internal walls and ceilings are also being upgraded. The work is therefore quite extensive.”
As many residents want to return to their homes once the work is complete, the project has been divided into two phases. “This means far fewer temporary homes are needed,” says Klaver. “It also made it possible to move residents between homes, an option taken up by several tenants. Eigen Haard’s resident support team did a great job coordinating this.” Phase 1 is now complete, and phase 2 is due to be handed over shortly.
Limited space, heavy traffic
The biggest challenge during the work is the limited space on the street. “The Piet Heintunnel also went into maintenance just as work began, making Zeeburgerdijk a key access route,” says Klaver. “This has led to considerable traffic. To avoid disruption, we coordinated the schedule and logistics in close consultation with the district administration. In phase 1, for example, we chose to remove as much demolition waste as possible by water. In phase 2, we had a little more space and could use the conventional method, by road. We are always looking for ways to improve efficiency.”
Circular sanitaryware
A notable feature is that, in collaboration with Eigen Haard, the demolition contractor and the plumber, components are being reused wherever possible as part of the circular construction approach. “Our demolition contractor has a Re-Use department, where reusable building products are refurbished and cleaned for reuse,” says Klaver. “We are making use of it on this project too. In homes with new tenants, we are using as much circular sanitaryware as possible, including ceramic products such as toilets and washbasins. Products removed from the homes are also being given a sustainable second life in other projects. Together, we are helping to close the materials loop without compromising on quality or appearance. The items we are reusing are still in very good condition. We have every confidence in this approach and are keen to carry it forward into future projects.”
Vraag over dit verhaal? Ask your question
Wie eraan werkte
Appartementen Zeeburgerdijk in Amsterdam, renovatie
- opdrachtgeverEigen Haard
- architectHooyschuur architecten & adviseurs
- contractorBouwbedrijf M.J. de Nijs en Zonen B.V.
Blijf dit volgen
Bij een nieuw verhaal krijg je een e-mail. Geen account nodig.
- ProjectAppartementen Zeeburgerdijk
- SubjectRenovation & conversion
- CompanyEigen Haard
- CompanyHooyschuur architecten & adviseurs
- CompanyBouwbedrijf M.J. de Nijs en Zonen B.V.







