











Library with above-ground car park creates a welcoming atmosphere
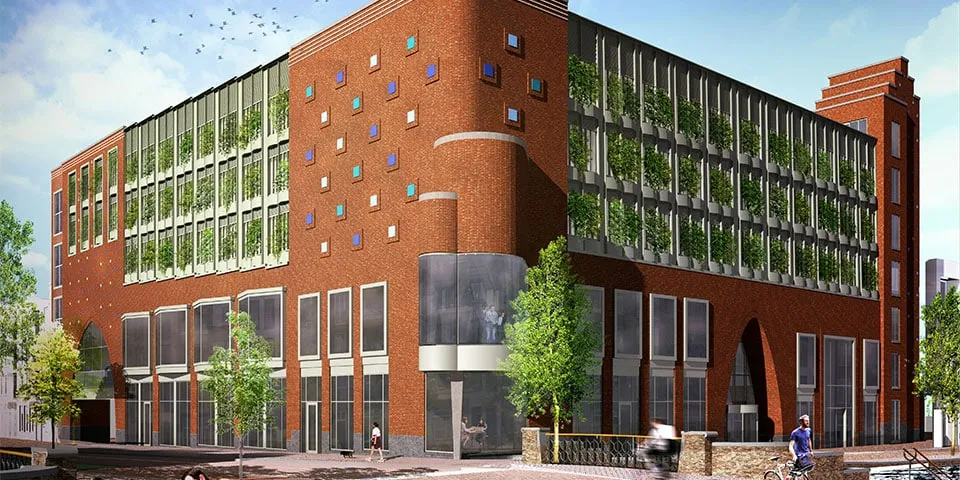
In Alphen aan den Rijn, the cBA building, a transparent structure with impressive, high atriums, makes an important contribution to the redevelopment of the town centre. Alongside new homes, shops and amenities, the building has made the centre far more attractive.
Transforming the centre of Alphen aan den Rijn
The transformation of the centre of Alphen aan den Rijn has brought its old and new sections closer together. The lively atmosphere of the old section now extends into the new one. The library plays a crucial role in this. Its richly detailed brick façades connect it with the historic town centre. Planting on the façades gives the building a green, sustainable appearance and screens the parked cars. The ground and first floors of the multifunctional cBA building house the library, archive and bicycle parking. The four floors above are used as a car park, with 330 spaces. They are also connected to the existing car park deck of the shopping centre right next door.
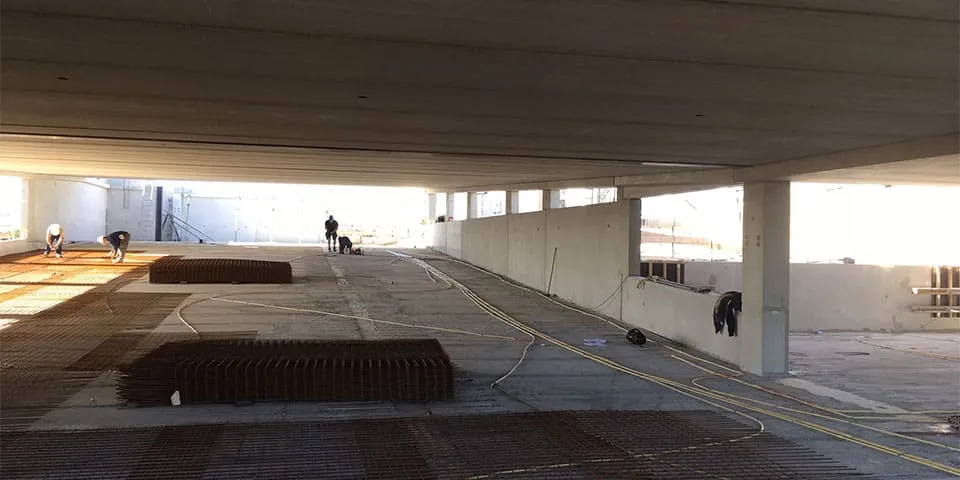
The top four floors were fitted out as a car park.
Challenges
Construction of the cBA building is now in its final stages. Contractor De Vries en Verburg is carrying out the last fit-out work and is on course to meet the handover date. But there were challenges along the way. The early stages in particular presented a number of hurdles. Kees Verdoorn, project manager at De Vries en Verburg, gives a few examples. “The utility services to several shops in the Aarhof had to be rerouted and connected to a new transformer. And we had to do this using drawings that were not always up to date. That is not unusual, but it does entail considerable risks.”
Temporary arrangements
Access to the town centre during construction also had to be arranged in advance. The roof car park at the existing Aarhof had to remain accessible to shopping centre visitors at all costs. “This called for temporary arrangements such as ramps and diversions,” says Verdoorn. “We were fortunate that the Municipality of Alphen aan den Rijn was our client, which meant decisions could be made very quickly.”
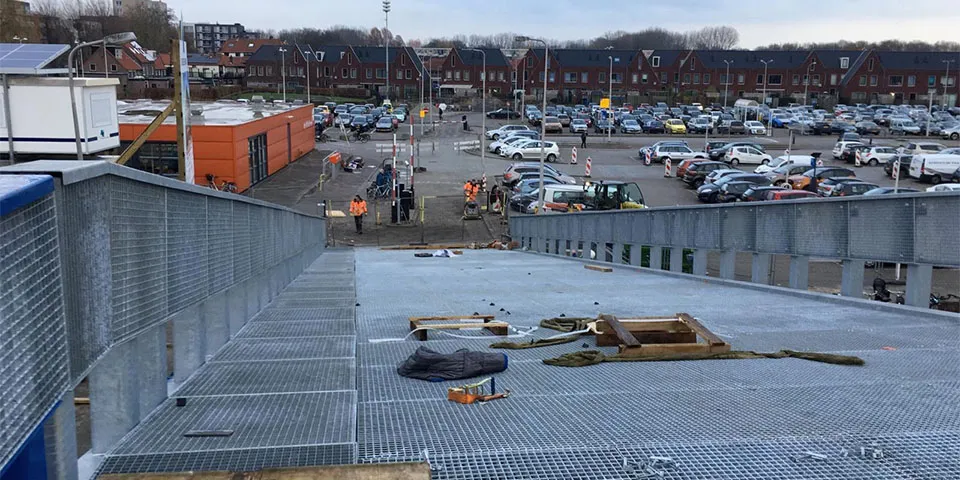
Temporary arrangements kept the shopping centre accessible.
Mandatory cost-cutting round
The design had to be optimised to make the project financially viable for the municipality.
Verdoorn: “This meant that the Detailed Design used to tender the project had to be adapted, both architecturally and structurally. This required a great deal of preparation and engineering, while the municipality was keen to move quickly.” Even so, Verdoorn looks back on the project with satisfaction. “Once the first precast concrete elements were visible, everything ran smoothly. Despite the small site, the logistics were well organised. Even when the largest building materials were delivered, the town centre remained easily accessible. We have built an attractive, sustainable building. The richly detailed brickwork, with its soldier courses and recessed sections, along with the green window frames and folded metal surrounds, gives the building its own character. It brings atmosphere to the heart of Alphen aan den Rijn, which was exactly the intention.”
Question about this story? Ask your question
Keep following this
Get an email when a new story is published. No account needed.
- SubjectRenovation & conversion







