











Redevelopment of the former Telegraaf building | City-centre project poses logistical challenge
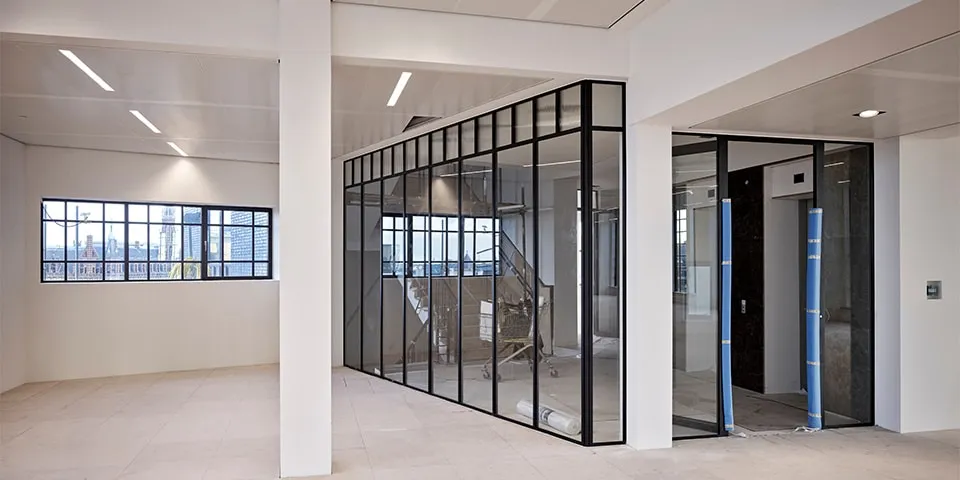
BAM Bouw en Techniek will complete the redevelopment of the former Telegraaf building on Nieuwezijds Voorburgwal in Amsterdam in March 2020. Although working in the heart of the city was not easy, the contractor singles out its collaboration with the client and consultants as the most remarkable aspect of the project.
Redevelopment through an equal partnership
The floors and basement of the building are scheduled for handover at the end of January 2020. “Guerilla Games will then take possession of the office floors as the tenant and fit them out to its own requirements,” says project manager Thijs Putter of BAM Bouw en Techniek’s North West region. “That is why we are handing over the floors and basement earlier. We will also have completed and handed over the commercial space on the ground floor by the end of March.”
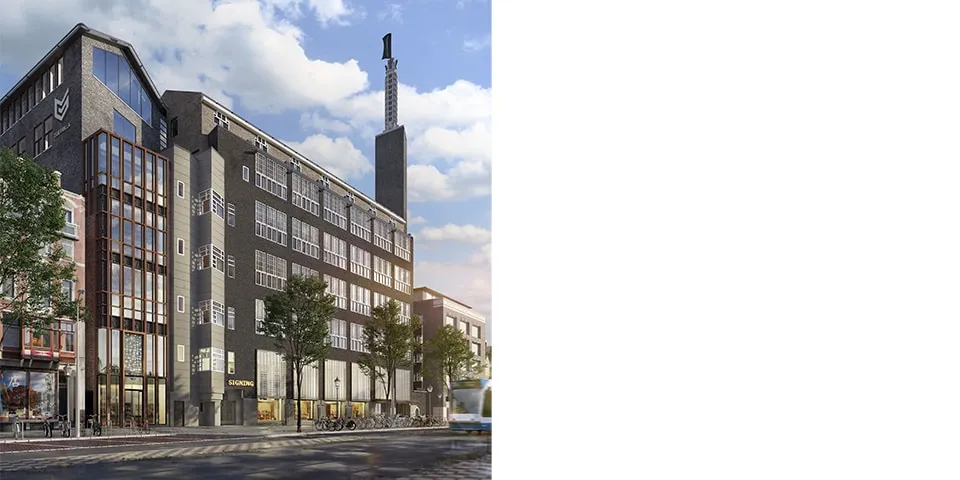
The former Telegraaf building on Nieuwezijds Voorburgwal.
The contractor coordinated the project from demolition through to the building’s fit-out on Nieuwezijds Voorburgwal, which is owned by property company Kroonenberg Groep. “We carried out this work not alone, but in collaboration with architecture firm Rijnboutt, IMD Raadgevende Ingenieurs, Nelissen ingenieursbureau and VB&T projectmanagement. Working closely with the client, we jointly developed and implemented Kroonenberg Groep’s plans.”
Open and transparent
BAM Bouw en Techniek has worked with Kroonenberg Groep for some time. “We previously collaborated on the renovation of Gelderlandplein shopping centre in Amsterdam and the redevelopment of Kalverpassage in the city centre,” says site manager Sjacco Jaques of BAM Bouw en Techniek’s North West region. “This distinctive form of collaboration is set out in ‘De Ronde Tafel’, a model that BAM also uses more often with other clients. Its key principles are openness, equality, transparency, putting the project’s interests first and jointly managing risks.”
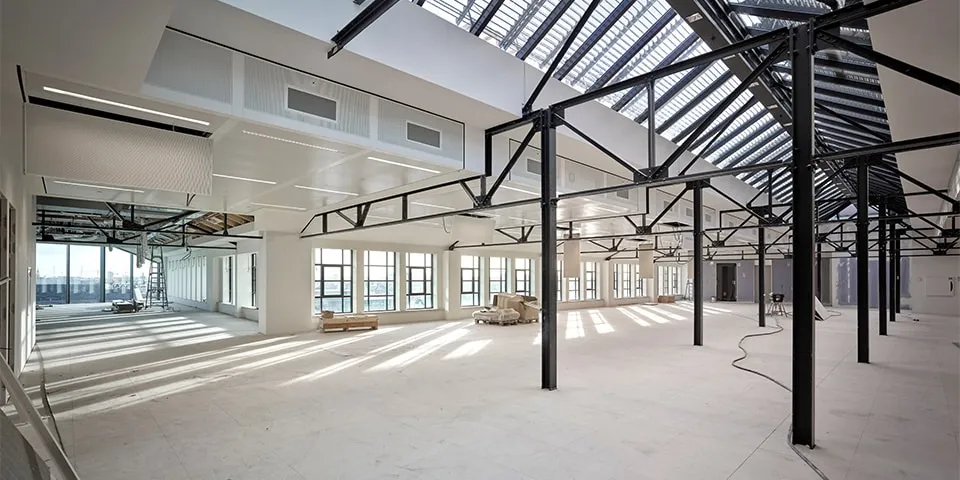
architecture
Logistical challenge
Redevelopment of the former Telegraaf building on Nieuwezijds Voorburgwal in Amsterdam city centre began after the summer of 2017. The refurbished building will provide approximately 7,300 square metres of office space across five floors, as well as an internal two-storey car park for cars and bicycles belonging to office tenants. The ground floor will contain approximately 2,700 square metres of commercial space, with entrances on Kalverstraat and Nieuwezijds Voorburgwal. “We have used only high-quality materials,” says Jaques. “The project’s inner-city location did, however, pose a logistical challenge. The municipality regularly digs up roads for maintenance, for example, meaning the route to the construction site can change every day.”
BAM also erected a tower crane to renovate the fifth floor and construct the atrium. “A tower crane is a major undertaking in itself, but there are even more challenges in the middle of a city,” says Putter. “Just think of pedestrians, trams, cars and cyclists.” To manage this, BAM’s stakeholder manager Otto Wiegand brought together various parties, including the Municipality of Amsterdam, GVB and BAM materieel, to secure a permit for the work to go ahead. “This took months of preparation, but thanks to good collaboration with all parties, it delivered the result we wanted.”
Question about this story? Ask your question
Who worked on Telegraafgebouw
- clientKroonenberg GroepIn this story
- architectRijnbouttIn this story
Keep following this
Get an email when a new story is published. No account needed.
- ProjectTelegraafgebouw
- SubjectRenovation & conversion
- CompanyKroonenberg Groep
- CompanyRijnboutt







