











DENISE renovation | Amsterdam
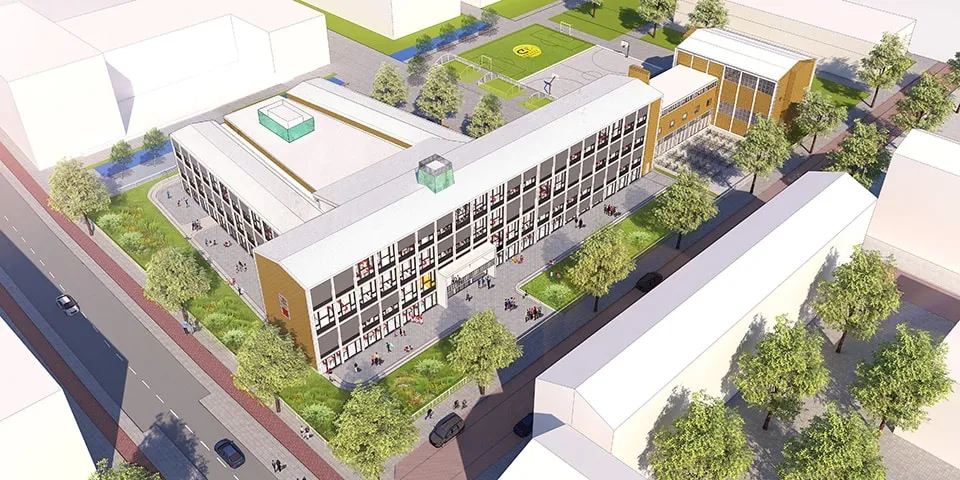
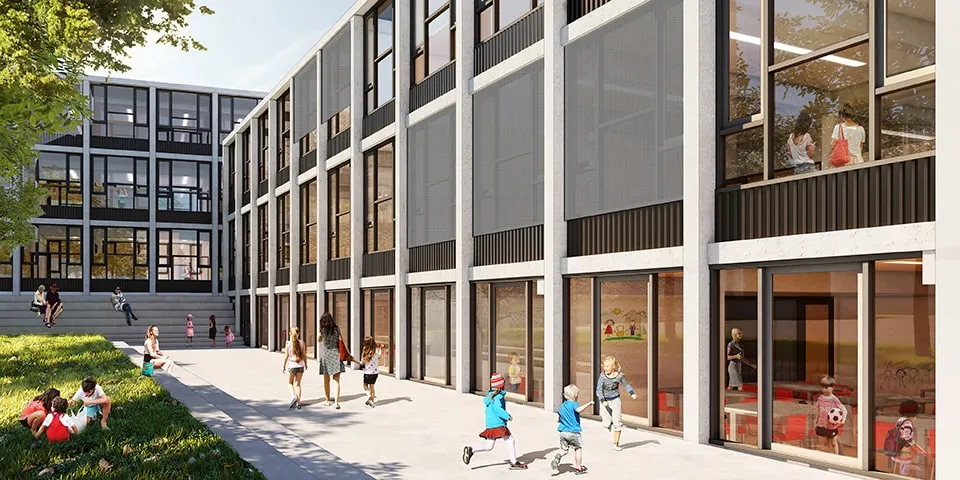
For DENISE (DE Nieuwe Internationale School Esprit), a dated school building from 1957 is being transformed into a contemporary, transparent learning environment. The building on Piet Mondriaanstraat in Amsterdam was first stripped back completely. It is now being replaced by a modern school building that retains the atmosphere of the old one, while offering the facilities and technical standards required today.
From ‘old school’ to contemporary and transparent
A makeover that preserves the original atmosphere
To oversee the renovation process, Esprit Scholen, the school board of DENISE, enlisted HEVO, an advisory and construction management firm based in ‘s-Hertogenbosch. HEVO specialises in supporting school boards planning a new build or renovation. “DENISE had three key requirements,” says Iris Jansen, project manager at HEVO. “Despite its enormous floor area of 8,800 m², the international school had to be a home for all ages, from 4 to 18. The theatre, a key part of the curriculum, had to be retained. And finally, the school’s listed character had to be ‘restored to its former glory’. All this had to be achieved within budget and to a tight schedule. We set to work on this schedule of requirements.”
Developing the preliminary design
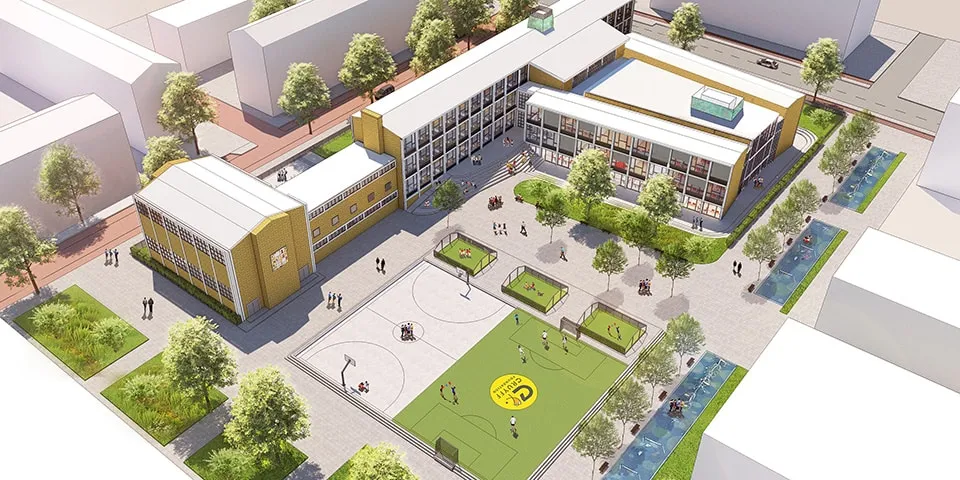
To start with, HEVO selected the right parties on behalf of Esprit: representatives of the school, an architect, structural engineer, building services consultants and a building physics consultant. Together, they developed the preliminary design. How could all the requirements be brought together and worked up into a single proposal? “It was surprising how quickly the project team managed to do this,” says Jansen. “After a careful cost estimate and a few cost-cutting measures, the project also came in within budget, allowing the parties to move on to the detailed design.”
Listed and full of character
The makeover for DENISE was designed by Paul de Ruiter architects. As DENISE provides both primary and secondary education, the architects created a natural division between the two. The basement was assigned to primary education, while the upper floors became the domain of secondary education. “The basement was quite dark and damp, which limited its use,” says Noud Paes, architect and partner at Paul de Ruiter architects. “By adding extra insulation and lowering the ground level around the building,
the school gained around 2,000 m² of additional space. This also gave each type of education its own entrance and direct access to the various playgrounds.”
The theatre as the beating heart
Paul de Ruiter Architects followed the building’s existing layout as closely as possible when planning the school. The theatre was the school’s beating heart and had to remain so. Paes says: “We converted the existing balcony into a music room and designed a new balcony around the theatre.” To ensure a comfortable indoor climate in the teaching spaces, Paul de Ruiter Architects worked with building services consultant Klictet to choose a system that uses natural air intake through the façade and mechanical extraction. “The system could be installed vertically and was almost invisible, with the equipment on the roof. This avoided the need for extensive ductwork.”
Form and light
“We knew the building,” concludes Leendert-Jan Veldhuyzen, rector of DENISE. “That meant we could set out our requirements clearly. But all the façades and internal walls were removed, so I’m proud that we worked together to complete the construction process so smoothly and that everything turned out as we had envisaged. Not all the classrooms have been tidied yet, and not all the cupboards that will serve as partitions have been installed. But the overall form and the way the light comes in are already clear, and we’re delighted with them!”
Vraag over dit verhaal? Ask your question
Wie aan DENISE werkte
- schoolbestuurEsprit ScholenIn dit verhaal
- advies- en bouwmanagementbureauHEVOIn dit verhaal
- architectPaul de Ruiter architectsIn dit verhaal
- installatieadviseurKlictetIn dit verhaal
Blijf dit volgen
Bij een nieuw verhaal krijg je een e-mail. Geen account nodig.
- ProjectDENISE
- SubjectRenovation & conversion
- CompanyEsprit Scholen
- CompanyHEVO
- CompanyPaul de Ruiter architects
- CompanyKlictet







