











Renovation of the Mercuriusflats | Purmerend
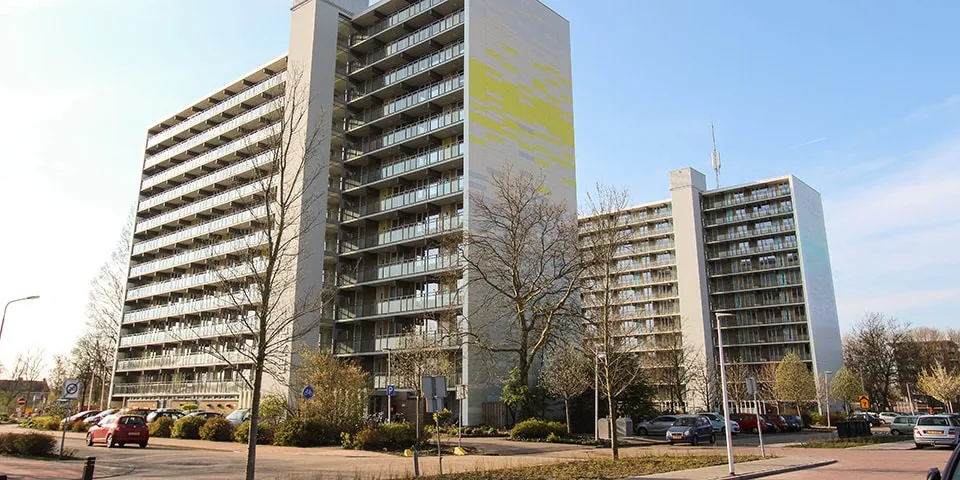
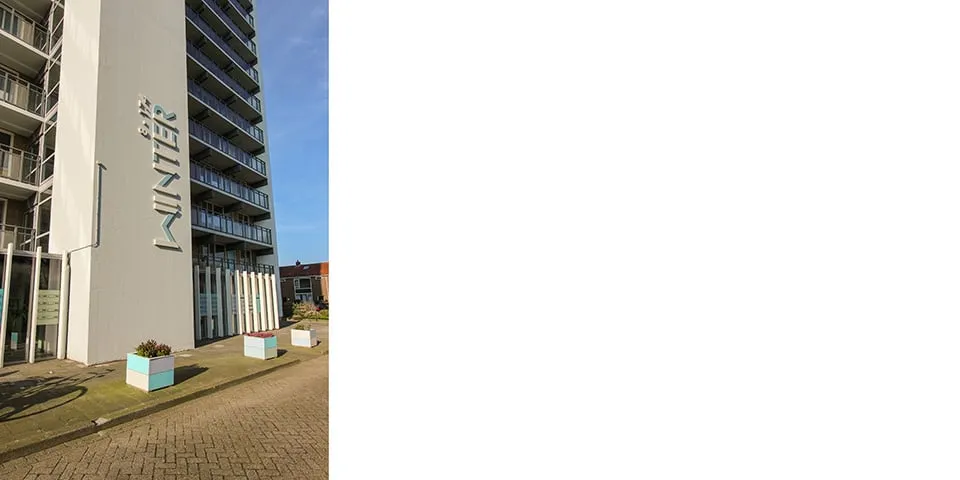
The four Mercuriusflats in Purmerend have been given a new look. Each block has been given a fresh accent colour representing one of the seasons: spring, summer, autumn or winter. A challenge arose when a fifth block was added to the renovation project. Which colour should be used there? The answer was a stylish blend of all four seasonal colours.
In the colours of the seasons
1960s apartment blocks given a new look while occupied
Housing association Intermaris took a careful approach to the tender for the renovation of the Mercuriusflats. The overall renovation had to deliver energy savings. To achieve this, the window frames and railings were replaced, the gable ends were insulated, gas hobs were replaced with electric hobs and gas connections were removed. The district heating units were moved from the kitchens to the hallways. But Intermaris also wanted to pay attention to its residents. Hemubo Almere was tasked with carrying out the renovation while causing as little disruption as possible from noise, vibration, dust and dirt.
Lean planning
It was clear that asbestos removal and replacing the window frames and façade elements would cause the greatest disruption to residents. Hemubo therefore looked into the quickest way to carry out this work. “We first moved the district heating units from the kitchens to the hallways, one riser at a time,” says Rutger van Helbergen, Commercial Director at Hemubo Bouw. “We then worked on the front and rear façades over four days. On day 1, the asbestos was removed from the front; on day 2, the façade elements were installed there; and on days 3 and 4, the same work was carried out at the rear. On the day the front and rear façades were removed, we boarded them up with a wooden dust screen, partly fitted with Plexiglas to preserve the natural light in the homes. Work on the roof, gable ends, stairwell and entrance was carried out in separate workstreams.”
Plant nursery and Garden Room
The façade work on the gable ends could not be carried out without damaging the neighbourhood gardens. Hemubo found a solution for this too. Van Helbergen says: “We photographed the gardens and moved the plants to a plant nursery. That meant we could put them all back in the same places once the scaffolding had been removed.” To give residents somewhere to escape the disruption, Hemubo set up the ‘Tuinkamer’ in the courtyard. This welcoming living room offered a place to meet, attend drop-in sessions and take part in workshops, including sessions on electric cooking. The initiative was so well received that it continued after the project was completed.
Resident communications
Then there was the usual communication with residents. To get the tone right in the newsletters, Hemubo first researched the make-up of the resident population. It then kept residents closely informed of everything they could expect. A resident liaison officer supplemented the information through personal conversations.
Designed for changing needs
A larger, brighter entrance made the blocks better suited to the residents’ average age. Ramps and automatic door closers improved accessibility for mobility scooters. A separate room was also provided for them.
“It was a major renovation,” concludes René Groot, estimator and work planner at Hemubo Bouw. “The Mercuriusflats are now designed for changing needs, energy-efficient and comfortable. From a construction perspective, we were on familiar ground. The social aspect was a challenge. But with an average resident satisfaction score of 8.2 and lots of positive feedback, we passed that test with flying colours too.”
Question about this story? Ask your question
Wie aan Mercuriusflats werkte
- housing associationIntermarisIn this story
- contractorHemuboMentioned in Mercuriusflats renovation | Façade renovation in keeping with the architect’s vision
- architectDoor ArchitectenMentioned in Mercuriusflats renovation | Façade renovation in keeping with the architect’s vision
- brick slipsStoMentioned in Mercuriusflats renovation | Façade renovation in keeping with the architect’s vision
- uPVC window framesSchipper KozijnenMentioned in Mercuriusflats renovation | Façade renovation in keeping with the architect’s vision
Keep following this
Bij een nieuw verhaal krijg je een e-mail. Geen account nodig.
- ProjectMercuriusflats
- SubjectRenovation & conversion
- CompanyIntermaris







