Stedenbouw is part of Louwers Mediagroep: 45+ trade platforms in the Netherlands, Flanders and Wallonia. Trade magazines, websites, newsletters, video and podcasts, since 1987.
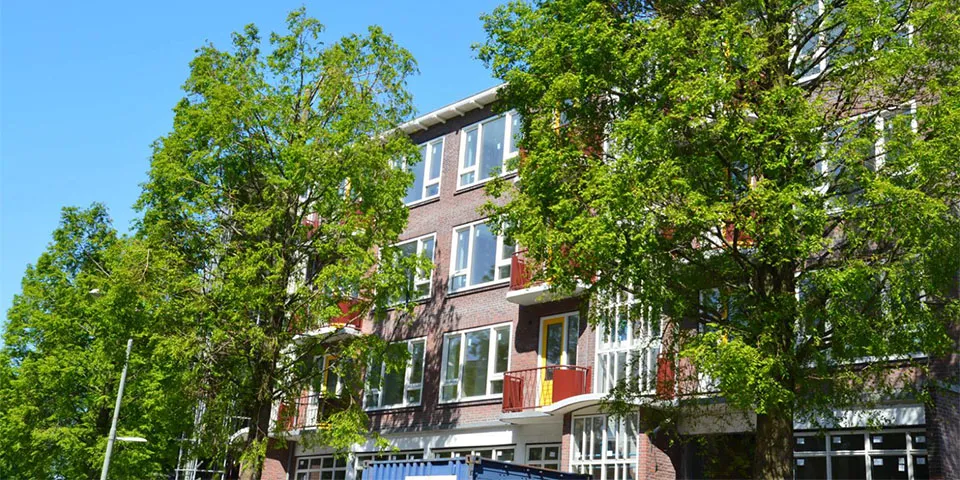
ERA Contour B.V. is renovating 80 maisonettes for Woonplus Schiedam on Lorentzlaan in Schiedam. The homes’ authentic character is a defining feature of…
For Woonplus Schiedamis renovatingERA Contour B.V. 80 maisonettes on Lorentzlaan in Schiedam. The homes’ authentic character is a defining feature of the streetscape. The considerable challenge facing the entire project team, renovating these homes to net zero, is ‘business as usual’ even in these exceptional times, with the necessary measures in place. van Vonderen Groep bv is responsible for the finishing package, including installing the post-insulation W’all-in-One wall system, finished with prefabricated reveals. Respect to the entire project team.
De volledige fundering is door Van Berlo prefab voorbereid.
What does net zero actually mean?
Net zero means making a home more sustainable through optimum insulation and a new, natural-gas-free heating system, while ensuring a healthy and comfortable indoor climate. A net-zero-energy home is energy-neutral and also delivers substantial savings on energy bills for residents. (Source: nomkeur.nl)
Net-zero renovation is costly, but possible
A range of renovation options are currently being used in the renovation market. These include a second-skin system, in which a new insulated façade is installed over the existing one. Other options include installing a lightweight prefabricated façade or solar panels on the façade.
“Insulating a maisonette is difficult. Renovating a maisonette to net zero is ‘a hell of a job’.”
The maisonettes on Lorentzlaan also had inadequate insulation, which needs to be replaced or upgraded as part of the energy transition.
Renovation had to be carried out from the inside
As the street’s character had to be preserved, renovating the external façades was not an option. The work had to be carried out from the inside. Sustainability is high on the agenda for every party involved in this project. Building sustainably with prefabricated products also ensures consistent quality. In addition, prefabrication means less waste and a much faster, more efficient process.
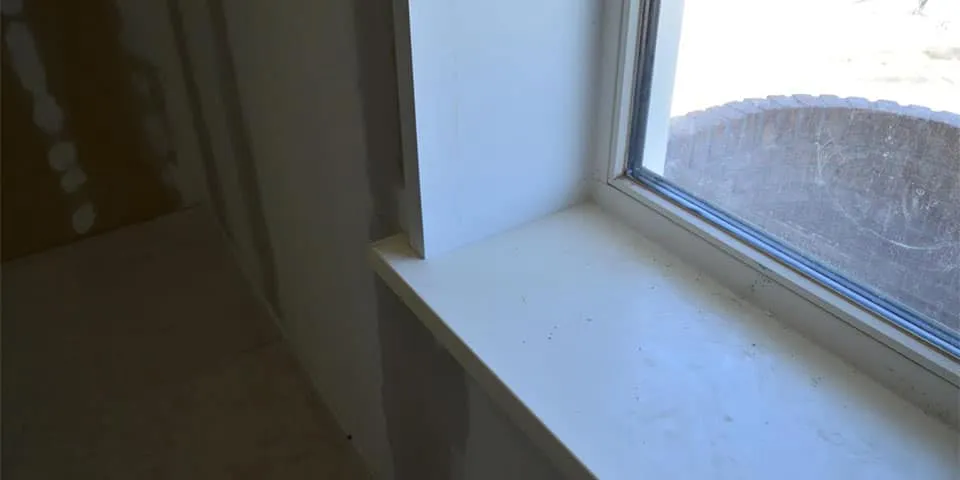
The decision was made to insulate the internal walls using Faay’s W’all-in-One® PG110 system. The PG110 system is a slim (110 mm) internal insulation lining that provides high thermal insulation with minimal thickness and lasting thermal performance. Faay also supplied the prefabricated reveals. Specially made for this project, they feature slim detailing while still meeting the required insulation standards. This prevents thermal bridging, which causes excessive heat loss and therefore higher energy costs.
Vapour-control membrane prevents errors
The W’all-in-One system consists of PIR bonded to 9.5 mm-thick plasterboard. The PIR board has a vapour-control membrane on both sides. This is useful, as mistakes are still often made when installing these membranes on site. Together, the layers provide the required insulation value of Rc 4.95. The relative slimness of the W’all-in-One® PG110 also helps maximise the usable floor area. This ‘complete system’ is easy to install and certainly helps reduce the cost of remedial work.
“A blower-door test was carried out in each room, and the interior was sealed against draughts.”
Air permeability is measured in each home using a blower-door test
Alongside choosing a high level of insulation, low air permeability also has a positive effect on the EPC rating. There is no point insulating if the building is not airtight.
To check that the homes were airtight, or draught-proof, a blower-door test was also carried out. The test was conducted in a so-called test home. It makes it possible to identify any air leaks accurately.
During an airtightness test, the ‘blower’ is fitted into a doorway. It is essentially a powerful fan that pressurises or depressurises the house. The blower measures how much air is required to create a certain pressure difference, which also indicates how much air passes through the building envelope.
Good insulation, smart ventilation and a sustainable energy supply.
After the renovation, residents can enjoy improved, comfortable homes with a pleasant and healthy indoor climate, very low energy consumption and no natural gas.
A business enquiry for Faay Vianen B.V.? Get in touch
Find the right company in constructionSearch by product, specialist field, region or project, across the company directory and all Stedenbouw articles.
We use cookies to keep the site working properly. With your consent, we also use cookies for statistics and third-party banners. Read more in our privacy and cookie statement.