











Royal Steensma FIA | Vlaardingen
Renovation and extension
Food companies, education and government join forces
In 2019, Royal Steensma celebrates its 180th anniversary. The producer of baking ingredients is marking the occasion by making its presence felt, both literally and figuratively.
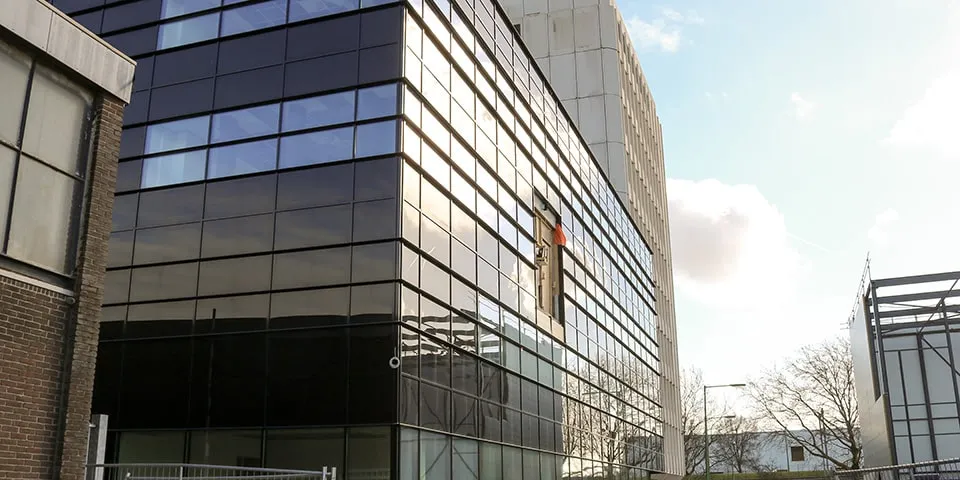
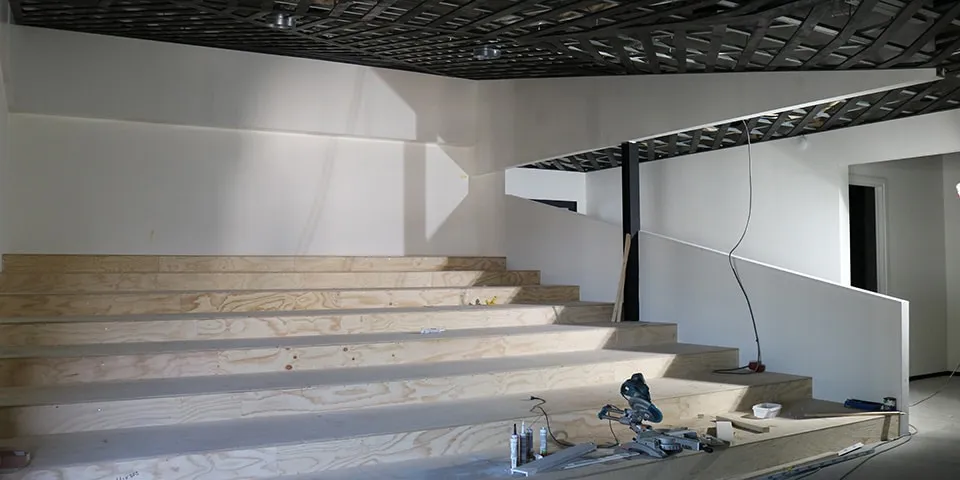
The transformation of Royal Steensma’s Vlaardingen site is striking. Here, a three-storey building was extended to four storeys and then fitted out as the Food Innovation Academy. The ‘FIA’ houses, among other facilities, a test centre, laboratories, offices, workshop spaces and an auditorium. On the second floor, a footbridge connects the FIA to the dispatch area. A transparent corridor around the dispatch area reinforces the practical focus of the training. From this corridor, students have a constant view of the factory and can see how baking ingredients are produced in practice. Food companies, education and government joined forces to develop this form of training.
FIA
To create the FIA, Royal Steensma purchased a low-rise building from the municipality. It first had the building cleared of asbestos, then demolished down to the concrete structure. A new steel frame formed the basis for a new fourth storey.
The dispatch area
The dispatch area was built entirely from scratch. The building was founded on a concrete structure, with a steel frame erected to form the superstructure. “This new build is located right in the middle of the existing buildings,” says De Vreugd. “On the dispatch side, it even sits in an H-shape between the existing buildings. This meant we had to pay constant attention to the connections. We also had to make sure that structural elements did not obstruct doors, for example.”
Soft ground
Because the ground was very soft, Van Mourik Bouw first had to strengthen it. The company did so with precast concrete piles, each 30 metres long. “We drove 460 piles into the ground across the total area of 3,000 m2,” says Jan-Pieter de Vreugd, project manager at Van Mourik Bouw. “It took about thirty days for the ground to be sufficiently supported for the plans that had meanwhile been drawn up.”

Intensive consultation
The project was put out to tender under a Construct & Build contract. The parties involved, education, businesses and government, were jointly responsible for the building’s final design. De Vreugd says: “This required a great deal of intensive consultation. At the start, we met three or four times a week to get everyone on the same page. The construction team met once a week, and there were also discussions with installers, committee members and site managers. This became less frequent later on. Fortunately, we have an excellent working relationship with both Royal Steensma and construction management company Onyx.”
Four squares in the façade
The design was based on the old, distinctive factory hall, with four interconnected halls. Brand BBA | BBA architecten followed the principle of ‘Form Follows Function’. The new factory hall, which also houses the cold store, was likewise divided into four sections, identifiable by four recessed anthracite-coloured panels. This creates an attractive play of shadows on the façade. Royal Steensma’s new entrance and the FIA now, in a sense, embrace the new factory hall. The façade has gained coherence and a sense of calm, while connecting Royal Steensma’s existing offices, the new factory hall and the FIA. The entrance features an open, transparent curtain wall with a black frame, making it a real eye-catcher.
Sustainable and gas-free
One requirement that had less to do with the building’s appearance was sustainability.
Royal Steensma wanted to use only sustainable materials, together with a gas-free energy supply. “To achieve this, we are building an airtight structure. As a result, there are no opening windows anywhere in the building. The installers, for their part, have to carefully balance the systems, from air supply to air extraction. A heat pump has been installed for heating and cooling.”
Question about this story? Ask your question
Who worked on it
Food Innovation Academy in Vlaardingen
- architectBBA architecten
- construction supervisionOnyx
Keep following this
Bij een nieuw verhaal krijg je een e-mail. Geen account nodig.
- ProjectFood Innovation Academy
- SubjectRenovation & conversion
- CompanyBBA architecten
- CompanyOnyx







