











Specialist demolition work
Text Ramona KezerImage Kwakkel
Asbestos removal, demolition, sawing and drilling
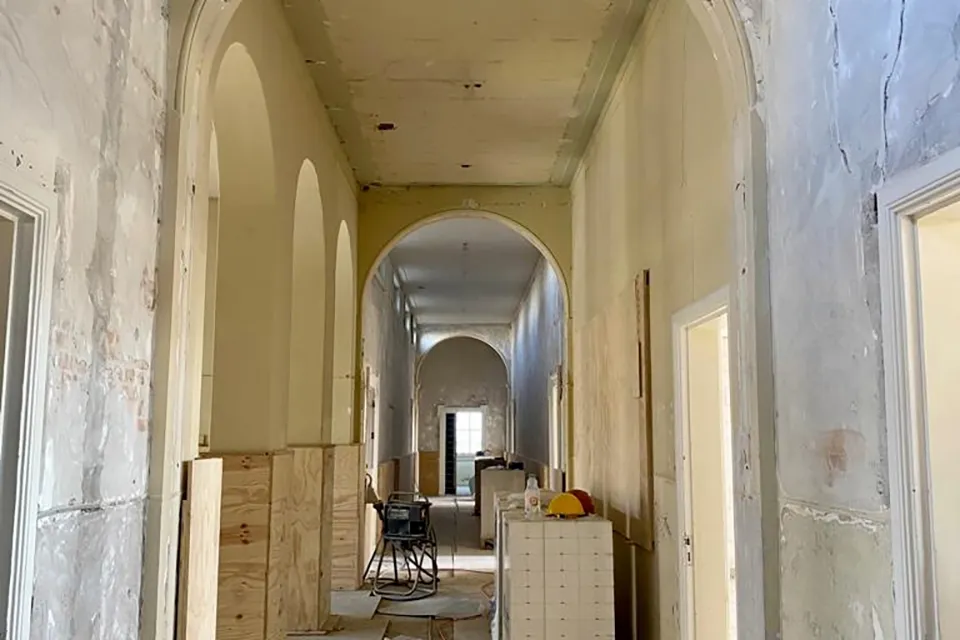
Kwakkel BV was brought in to strip out the former HBS building in Kampen completely, making way for new care apartments. “Every aspect of our work is involved.”
Main contractor Salverda Bouw approached Kwakkel about the project in mid-2021. Following the tender process, the contract was awarded at the end of 2022. “We began the preparatory work just before Christmas 2022, followed in January 2023 by the removal of asbestos from various locations, both inside the building and on the external façades. Once the building had been declared asbestos-free, a large team of colleagues began clearing out the interior and carrying out the complete demolition of an extension in the courtyard. Ceilings, walls, floors, toilet units and pipework throughout the building were removed and taken away.”
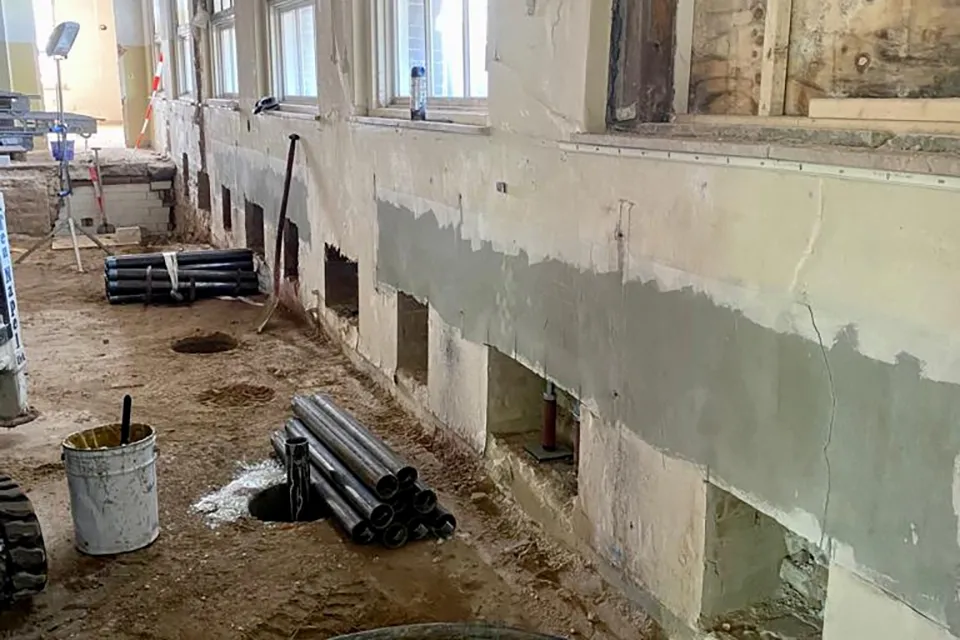
“Once the building had been cleared, a smaller team continued with the structural and more specialised work, such as creating various door and lift openings in solid brick walls and concrete floors, and recesses for the new steel beams.”
Piles and tunnel network
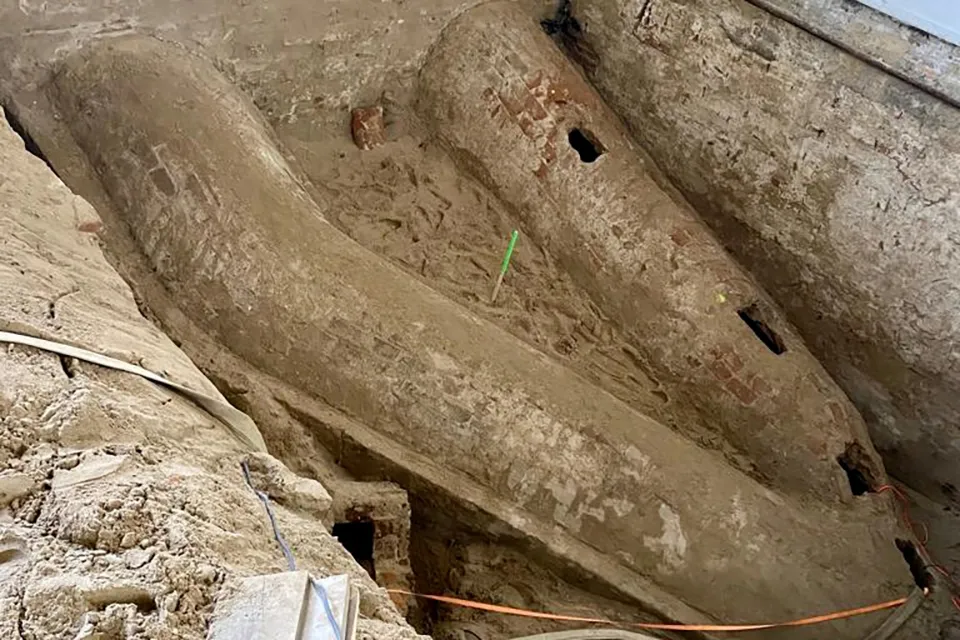
During work in the basement, where holes had to be made in the floor for additional driven piles, Kwakkel faced a challenge. “We would normally drill these holes in a week and a half, but here it took us a month and a half. The concrete floor we had to drill through turned out to consist of two layers of concrete with a 90 cm sand bed in between. Together with Salverda, we removed the sand and installed containers to prevent the drill from getting stuck in the sand and water. We also ordered special 2-metre-long drills with a diameter of 400 mm to drill through the entire structure. During excavation work in various rooms on the ground floor, we also came across an old network of tunnels beneath the building. All these tunnels had to be preserved. As a result, the structural engineer had to draw up an entirely new piling plan.”
Precision work
After the necessary demolition and excavation work, Kwakkel was also brought in to carry out drilling and milling for the technical installations for Van der Sluis Technische bedrijven and Installatiebedrijf Boer en van Veen. The company also sawed the listed doors out of the walls and made the door openings higher. This allowed the floors to be raised and the doors put back in place, level with the new floors. “That takes precision, and is carried out by our specialists. Because we might come across listed features during demolition, a group chat was set up with representatives from the site team, along with Oversticht and Cultureel Erfgoed. If we came across something we thought might need to be preserved, we could post a photo in the group chat and quickly receive advice on what to do with it.”
The company has now completed its work on the listed building. The final task was installing expansion joints. Kwakkel looks back on the project with satisfaction: “Every aspect of our work is involved. The building’s listed status and its size make this a special project.”
A business enquiry for Kwakkel BV? Get in touch
Companies in this story
Keep following this
Get an email when a new story is published. No account needed.
- SubjectRenovation & conversion
- CompanyKwakkel BV







