











City Hall | Tilburg
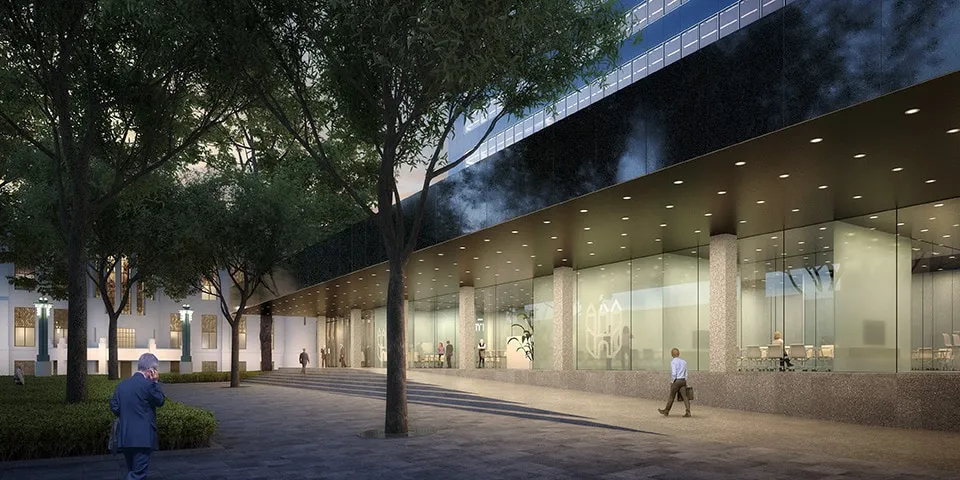
Tilburg’s city hall, designed in the 1970s by Kraaijvanger Architecten, was no longer fit for purpose. After extensive consultation, it was decided to partially demolish and strip the existing building, then use its concrete structure as the basis for a new city hall. The design is by DEDRIEarchitecten.
“The former Stadskantoor 1 is now referred to as the city hall,” says Ger Rosier of DEDRIEarchitecten. “Together with Stadskantoor 2, located in the former library, the two buildings form the administrative and civil service heart of Tilburg. For now, the focus is on Kraaijvanger’s building. It no longer met today’s requirements. The building was uninviting, had no recognisable entrance and lacked a logical internal layout. The first ideas for an alternative emerged in 2013. These included looking at a new build in the so-called Spoorzone. Eventually, the idea took shape of stripping the building, giving it a new façade and then extending it. One of the municipality’s key wishes was to create a new shopping street on the north side of the building. Following our initial design, based on Kees Rijnboutt’s urban masterplan, it became clear that there was a debate in Tilburg about preserving Kraaijvanger’s building.”
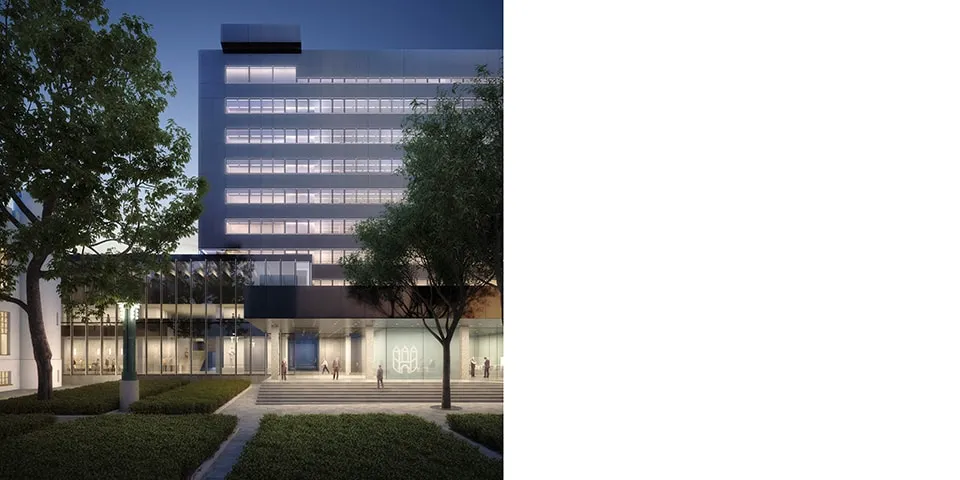
Spine of the new city hall
Rosier says that some people supported the plan for complete demolition and a new build, while others felt the existing building should be retained. Paul Meurs of Steenhuis-Meurs was approached to prepare a cultural heritage assessment of the building. “The design was revised in light of Paul Meurs’s findings. The composition of Kraaijvanger’s building, comprising three distinct volumes, became the starting point for the new city hall. We have added a transparent section on the Stadhuis and Willemsplein sides. This section connects the public functions within the building and forms the spine of the new city hall. On the north side, the building will have a plinth with shops, strengthening Tilburg’s shopping area.”
Rosier explains that next to the former Stadskantoor 1 is the Paleisraadhuis, originally built for King Willem 2 and extensively remodelled around 1930 to serve as a city hall. DEDRIEarchitecten’s design connects the two buildings. “That connection, part of the spine, allows both buildings to function as a single whole while retaining their own specific spaces. The city hall will contain, for example, the council chamber, meeting rooms and offices for civil servants and the executive board. The Paleisraadhuis will have a more ceremonial function, with spaces where weddings can be held, among other things.”
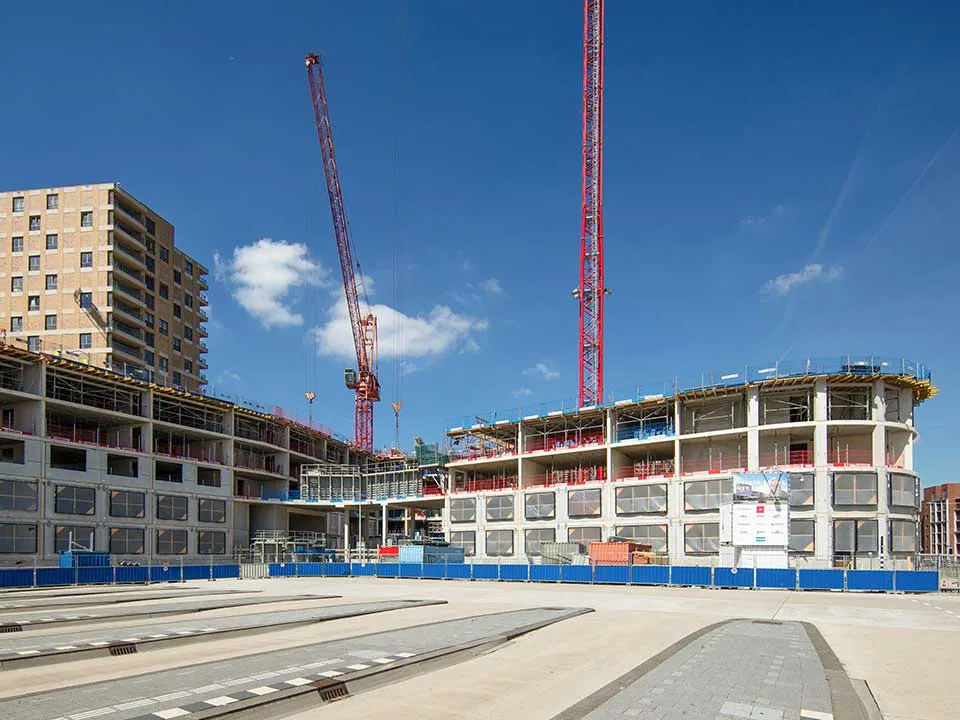
Familiar yet contemporary
Rosier says that the tower of Kraaijvanger’s building has a particularly distinctive structure. “The robust beams and columns make the façade project outwards, as it were. This creates what are known as ribbon windows. These continuous strips of glazing create a distinctive sense of space. “The recognisable composition of Kraaijvanger’s building, together with the use of the same natural stone as in the original architecture, will give the new city hall a familiar yet contemporary appearance. The result is a new building that is not entirely new.”
Question about this story? Ask your question
Keep following this
Get an email when a new story is published. No account needed.
- SubjectRenovation & conversion







