











The Citadel conversion | Houten
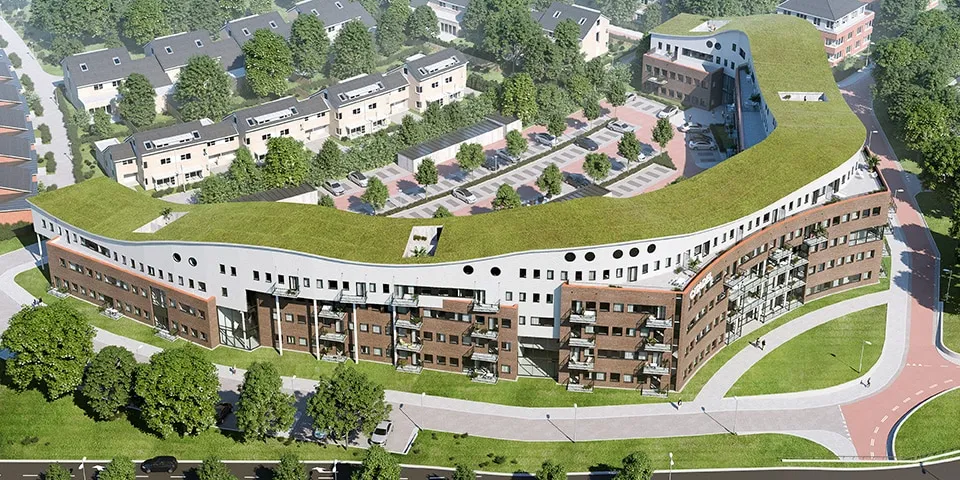
The Citadel in Houten was designed as an office building. For many years, it housed various publishers. The building, with its distinctive shape, is now being converted into an apartment complex. The result is a collection of homes that are distinctive by design.
124 apartments in a former office building
Affordable construction through maximum prefabrication
Construction company De Waal Utrecht had been managing the Citadel in Houten for a long time. When publishing house Bohn Stafleu van Loghum terminated its lease several years ago and no new tenants came forward because of the economic crisis, De Waal Utrecht began looking for a new use for the building. “We saw the potential for an apartment complex,” says Wim de Gruijter, director of De Waal Utrecht. “But this was not permitted under the zoning plan. Once the zoning plan had been amended and the permits secured, nothing stood in the way of transforming the Citadel into a complex of 124 rental apartments.”
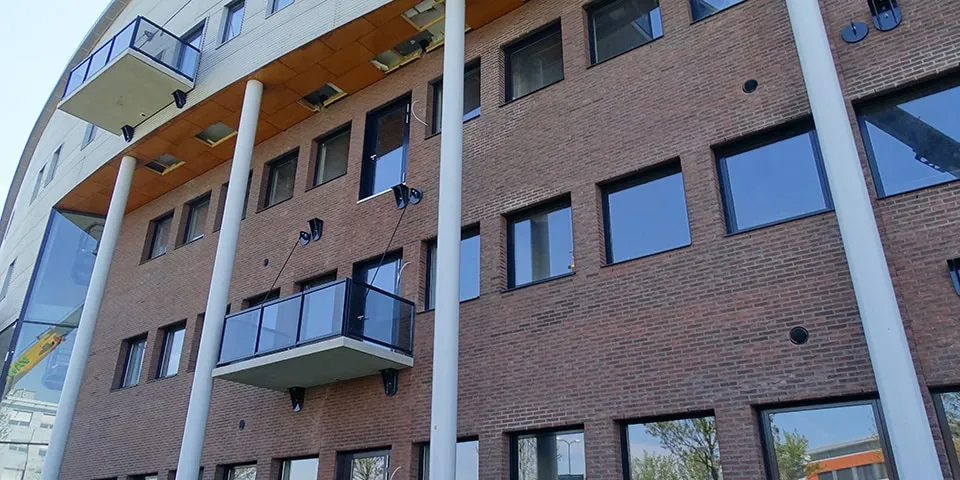
The façade is still in good condition, so it will remain intact.
Design development
The Citadel was built in 1999/2000. Its façade still has a contemporary appearance, is in good condition and is fairly well insulated, especially for its time. “That was reason enough to retain it,” says De Gruijter. “Of course, balconies need to be added. These will be hung from the existing structure, so the façade won’t be marred by additional columns. Extra insulation will be added on the inside using a box-in-box system. Metal stud partitions will provide insulation and allow the layout to be reconfigured in one go.”
Greening plan
The 124 apartments will vary in shape and size. De Waal Utrecht provided the broad outlines, which the architect then refined. She also developed a greening plan for the immediate surroundings, which are currently laid out as a functional office site. Underground waste containers, beech hedges and plane trees will create a welcoming, green residential environment.
Maximum repetition
To keep costs down and simplify the conversion process, the design maximises repetition. The open-plan kitchen, toilet, bathroom and plant room are identical in every apartment. This allows De Waal Utrecht to maximise prefabrication. Even the electrical installations are fully prefabricated. With the plug-and-play system, the installer no longer has to run wires, but simply connects the wall sockets to the ceiling rose.
The façade is still in good condition, so it will remain intact.
Gas-free
As part of the sustainability measures, ventilation air-to-water heat pumps will be installed, operating in conjunction with heat recovery (MVHR). De Gruijter explains: “With a COP of 4 to 4.5, the ventilation air is upgraded. This additional heat is used to warm the incoming fresh air, the underfloor heating and the tap and shower water. If more hot water is needed, this is provided using electricity in combination with a 170-litre boiler. The bathroom has an electric radiator.”
“The apartments have adapted to the building, resulting in some distinctive shapes. They vary in shape, size and appearance. The roof apartments in particular, created in the former plant room, are surprisingly spacious, have an attractive exposed-beam ceiling and offer beautiful views. It is precisely these differences that make the Citadel appealing to a broad target market.”
Question about this story? Ask your question
Keep following this
Bij een nieuw verhaal krijg je een e-mail. Geen account nodig.
- ProjectDe Citadel
- SubjectRenovation & conversion







