Complete building services for a listed building with a care function
Text Ramona KezerImage Van der Sluis Technische Bedrijven
‘We built the new system from scratch’
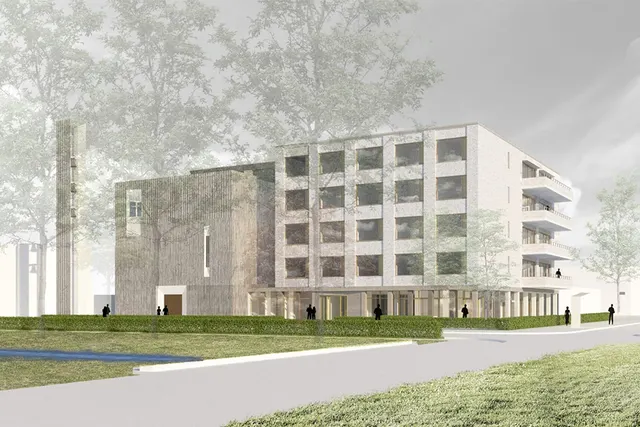
Van der Sluis Utiliteit and Boer en Van Veen are jointly responsible for all the electrical and mechanical building services in the converted HBS building in Kampen. “It’s always a pleasure to work together as a full-service building services contractor on such a great project.”
The companies, both part of Van der Sluis Technische Bedrijven, joined the project around three years ago. Pascal Kemerink, implementation team leader at Van der Sluis Utiliteit: “Initially, we were asked to assess the feasibility of the project in terms of costs and options. This was done as part of a kind of design and build team, and we continued with these companies into the implementation phase.”
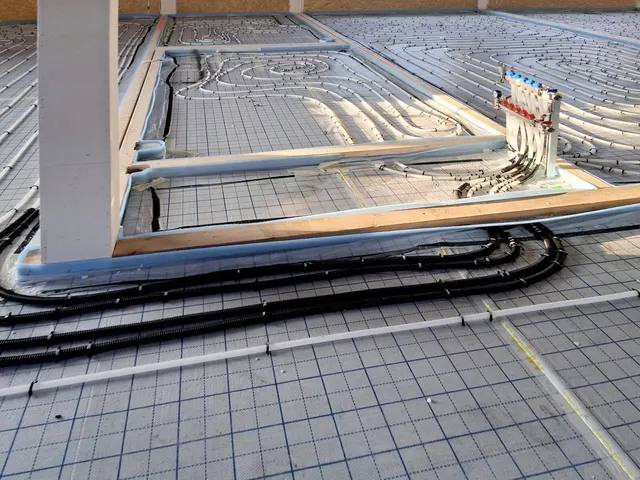
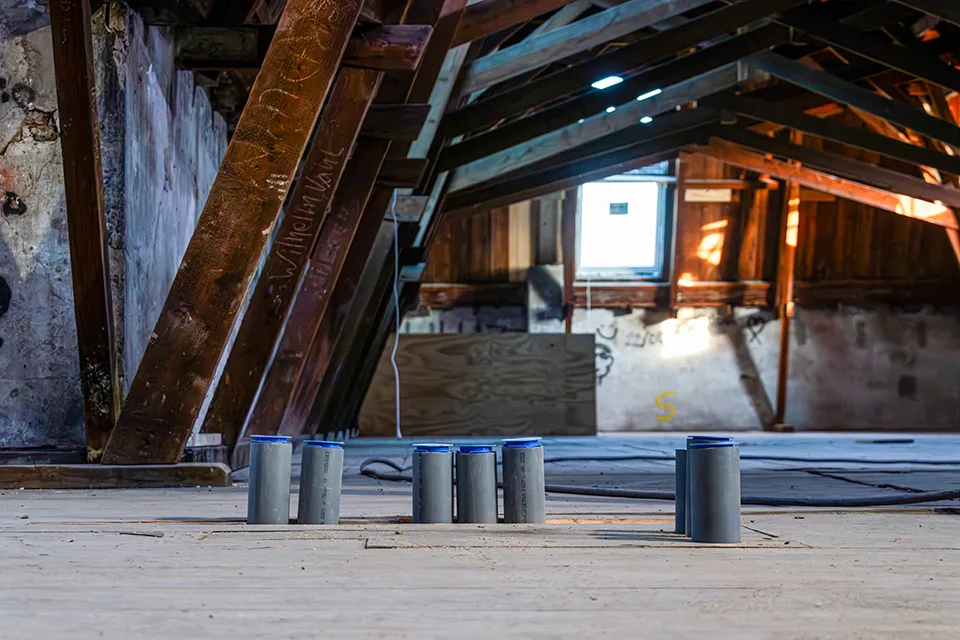
Work to strip out the building began in December 2022. The shell is now complete, and much of the building services installation has already been fitted. Ferdi Korterink, project manager at Boer en Van Veen: “The preparatory work, particularly replacing the building’s drainage system, took a lot of time. We started by installing all the distribution pipes. There are many metres of pipe and copper tubing in the building.”
Subsided foundation
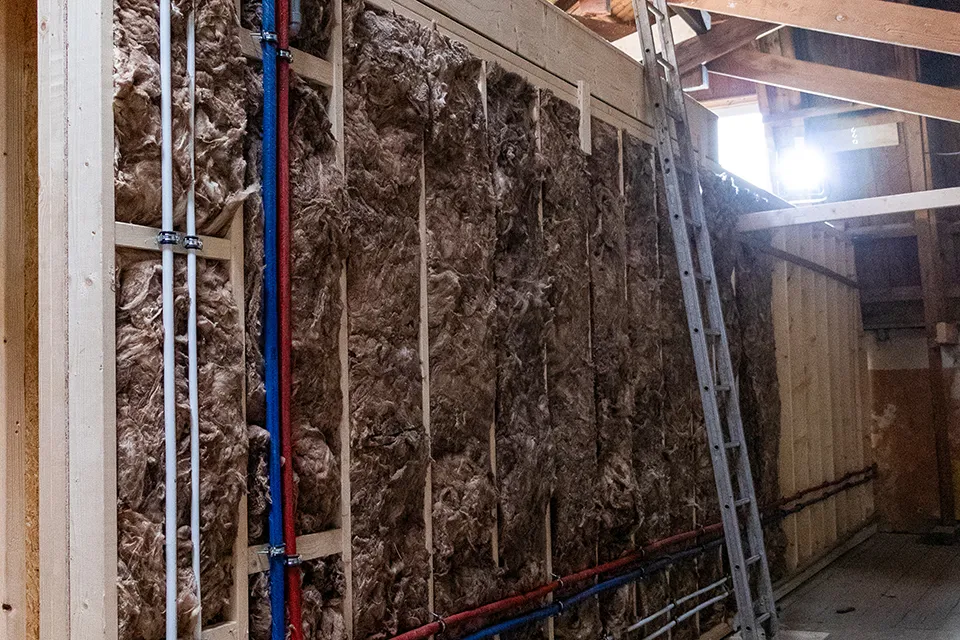
As the building was originally constructed as a school, it had both structural and mechanical and electrical systems designed for school use. There were some sanitary facilities, radiators and a boiler room. Kemerink: “To meet the requirements for housing older people, we built the new system from scratch. The demolition contractor spent two months stripping out the building. It then emerged that one corner of the foundation had subsided by 34 centimetres, because a canal used to run alongside it. Main contractor Salverda addressed this by installing additional tubular piles and stabilising the foundation. We then began fitting the pipes and ductwork before the floor was poured. All the pipes are concealed in the floors and above the ceilings. This means that in the final stage of construction, we can complete the services in each apartment. These include cooling, heating, hot water, electricity, ventilation, drainage, data and fire alarm systems.”
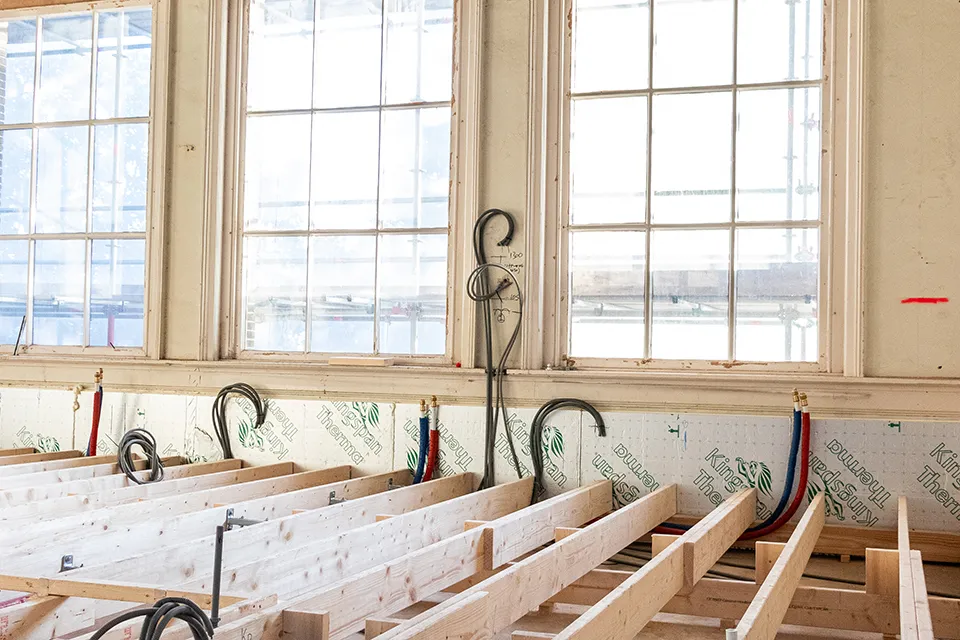
The building will be fully equipped for its new residents, Korterink explains. “We are installing a KNX home automation system. Multiple physical push-buttons can be used to control various features, such as lighting, temperature, ventilation, curtains and windows. The system will also be linked to a care home automation system, making the controls available on a tablet and allowing care-related features to be added easily in the future, according to residents’ needs.”
Challenges posed by listed status
The building’s listed status makes this a special project, but one that has its challenges. For example, a historic tunnel was discovered in the foundations, forcing the route of the pipes to be changed. Kemerink: “The building will use ground-source energy. To this end, ten double ground loops, each around 300 metres deep, are being installed near the building. We are currently working on the engineering design. The area is archaeologically significant, which makes things more challenging. As all pipes and cables will be concealed, we need to check everything very carefully. For instance, Boer en Van Veen filled all the drainage systems with smoke to detect any leaks. The water and central heating systems were also tested with compressed air.”
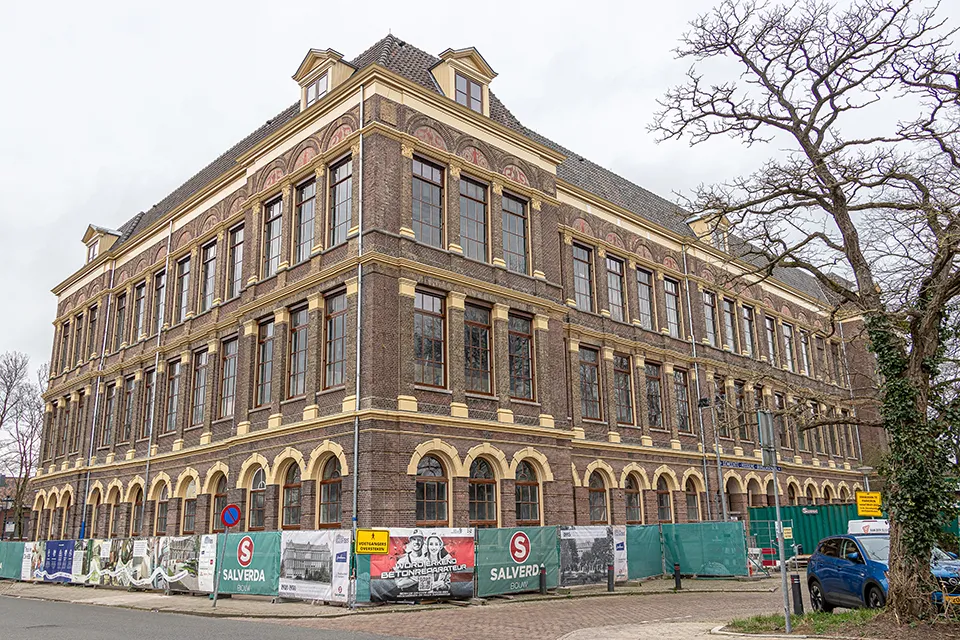
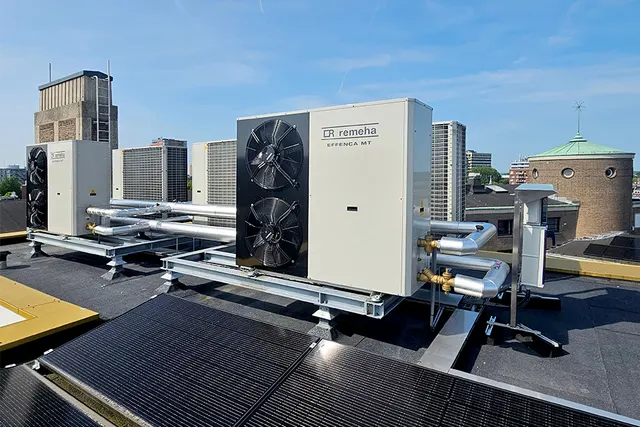
Some plans were changed during the conversion process. The initial plan was not to make the building completely gas-free, but that is now the case. The roof has 112 PV panels, and the electricity they generate will be used to power, among other things, the large electric boiler and the water-to-water heat pump.
It is a substantial, comprehensive project for the sister companies. Collaboration with the other parties is going very well. Kemerink: “We work closely together and keep communication lines short to meet the schedule, even when unexpected issues arise. It’s great to once again be the full-service building services contractor on such a great project as Van der Sluis Technische Bedrijven. That is our strength: providing complete solutions from design through to delivery and maintenance.”
The building is due for completion in February 2025. Van der Sluis aims to finish its work by early November 2024 and start commissioning and adjusting all the building services systems.
Question about this story? Ask your question
Who worked on it
HBS Kampen in Kampen, transformatie
- complete E- en W-installatiesVan der Sluis Utiliteit
- complete E- en W-installatiesBoer en Van Veen
- Main contractorSalverda
Keep following this
Bij een nieuw verhaal krijg je een e-mail. Geen account nodig.
- ProjectHBS Kampen
- SubjectHVAC
- CompanyVan der Sluis Utiliteit
- CompanyBoer en Van Veen
- CompanySalverda