











 Heiloo
- Stedenbouw
- Projects
- Lekkerland Waddinxveen distribution centre
Waddinxveen
Lekkerland Waddinxveen distribution centre
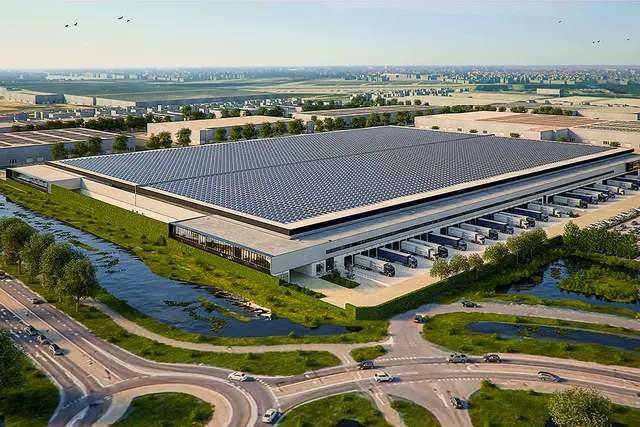
Een nieuw distributiecentrum van 50.000 m² bebouwde oppervlakte op Logistiek Park A12 bij Waddinxveen.
On the map: all projects in Waddinxveen
- PlaceWaddinxveen
- ClientMontea
- ArchitectPauwert Architectuur
- Companies involved4
- Latest story3 October 2024
In brief
Op Logistiek Park A12 bij Waddinxveen is voor Lekkerland een koel- en vriesdistributiecentrum van 50.000 m² gebouwd. Opdrachtgever is Montea, architect is Pauwert Architectuur en aannemer is Remmers Bouwgroep.
Samenvatting op basis van de verhalen in Stedenbouw tot en met 3 October 2024.
Who worked on it
- clientMonteaMentioned in Sustainable, state-of-the-art refrigeration and freezing at a strategic location
- architectPauwert ArchitectuurMentioned in Sustainable, state-of-the-art refrigeration and freezing at a strategic location
- contractorRemmers BouwgroepMentioned in Sustainable, state-of-the-art refrigeration and freezing at a strategic location
Advertisement
More projects
Heiloo Edam-Volendam
Waterrijk
KBK bouwgroep, BPD Gebiedsontwikkeling, Just Architects and more Utrecht