











Practical greening in Waddinxveen
Tekst Jan-Kees Verschuure
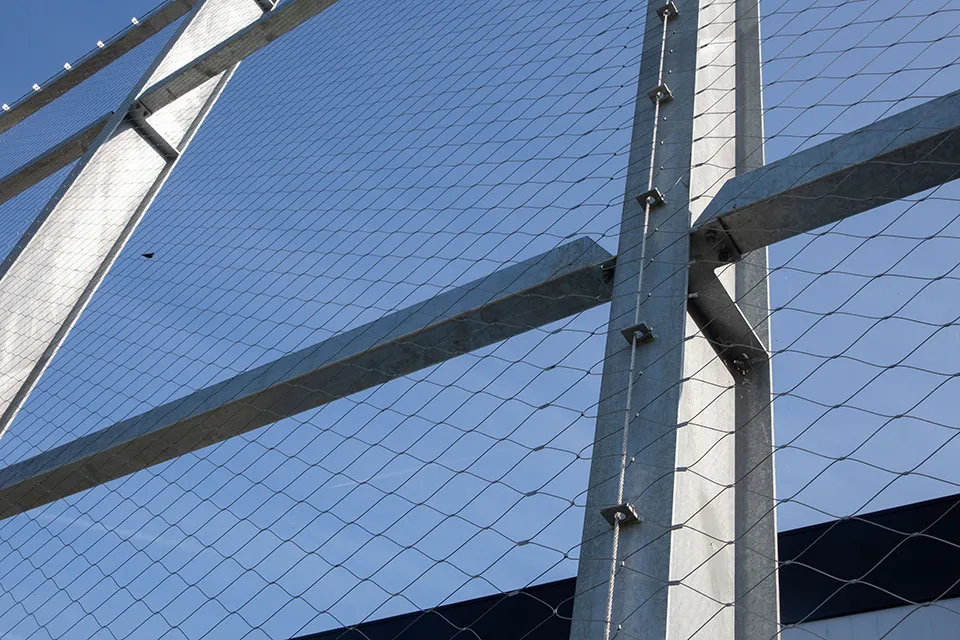
“The growing number of green façades has increased the need for solution-focused construction in this market segment,” says Peter Huijbregts, founder of Kabel Design, an Oosterhout (NB)-based specialist in stainless steel cable systems. “For DC Lekkerland, we are installing a structure that is separate from the building, a freestanding steel façade that makes a real contribution to greening the distribution centre.”
Distribution centres are often built using ‘soft’ finishing materials such as sandwich panels. “It is not always possible to provide a targeted greening solution, as you might with a residential building, where it can be attached to the façade structure,” says Huijbregts, who has been running Kabel Design since 2006. The company supplies and installs stainless steel cables, mesh systems and woven mesh in a niche market that offers solutions not only for supporting greenery but also, for example, for fall protection.
1,900 square metres
In the case of DC Lekkerland, the structure is freestanding and will eventually be completely covered in greenery. “The structure we are installing, some of which is already in place as it was also included in phase 1, is the first thing you see when you drive up,” says Huijbregts. “A freestanding steel façade made up of H-sections, cables and mesh systems, covering 950 square metres, almost ten metres high and the same size by volume as phase 1. Overall, our structure can support around 1,900 square metres of greenery. Our own team is installing the entire structure.”
Complete solutions
The architect designs it; Kabel Design makes it work, Huijbregts continues. “We have the expertise and knowledge to advise during the design phase, propose complete solutions and deliver them. This also applies to other projects, such as green façades on residential buildings. There, you can take things a step further with greenery support systems, for example by helping to prevent the building from overheating. Fortunately, we are seeing more solutions like this in the logistics sector too, delivered through our proven partnership with Remmers Bouwgroep.”
Vraag over dit verhaal? Ask your question
Wie aan Distributiecentrum Lekkerland Waddinxveen werkte
- opdrachtgeverMonteaGenoemd in Sustainable, state-of-the-art refrigeration and freezing at a strategic location
- architectPauwert ArchitectuurGenoemd in Sustainable, state-of-the-art refrigeration and freezing at a strategic location
- aannemerRemmers BouwgroepGenoemd in Sustainable, state-of-the-art refrigeration and freezing at a strategic location
- specialist in rvs kabeltechniekKabel DesignIn dit verhaal
Blijf dit volgen
Bij een nieuw verhaal krijg je een e-mail. Geen account nodig.
- ProjectLekkerland Waddinxveen distribution centre
- OnderwerpDistribution centers
- BedrijfKabel Design







