











E-Sequent homes in Bussum upgraded from energy label F/G to at least B
Text Johan DebaerePhotography Nijhuis Bouw B.V.
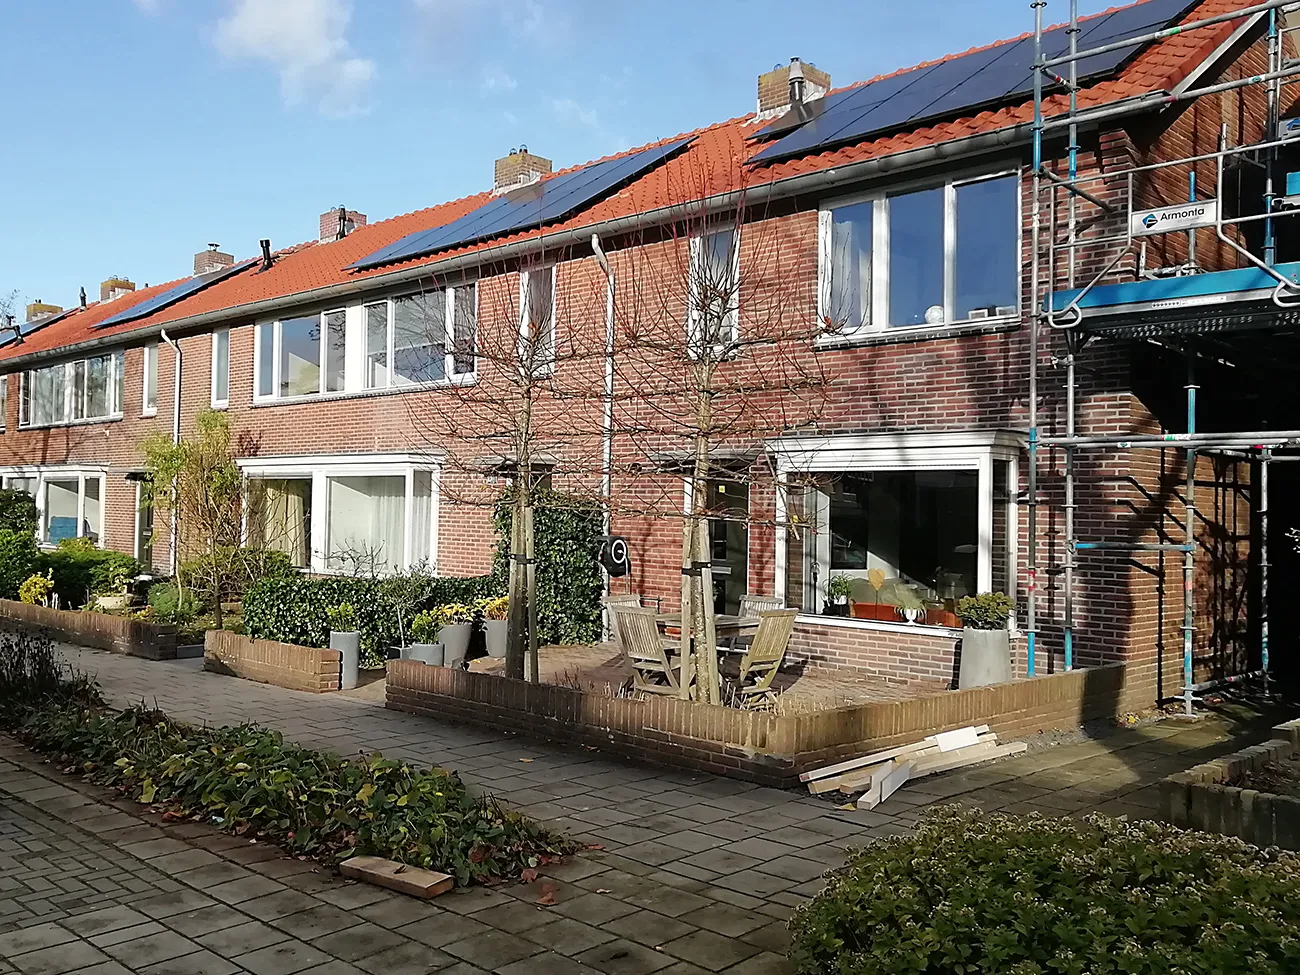
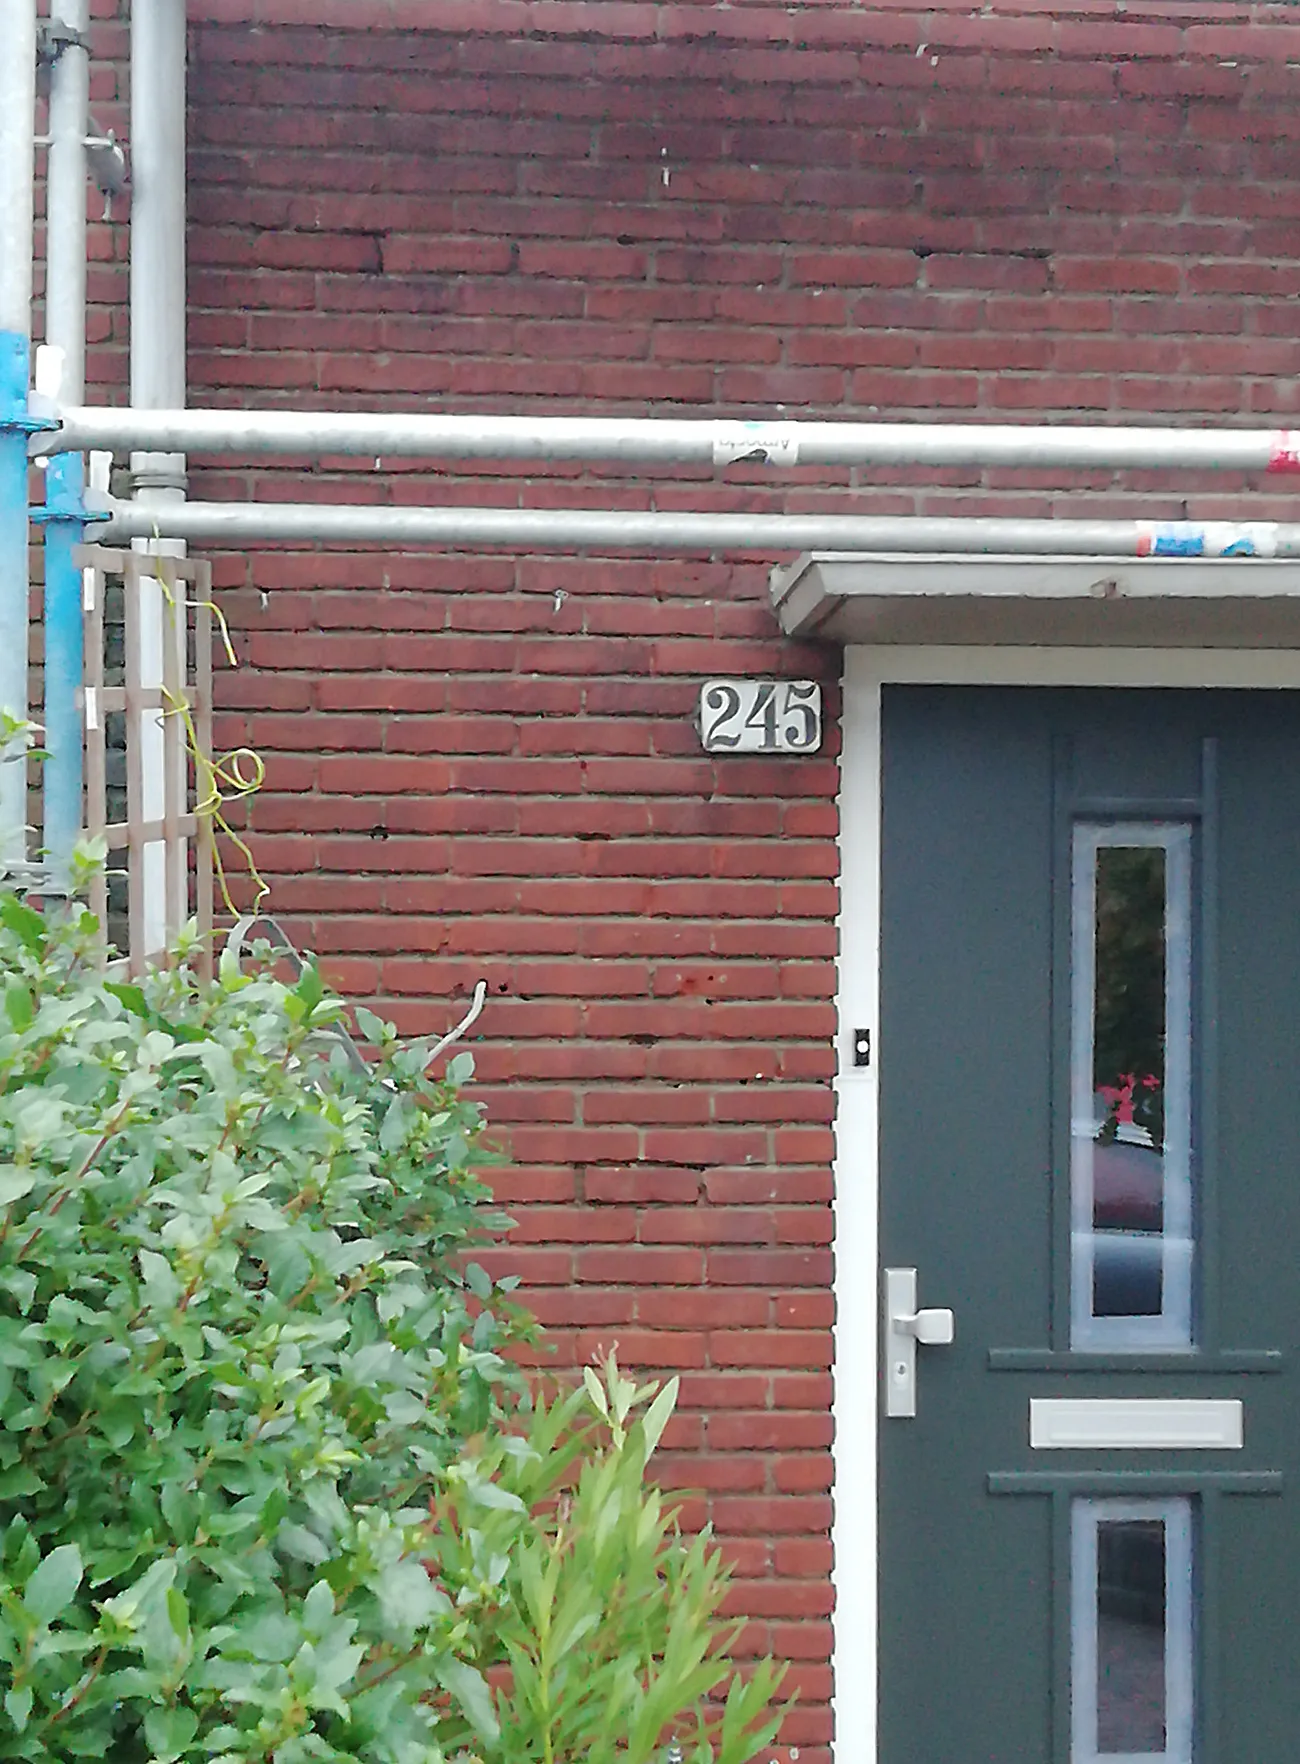
Housing association de Alliantie has been investing heavily in making its rental homes more sustainable and energy-efficient for over 6 years. Nijhuis Bouw B.V., one of its regular construction partners for E-Sequent renovation projects, recently completed the sustainability upgrades to 48 homes on Laarderweg in Bussum. Once again, it called on its co-makers to carry out the work. The homes now achieve an energy label of at least B, compared with their previous ratings of F/G.
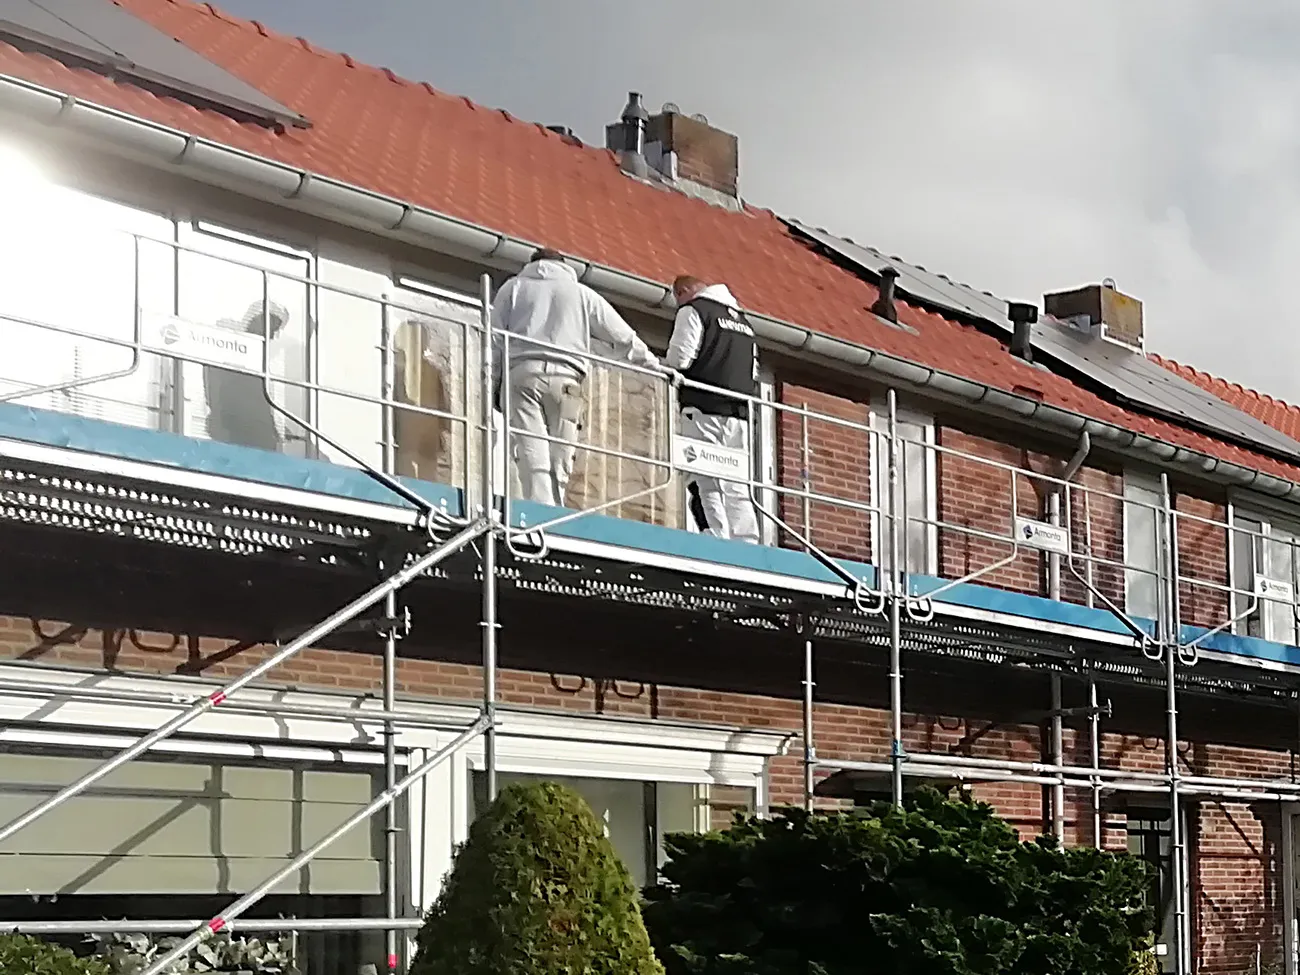
Since 2015, thousands of rental homes owned by housing association de Alliantie in various cities and municipalities, including Bussum, have been made more sustainable and energy-efficient through the E-Sequent programme. “Our sustainability train keeps rolling. In autumn 2021, we began upgrading 48 rental homes on Laarderweg. The homes could be divided into five types, which were generally similar in size and layout. Some were slightly larger, and one care home was also included in the upgrade work. The residents ranged across different age groups and all walks of life,” says Arie Nijkamp, project leader, Renovation Team at Nijhuis Bouw B.V. “The fact that residents remained in their homes during the work called for a tailored approach. Our resident liaison officer provided practical support and advice. She explained what was going to happen and kept in touch with them throughout the entire process. As there were also a few privately owned homes among the rental properties, it was important to include their owners in the communications. Their homes were, of course, not part of the project, but they were still affected by the disruption caused by the work.”
From F to at least B
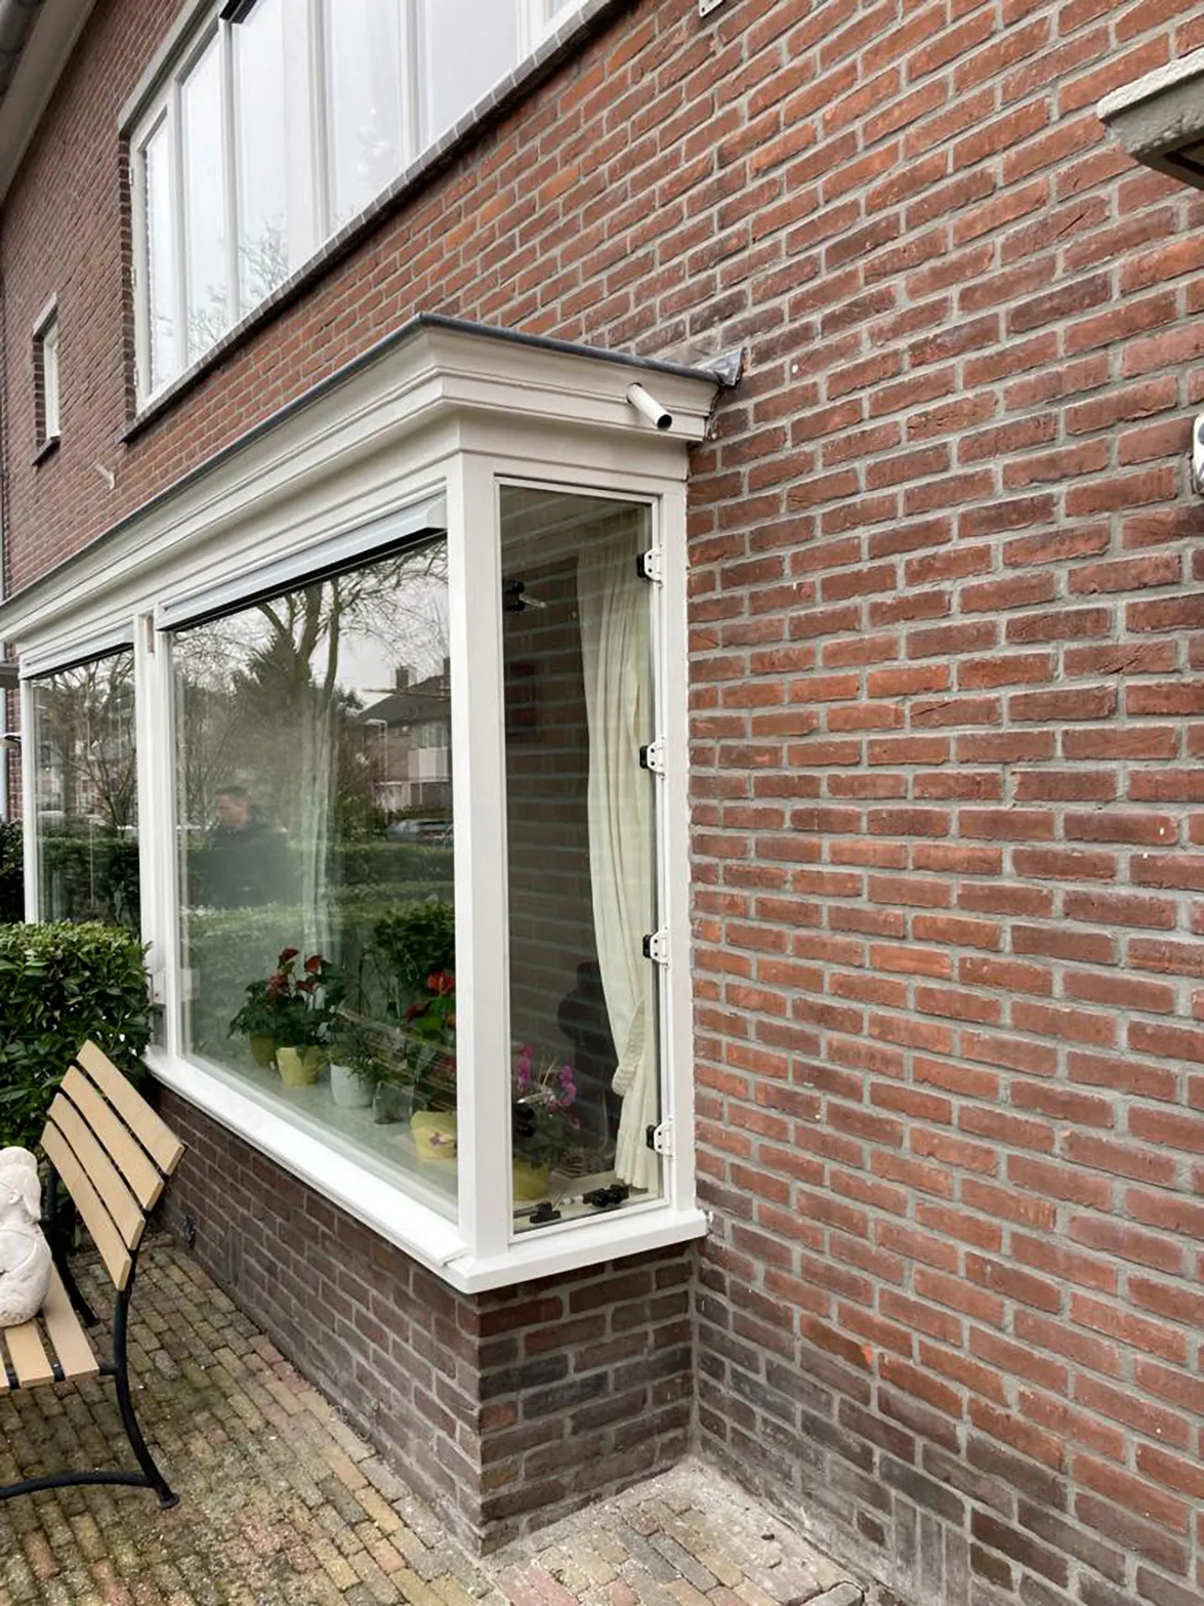
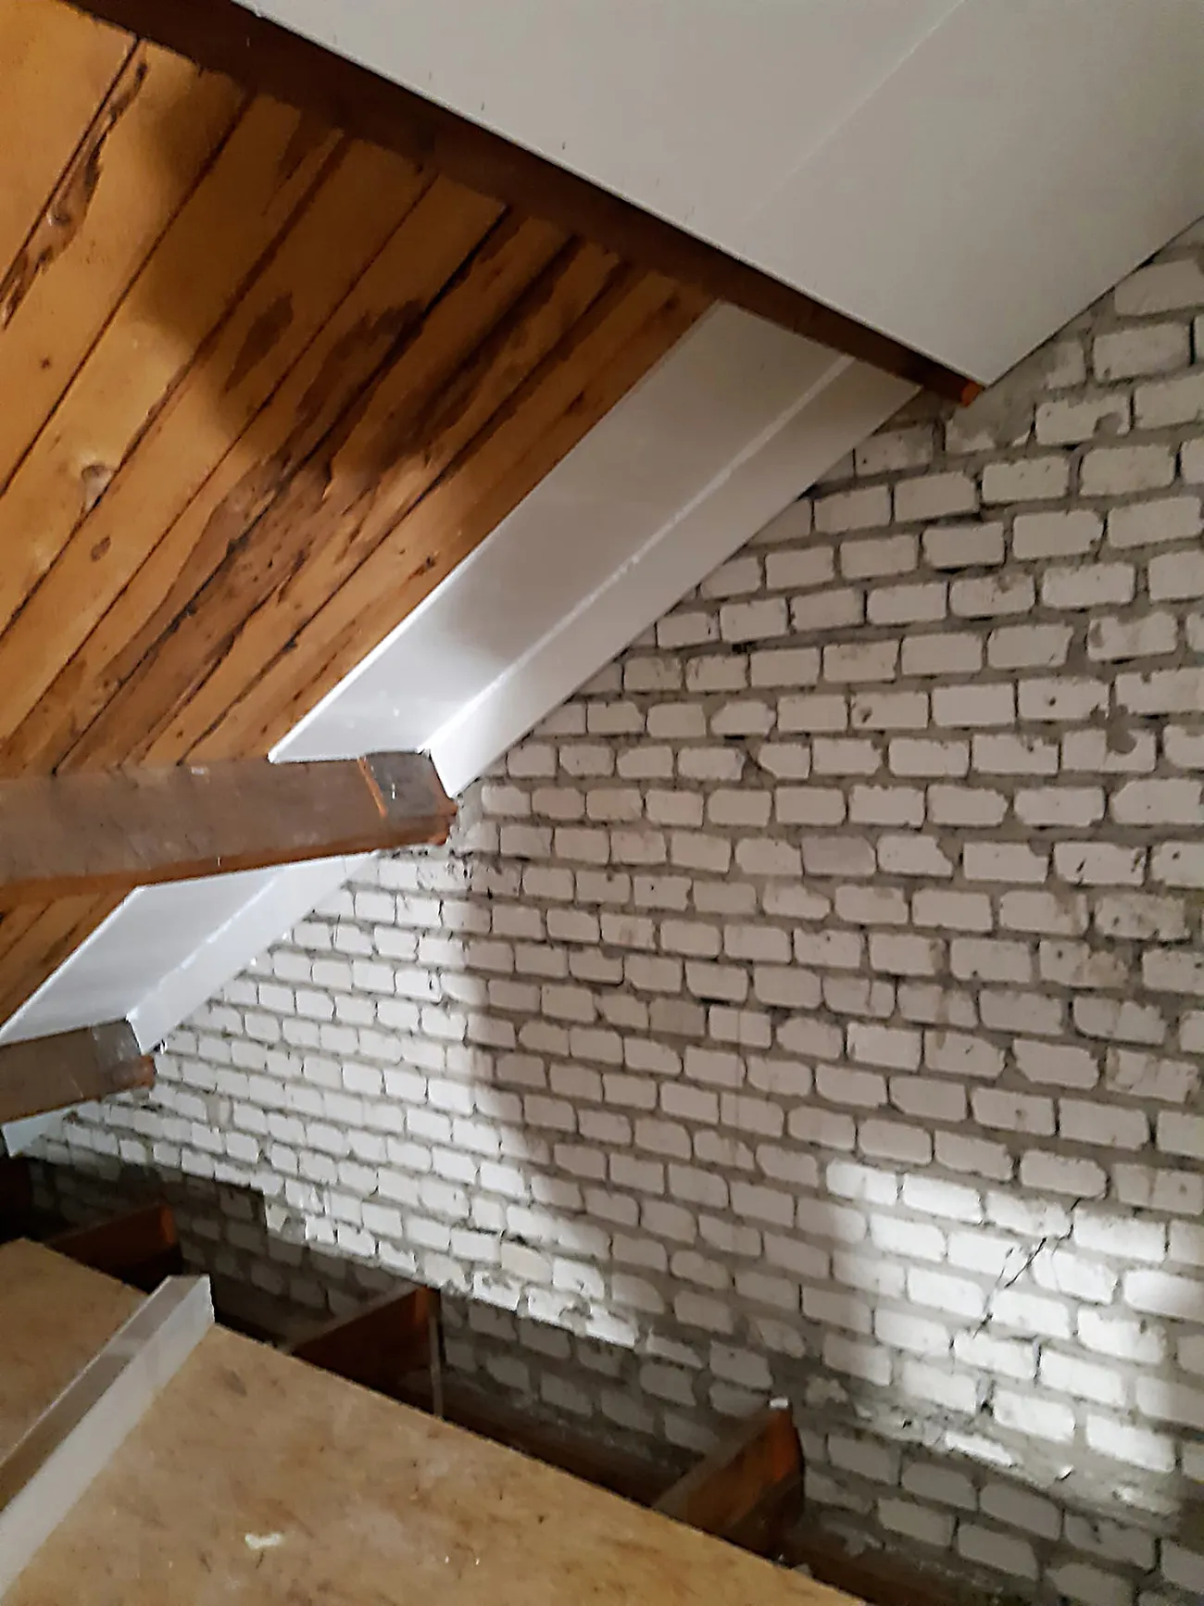
The homes on Laarderweg no longer met today’s energy-efficiency standards. Inadequate insulation in the roofs, façades and floors, combined with outdated glazing, meant they had an energy label of F or even G. “First, we gave the homes a warm coat. Wall and floor insulation was improved using insulation granules. Unlike in the other projects, the roofs here were insulated from the inside. We also replaced all opening elements, such as the front and back doors and opening windows, with new units fitted with HR++ glazing. New HR++ glass was installed in the other windows, with trickle vents added where necessary. At the residents’ request, we installed windows in the living rooms that can be opened,” explains André Franken, work planner, Renovation Team at Nijhuis Bouw B.V. “We repaired the pointing, installed fire-resistant ceilings, carried out painting work and fitted PV panels where possible. The result is an upgrade to an energy label of at least B.”
Comfort for residents, protection for nature
The work focused not only on improving the homes’ energy performance, but also on residents’ comfort and health. The more airtight a home is, the more important good ventilation becomes. “Every home was fitted with a demand-controlled ventilation system. Window vents bring fresh air into the home, while extract fans in wet rooms remove polluted air.
A CO2 sensor in the living room continuously monitors air quality and determines whether the fans should extract more or less polluted air. All installations are also inspected and, if necessary, adjusted or repaired,” concludes Jan Blom, site supervisor, Renovation Team at Nijhuis Bouw B.V. “We are also bound by the current rules on flora and fauna. During the preparation phase, we analysed the flora and fauna in the neighbourhood. Among other measures, bat boxes were incorporated into the façades of the homes. Working with our regular co-makers once again created a well-oiled machine capable of completing a home in 6 to 7 working days. Some take a little longer because extra preparation or work is needed. Since all the construction partners know one another, they know exactly what to expect from each other.”
Question about this story? Ask your question
Keep following this
Get an email when a new story is published. No account needed.
- SubjectRenovation & conversion







